+2 more
$459,000
306 - 53 W Hastings Street, Vancouver, V6B 1G4
Listed by: eXp Realty · MLS®
1 Bedrooms
$459,000
Listed by: eXp Realty · MLS®
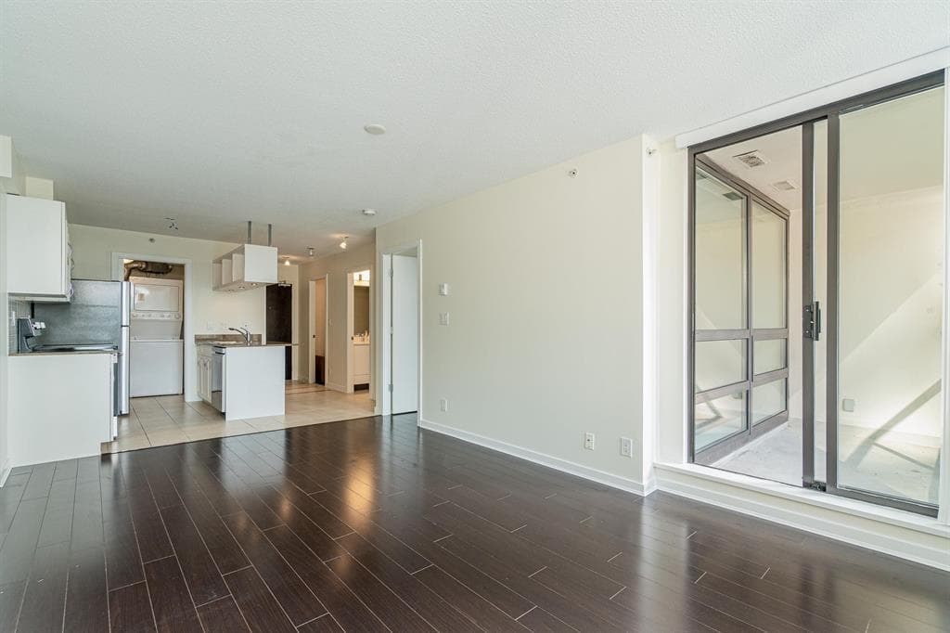
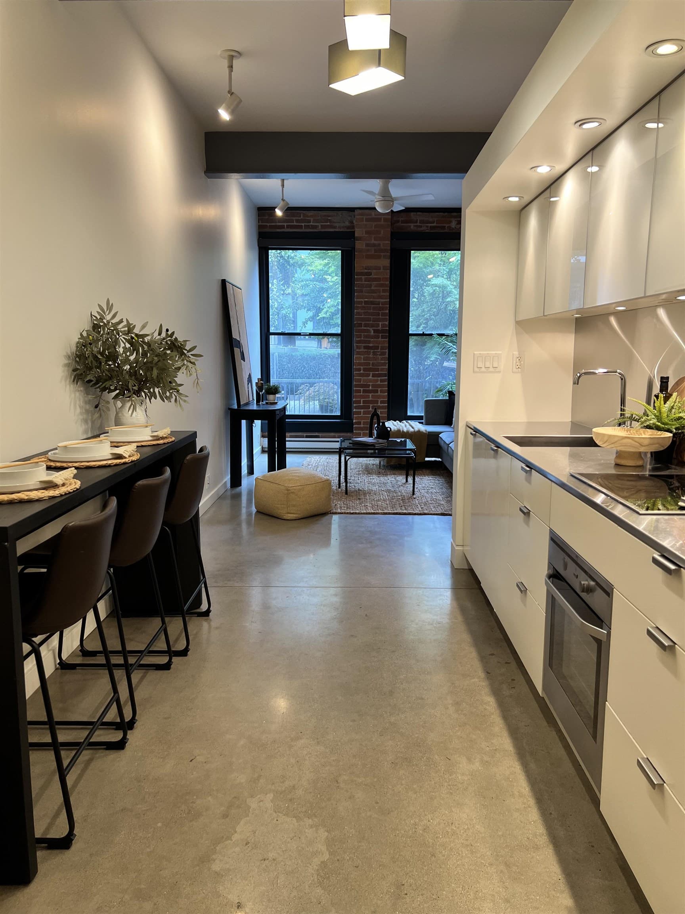
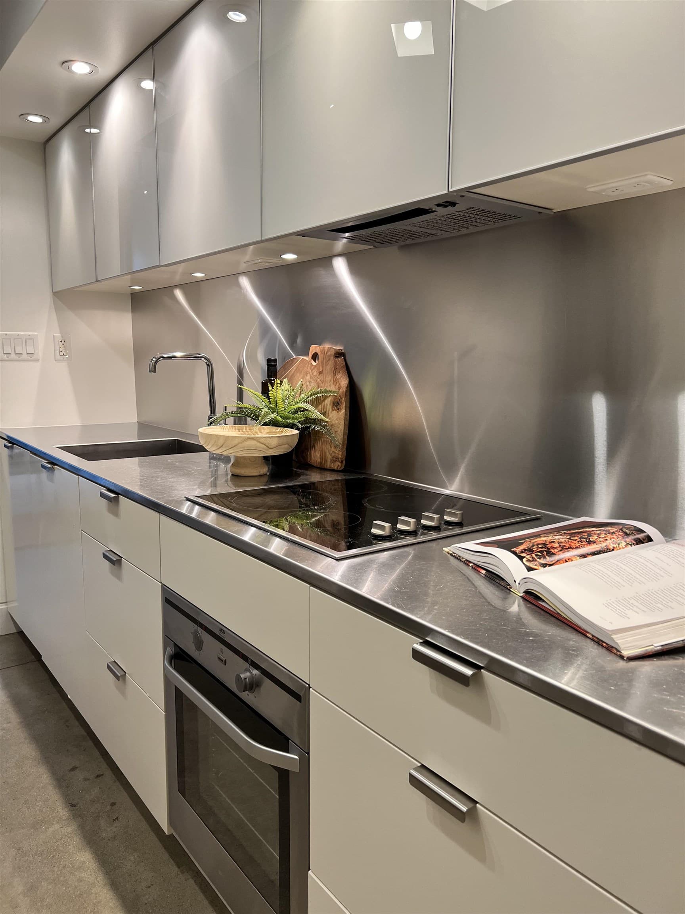
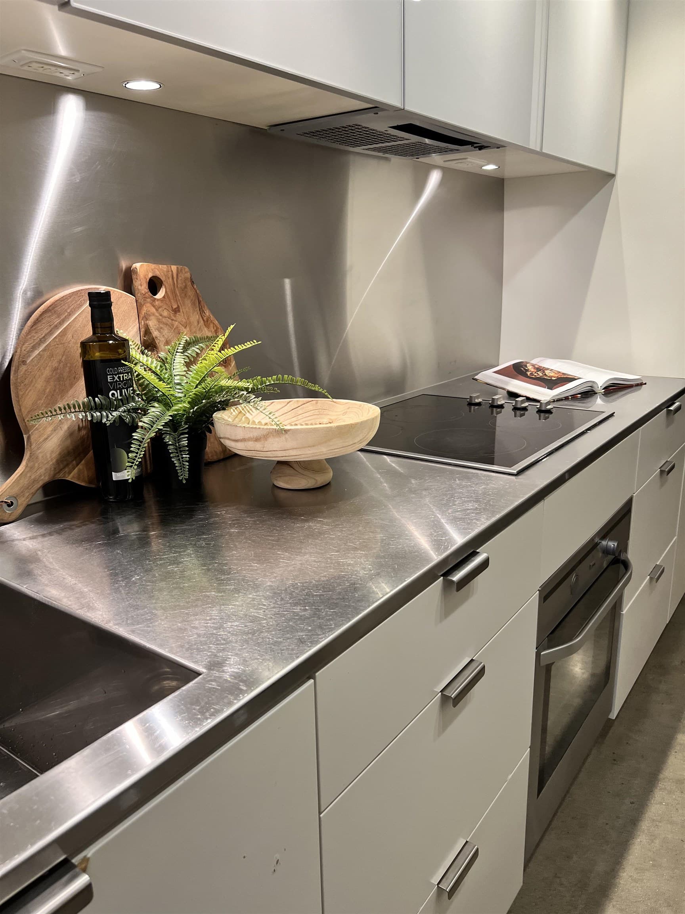
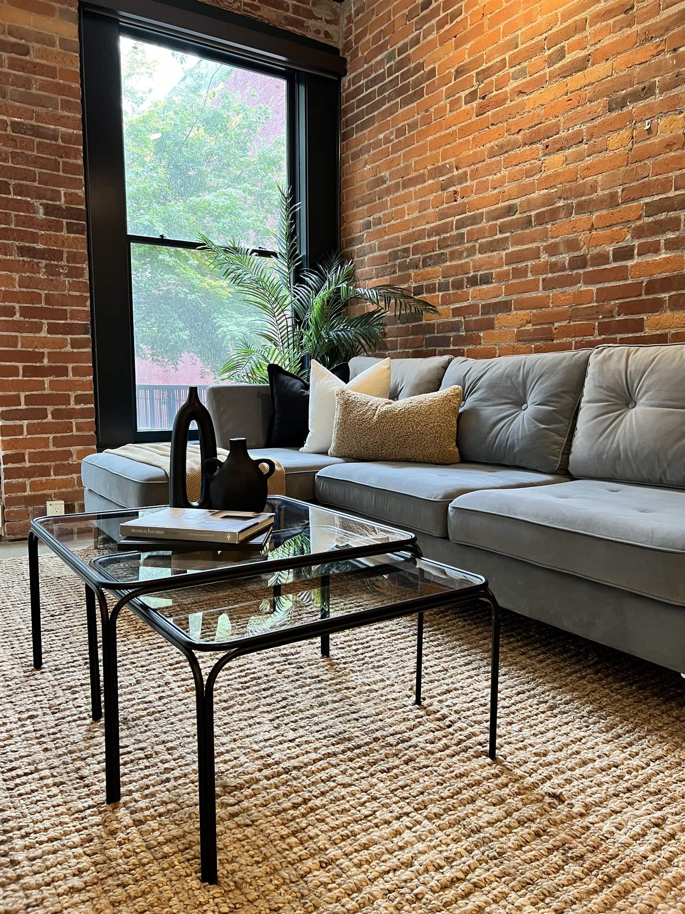
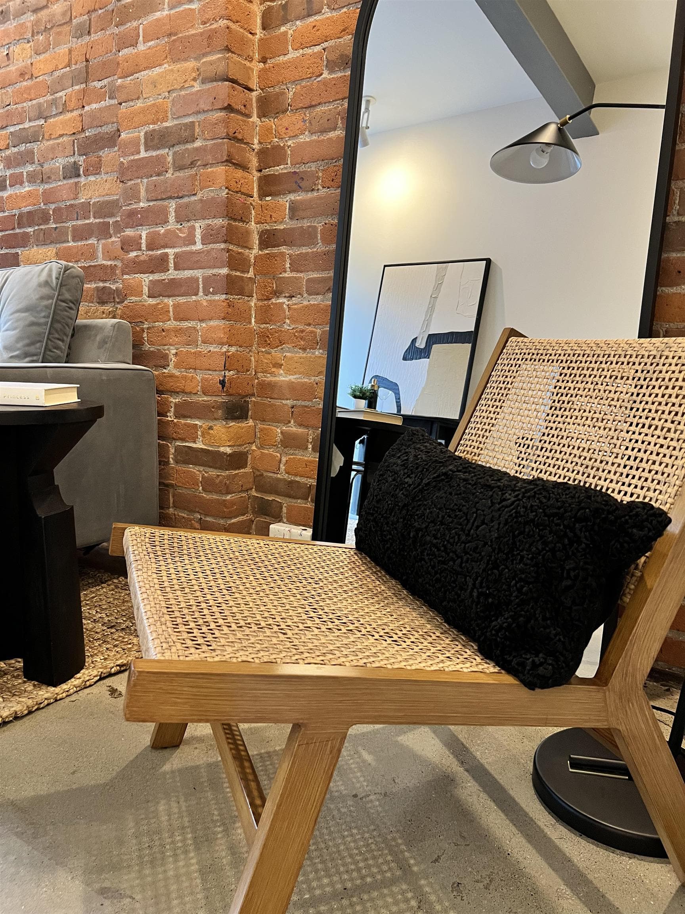
Move-in ready in the heart of Gastown. This 764 sq ft open-plan home at The Paris Block, a New York style heritage conversion loft by Salient Group, pairs original exposed brick with sleek concrete floors and high ceilings throughout. From the moment you step in you're greeted by warmth with a fresh, functional open space with room to live and entertain. Well-maintained building in great shape, featuring a common rooftop deck with BBQ and sweeping Gastown views, ideal for hosting or unwinding after work. Some of Vancouver's best restaurants, boutiques, coffee shops and nightlife are steps from your door, with transit and the downtown core minutes away. Originally built in 1907 and home to Pierre Paris Shoes for over 70 years, the restoration received an Award of Recognition from the City.
MLS® #
R3168610
Status
Active
Type
Residential
Sub-type
Apartment/Condo
Style
Live/Work Studio, Loft/Warehouse Conv.
Ownership
Freehold Strata
Bedrooms
1
Full Baths
1
Half Baths
0
Living Area
764 sqft
Main Floor
764 sqft
Stories
6
Year Built
2008
Age
18 years
Structure
Multi Family, Residential Attached
Parking Stalls
0
Parking Type
None
Strata Fee
$630.44/mo
Taxes
$1,651.69/yr
MLS® Area
Downtown VW
City
Vancouver
Postal Code
V6B 1G4
Subdivision
The Paris Block
Heating
Baseboard · Electric
Appliances
Washer/Dryer · Dishwasher · Refrigerator · Stove
Laundry
In Unit
Windows
Window Coverings
Interior Features
Elevator · Storage
Pets
Cats OK, Dogs OK, Number Limit (Two), Yes With Restrictions
Building Amenities
Bike Room · Caretaker · Trash · Hot Water · Management · Water
Coordinates: 49.282012, -123.106541 · Map data © Google
1 bd · 1 ba · 807 sqft
MLS® R3120339 · Engel & Volkers Vancouver
$749,000
Source: City of Vancouver Open Data
Field Review - Addition / Alteration - #207 - 2nd Floor CF-2021-003237 Interior alterations to provide tenant improvements to a new office tenant on the 2nd floor (#207) of this existing Municipally Designated Heritage B, live/work use building on site. Scope of work: Demolish/construct partition walls, new barndoor, flooring and electrical work. REVISION #1: Layout changes to include the shower and increase in project cost to $18,000 (from $15K) - LLL - Sept 19/23 REVISION #2: To remove the shower from proposed plans. - June 23/26 - LLL TENANT: Whitewater Concrete Building Sprinklered – Building inspector to determine on site if a separate sprinkler permit is required. E2 - HVAC - Clean and Balance all Air Systems (per 6.7.2.3.2 of ASHRAE 90.1-2016)\t\t\t\t\t\t\t\t\t\t\t\t\t\t\t\t\t\t\t\t\t\t\t\t\t\t\t Energy checklist is currently no longer required with your Building Permit (BP) application. Some supporting documents are still required at BP stage, specifically Envelope and HVAC, if applicable. Service Water Heating and Lighting supporting documents, if applicable, must be submitted with your related trades permits (e.g. electrical and plumbing). All energy upgrades will be checked during inspections stage. It is the applicant’s responsibility to identify and note all required upgrades including energy upgrades on their BP drawings at BP stage.
$18,000
Dec 13, 2022
BP-2022-05222
Field Review - Addition / Alteration - Unit #101 - 53 W Hastings Street Interior alterations to remove the work without permit interior walls on the upper and lower floor of this existing live/work studio (Unit #101) in this existing mixed-use building on this site. OK For Field review as per A. Campbell, November 29, 2018 . Note: 1. Energy Upgrade not required
$3,000
Jan 14, 2019
BP-2018-06228
Field Review - Addition / Alteration - #407 Interior alteraions to provide improvements to live/work unit #407 on the 4th floor of this existing mixed-use buliding on this site. OK for interior changes per R.Dinh, Aug 21, 2017. OK for field review per W.Wong, Aug 21, 2017. Note: Energy trigger chosen; L2 - Lighting - Install lighting dimmer, timers, and/or motion detectors on interior lights
$4,000
Sep 25, 2017
BP-2017-04325