+35 more
$639,000
Listed by: Oakwyn Realty Ltd. · MLS®
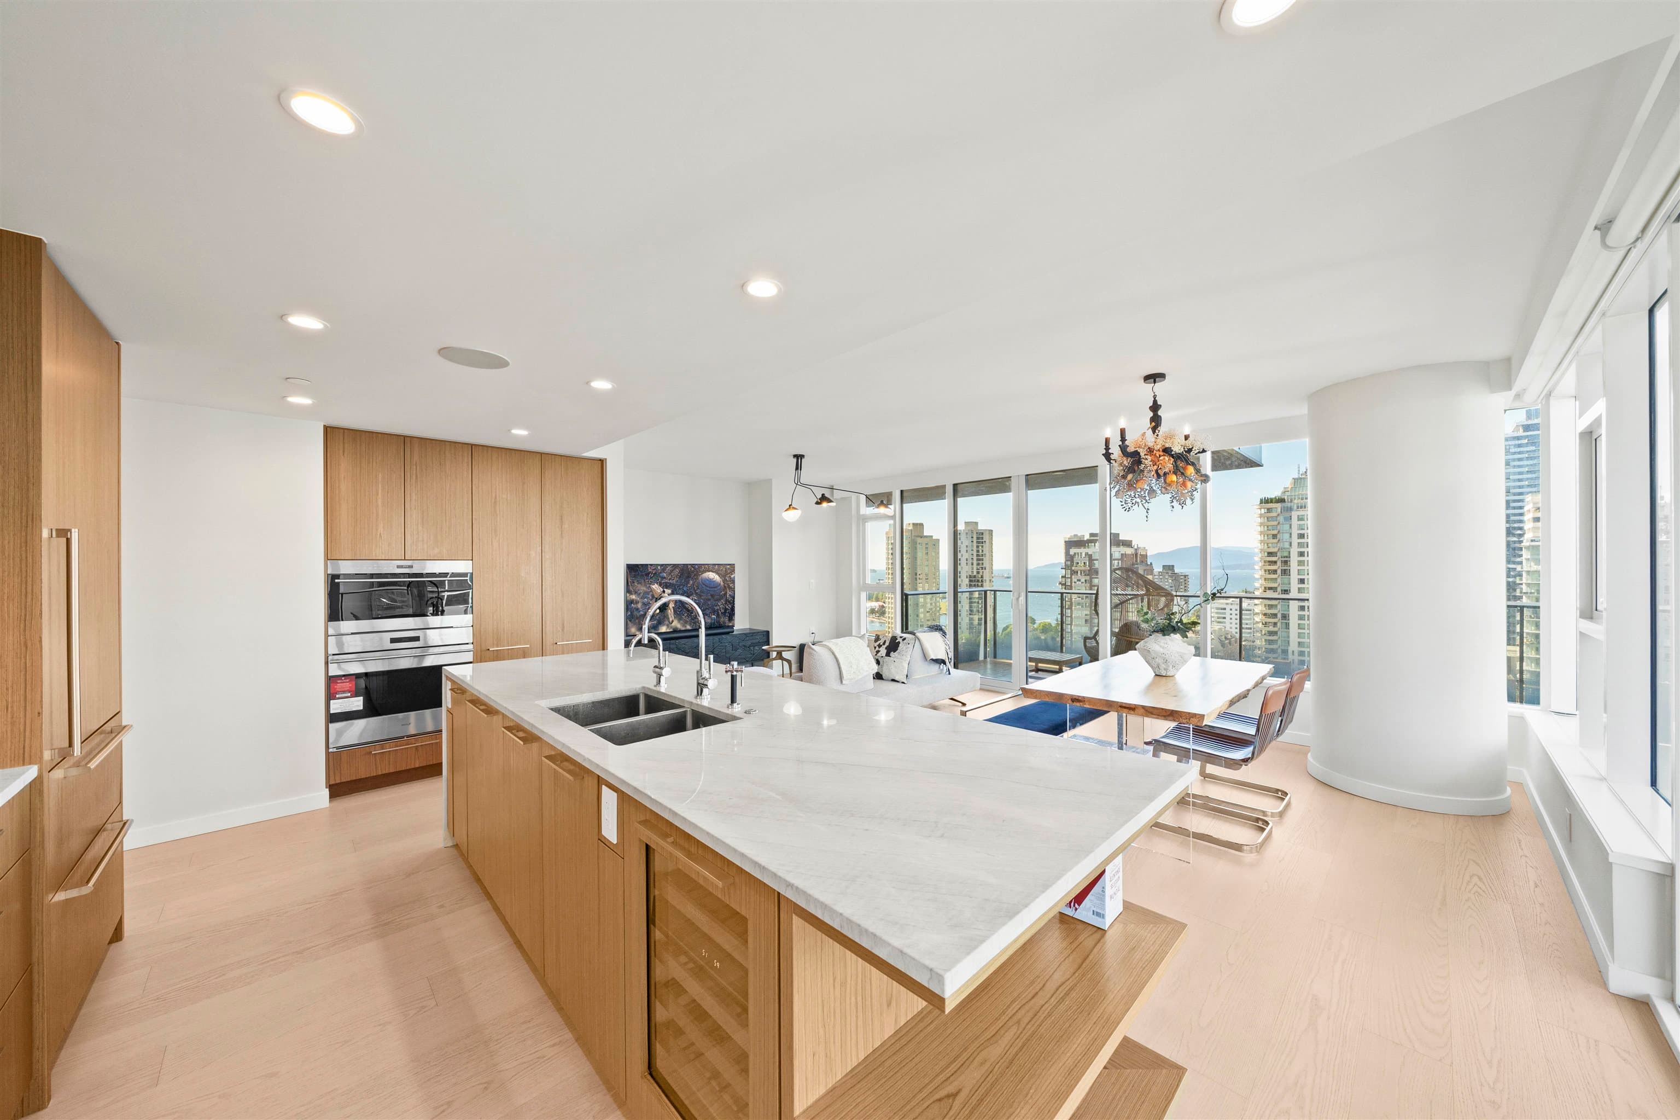
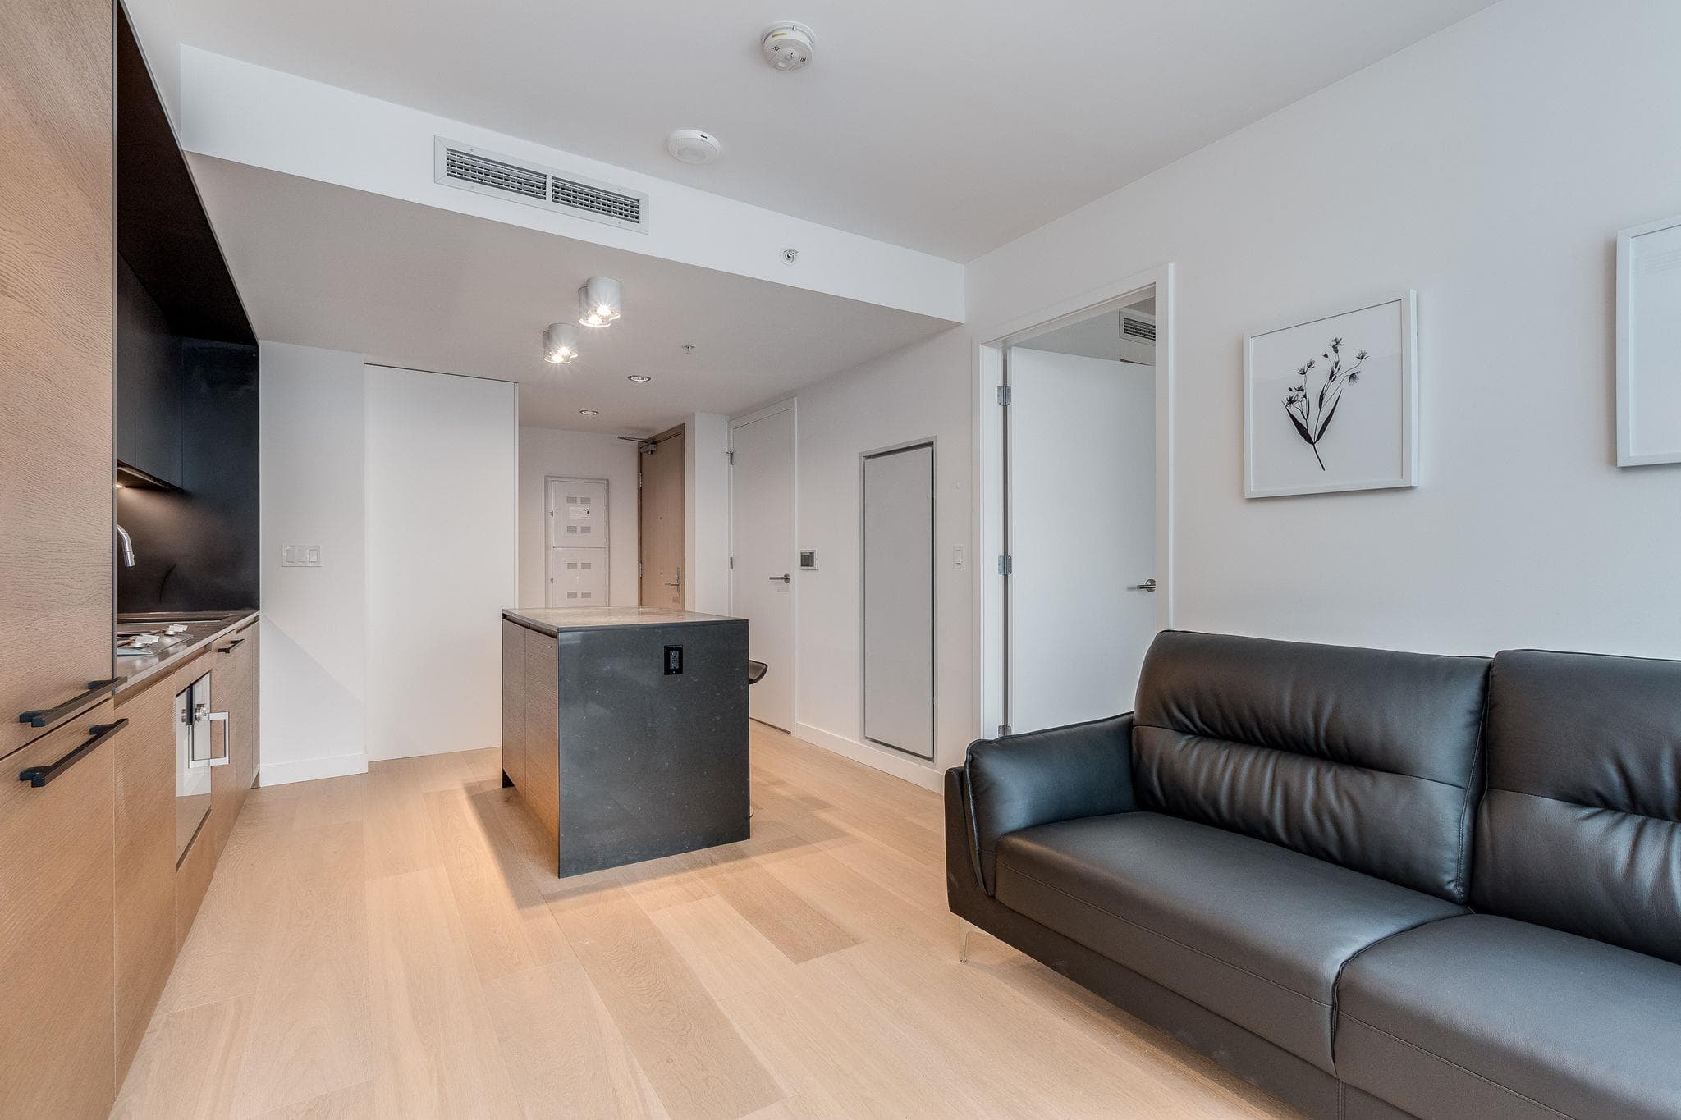
GORGEOUS MODERN LIVE/WORK LOFT w/PRIVATE TERRACE. XL 1 bedroom + den/office. 958sf of indoor+outdoor living. Soaring 10’4 ceilings, polished concrete floors, floor-to-ceiling windows & designer lighting. Beautiful open-plan living/dining area extends to large private patio w/city view. Modern kitchen w/premium cabinetry, integrated Euro appliances, s/s backsplash, stone counters, large custom island w/seating for 4 + additional storage. Bdrm w/diffused glass sliders; double closets w/custom organizers. Large den/guest rm. Luxury bthrm w/marble vanity, soaker tub/shower & linen closet. South facing private 13’7 x 10’7 patio + common rooftop deck w/BBQ. Storage locker. Parking leased EasyPark-6 months incl. Steps to Nesters, transit, boutiques & restaurants.
MLS® #
R3163354
Status
Active
Type
Residential
Sub-type
Apartment/Condo
Style
Live/Work Studio, Loft/Warehouse Conv.
Ownership
Freehold Strata
Bedrooms
1
Full Baths
1
Half Baths
0
Living Area
816 sqft
Main Floor
816 sqft
Stories
6
Year Built
2012
Age
14 years
Structure
Multi Family, Residential Attached
Parking Stalls
1
Parking Type
Other
Strata Fee
$665.96/mo
Taxes
$1,873.71/yr
MLS® Area
Downtown VW
City
Vancouver
Postal Code
V6E 1T8
Subdivision
Paris Block & Paris Annex
Heating
Baseboard · Electric
Appliances
Washer/Dryer · Dishwasher · Refrigerator · Stove · Microwave
Laundry
In Unit
Security
Smoke Detector(s) · Fire Sprinkler System
Windows
Window Coverings
Interior Features
Elevator
Exterior Features
Garden · Balcony
Pets
Cats OK, Dogs OK, Number Limit (Two), Yes With Restrictions
Lot Features
Central Location, Lane Access, Recreation Nearby, Ski Hill Nearby
Accessibility
Wheelchair Access
Community
Shopping Nearby
Building Amenities
Bike Room · Caretaker · Trash · Maintenance Grounds · Hot Water · Management · Snow Removal
Coordinates: 49.282012, -123.106541 · Map data © Google
Watch this home
Get an email when the price changes, it sells, or a new unit lists in this building. Sign in or create a free account.
Transit-Oriented Area — Tier 2
~360 m from Stadium — Chinatown SkyTrain station
Provincial law requires the city to allow at least 4.0 FAR and 12 storeys for residential here — well above typical single-family zoning. Potential land-assembly interest from developers.
~360 m straight-line to Stadium — Chinatown SkyTrain
Screening estimate from provincial regulations (TOA station points, B.C. Reg. 263/2023 & 265/2023; small-scale multi-unit housing rules). Distances are straight-line; actual TOA maps are set by municipal bylaw and some parcels (heritage, ALR, exempt areas) are excluded. Confirm with the municipality before relying on it.
Source: City of Vancouver Open Data
Field Review - Addition / Alteration - #207 - 2nd Floor CF-2021-003237 Interior alterations to provide tenant improvements to a new office tenant on the 2nd floor (#207) of this existing Municipally Designated Heritage B, live/work use building on site. Scope of work: Demolish/construct partition walls, new barndoor, flooring and electrical work. REVISION #1: Layout changes to include the shower and increase in project cost to $18,000 (from $15K) - LLL - Sept 19/23 REVISION #2: To remove the shower from proposed plans. - June 23/26 - LLL TENANT: Whitewater Concrete Building Sprinklered – Building inspector to determine on site if a separate sprinkler permit is required. E2 - HVAC - Clean and Balance all Air Systems (per 6.7.2.3.2 of ASHRAE 90.1-2016)\t\t\t\t\t\t\t\t\t\t\t\t\t\t\t\t\t\t\t\t\t\t\t\t\t\t\t Energy checklist is currently no longer required with your Building Permit (BP) application. Some supporting documents are still required at BP stage, specifically Envelope and HVAC, if applicable. Service Water Heating and Lighting supporting documents, if applicable, must be submitted with your related trades permits (e.g. electrical and plumbing). All energy upgrades will be checked during inspections stage. It is the applicant’s responsibility to identify and note all required upgrades including energy upgrades on their BP drawings at BP stage.
General Office
$18,000
Dec 13, 2022
BP-2022-05222
Field Review - Addition / Alteration - Unit #101 - 53 W Hastings Street Interior alterations to remove the work without permit interior walls on the upper and lower floor of this existing live/work studio (Unit #101) in this existing mixed-use building on this site. OK For Field review as per A. Campbell, November 29, 2018 . Note: 1. Energy Upgrade not required
Not Applicable
$3,000
Jan 14, 2019
BP-2018-06228
Field Review - Addition / Alteration - #407 Interior alteraions to provide improvements to live/work unit #407 on the 4th floor of this existing mixed-use buliding on this site. OK for interior changes per R.Dinh, Aug 21, 2017. OK for field review per W.Wong, Aug 21, 2017. Note: Energy trigger chosen; L2 - Lighting - Install lighting dimmer, timers, and/or motion detectors on interior lights
Residential/Business Unit
$4,000
Sep 25, 2017
BP-2017-04325