$2,298,800
Listed by: Swift Realty Ltd. · MLS®
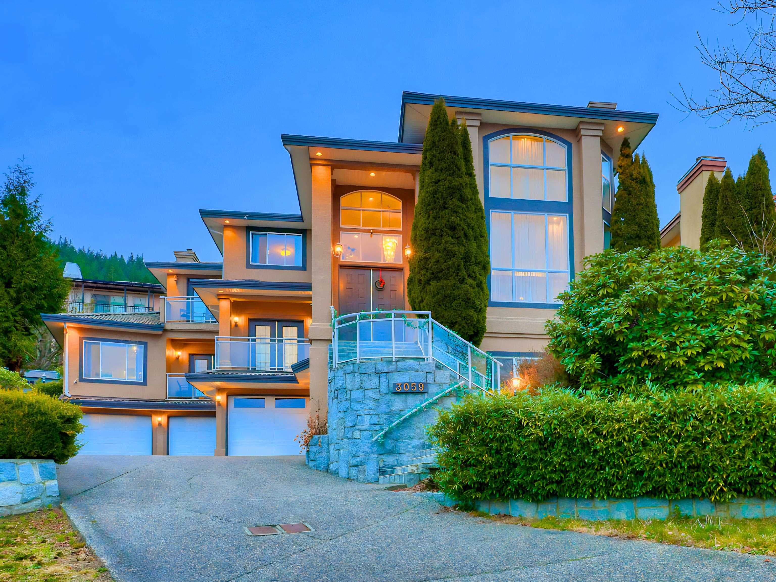
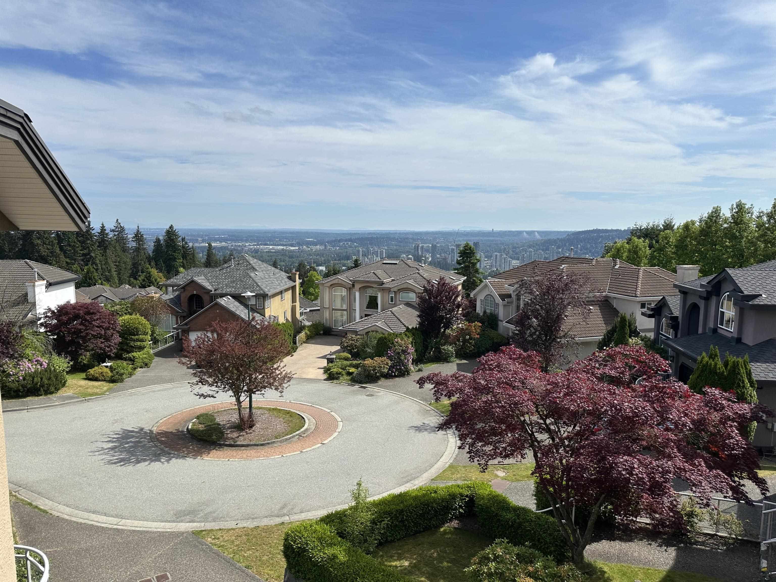
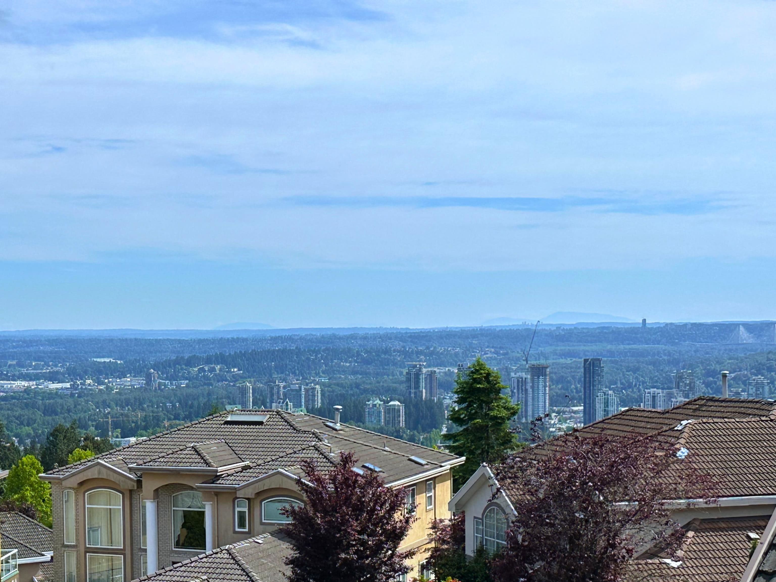
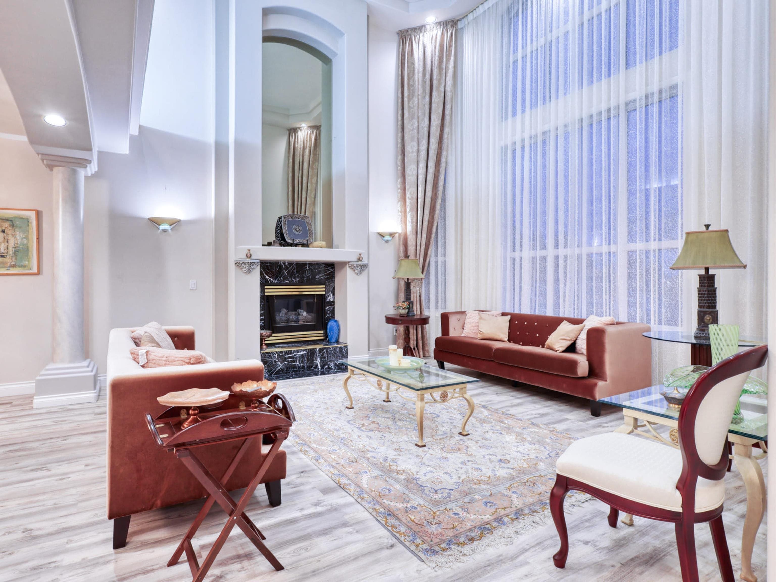
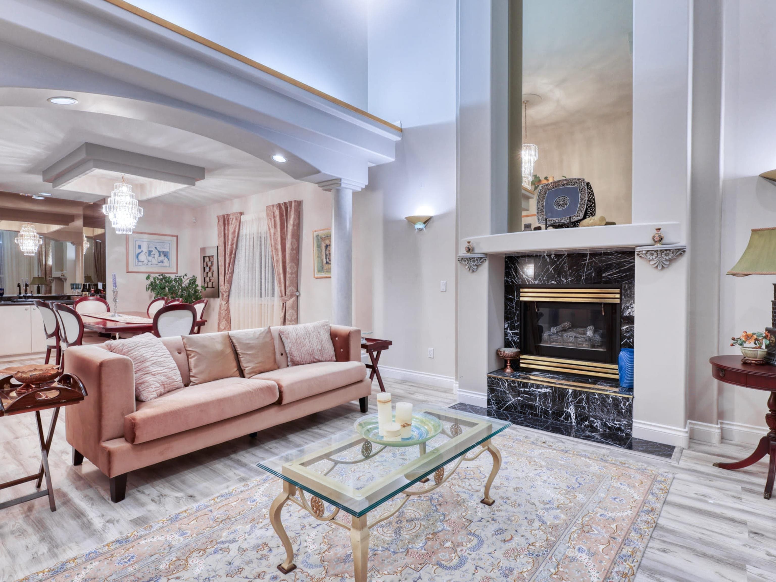
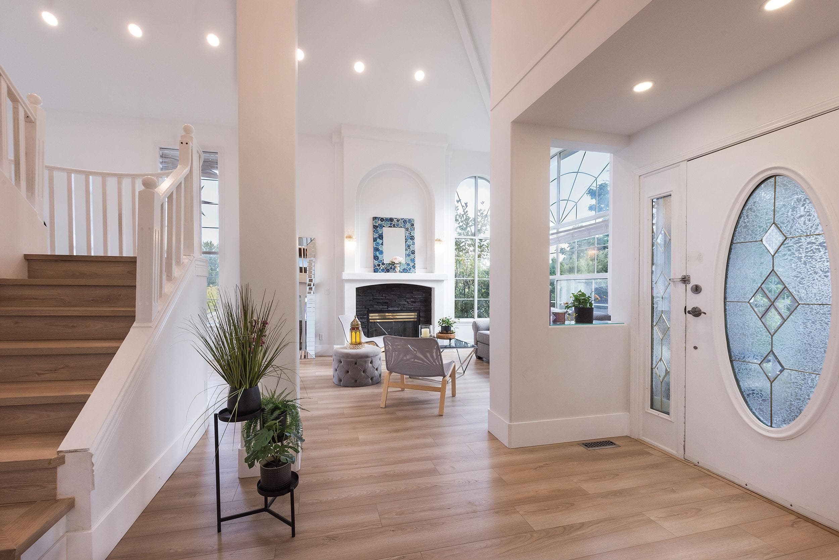
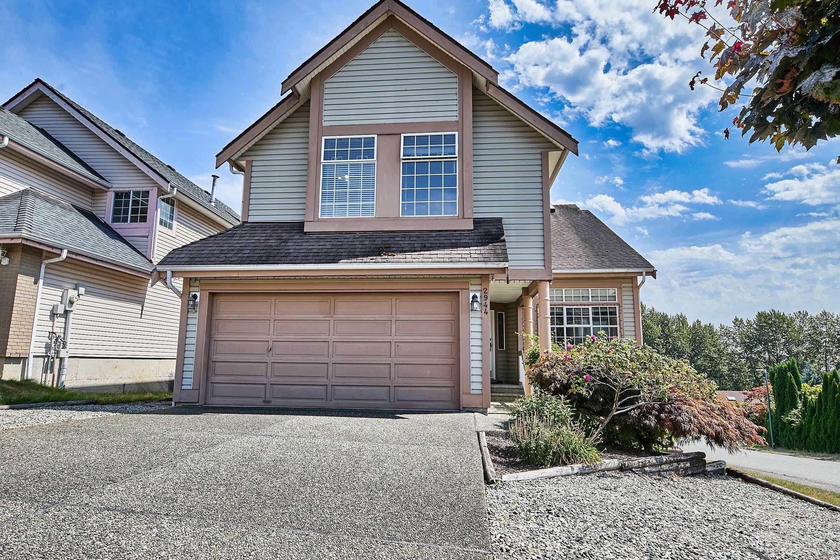
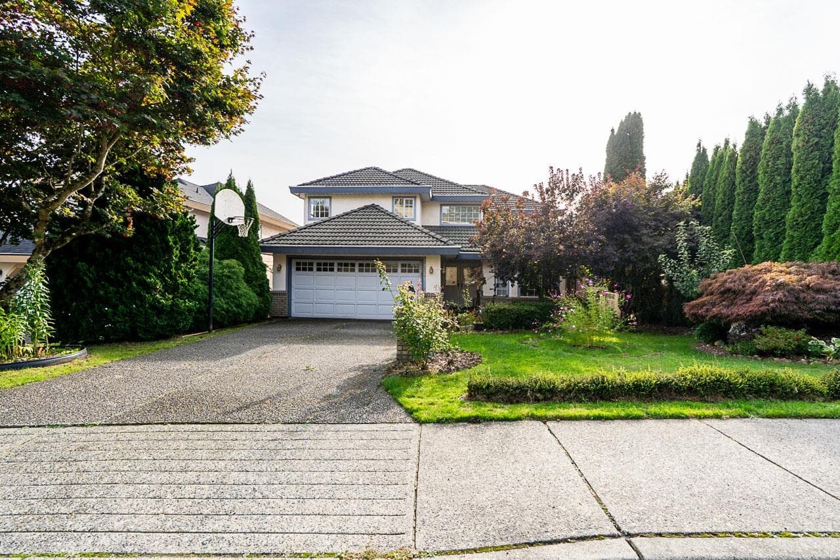
This custom-built 6Bed, 5.5Bath home offers elegant living w/high 22-ft ceilings, spacious formal living & dining areas, and an entertainer’s kitchen w/ separate wok kitchen & large eating area flowing into the family room overlooking the fully fenced backyard and patio. The main level also includes a bedroom that can be used as a home office/guest room. Upstairs features 4 big bdrms, including the a stunning primary bdrm w/spa-inspired ensuite, walk-in closet & breathtaking Valley & Mt. Baker views. The lower level includes a media room, sauna, & a bright 1 bdrm suite w/separate laundry. Huge triple garage w/room for your boat+2 cars. Located just a short drive to parks, shopping, schools, daycares, dining, and everyday essentials. A rare opportunity to own a truly impressive family home.
MLS® #
R3158896
Status
Active
Type
Residential
Sub-type
Single Family Residence
Ownership
Freehold NonStrata
Bedrooms
6
Full Baths
5
Half Baths
1
Fireplaces
4
Living Area
5,725 sqft
Main Floor
2,499 sqft
Basement
Yes
Lot Size
8,622 sqft
Lot Dimensions
0 x
Frontage
0
Year Built
1994
Age
32 years
Structure
Residential Detached
Parking Stalls
7
Garage Spaces
3
Parking Type
Garage Triple, Tandem, Front Access, Aggregate
Taxes
$8,640.58/yr
MLS® Area
Westwood Plateau
City
Coquitlam
Postal Code
V3E 2Y8
Heating
Radiant
Appliances
Washer/Dryer · Dishwasher · Refrigerator · Stove
Laundry
In Unit
Fireplace
Gas
Security
Security System
Interior Features
Vaulted Ceiling(s)
Exterior Features
Private Yard
View
Mount Baker and Valley
Lot Features
Cul-De-Sac, Near Golf Course
Building Amenities
Sauna/Steam Room
Coordinates: 49.305461, -122.791357 · Map data © Google
Building permit history is currently available for City of Vancouver properties only.