+35 more
$1,538,800
Listed by: Royal LePage Elite West · MLS®
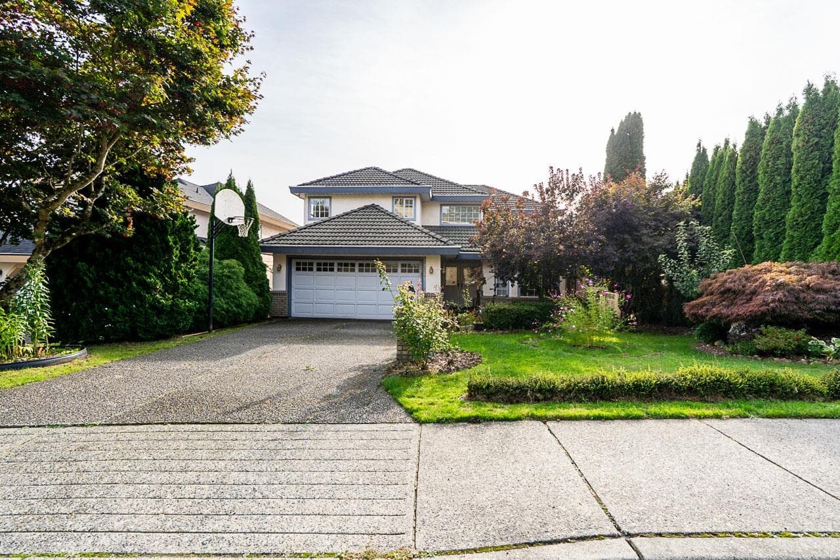
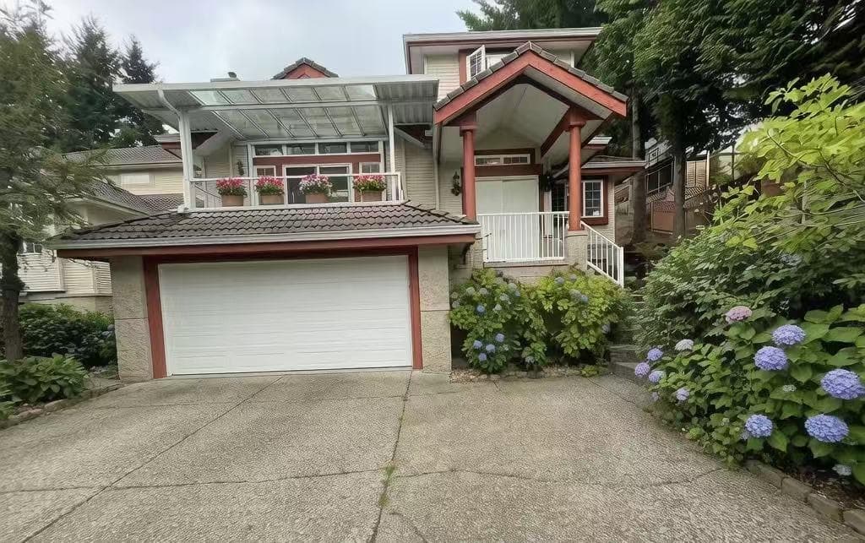
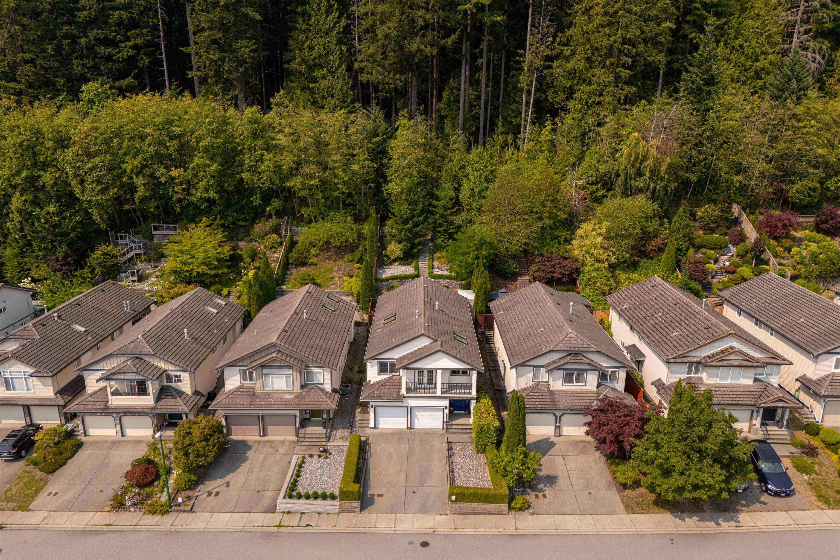
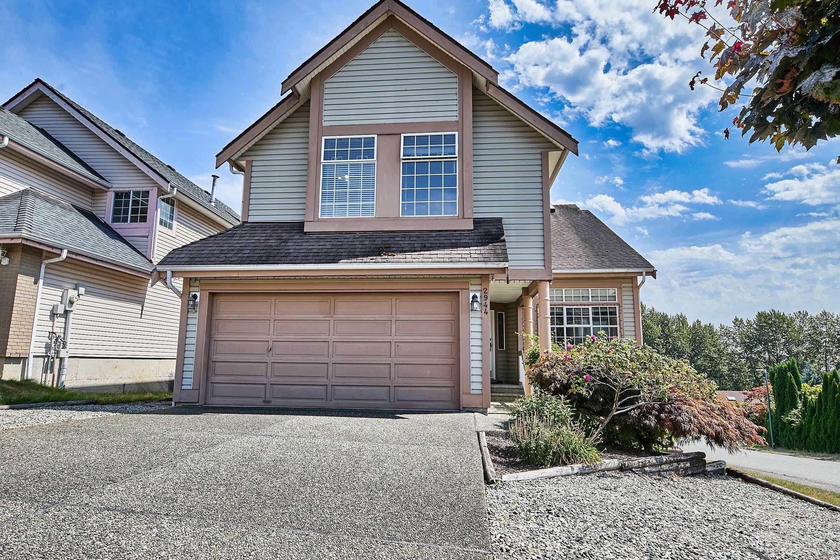
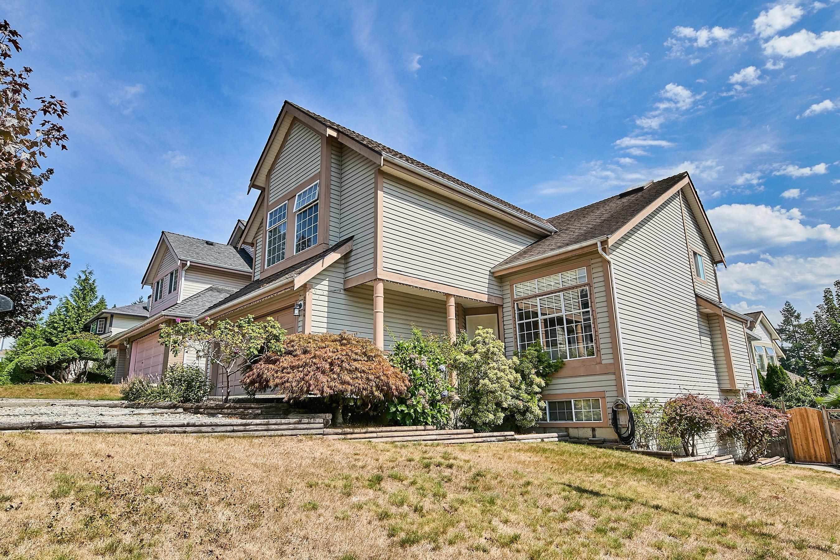
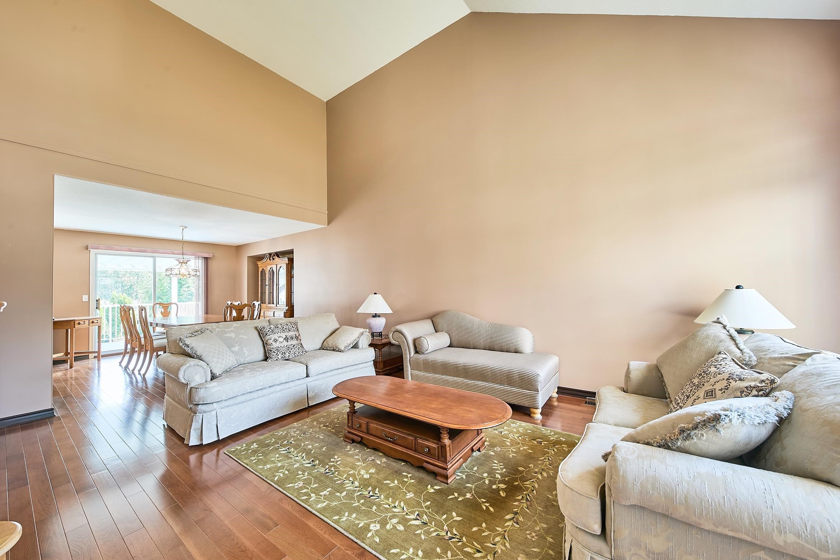
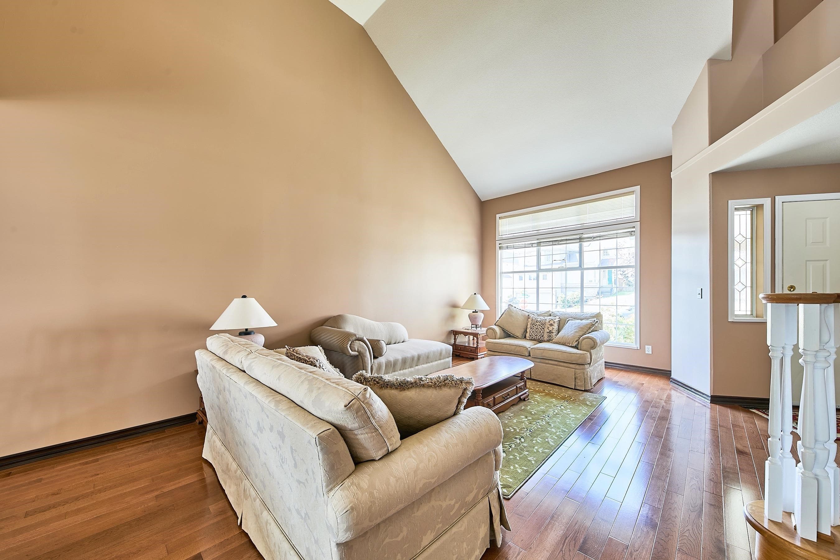
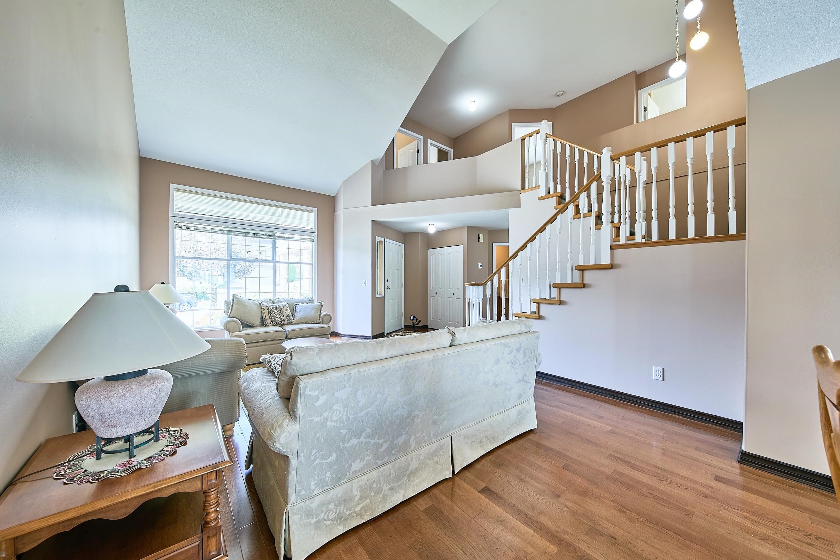
Immaculate 5 bedroom, 4 bath home with suite potential. The main floor boasts a formal living & dining room, open concept family room & kitchen with great connection to the backyard which has a covered deck and fully fenced yard for kids & pets. Upstairs you'll find 4 spacious bedrooms including a primary retreat with walk-in closet and 5 piece ensuite. Updates include hardwood flooring on the main level and kitchen with maple cabinetry, solid surface counter tops & stainless steel appliances. The basement is fully finished with separate entry and bar which can be easily suited for in-laws or mortgage helper. All this located close to all levels of schools, shopping (Coquitlam Centre, T&T), restaurants, transit (skytrain & West Coast Express). Book your private showing today.
MLS® #
R3158154
Status
Active
Type
Residential
Sub-type
Single Family Residence
Ownership
Freehold NonStrata
Bedrooms
5
Full Baths
3
Half Baths
1
Fireplaces
1
Living Area
3,281 sqft
Main Floor
1,069 sqft
Basement
Yes
Lot Size
5,049 sqft
Lot Dimensions
0 x
Frontage
0
Year Built
1989
Age
37 years
Structure
Residential Detached
Parking Stalls
4
Garage Spaces
2
Parking Type
Garage Double, Front Access, Concrete
Taxes
$5,904.87/yr
MLS® Area
Westwood Plateau
City
Coquitlam
Postal Code
V3E 2P4
Heating
Forced Air
Appliances
Washer/Dryer · Dishwasher · Refrigerator · Stove
Fireplace
Wood Burning
Windows
Window Coverings
Exterior Features
Balcony · Private Yard
Lot Features
Recreation Nearby
Community
Shopping Nearby
Coordinates: 49.297848, -122.797929 · Map data © Google
Building permit history is currently available for City of Vancouver properties only.