+17 more
$699,000
305 - 4963 Cambie Street, Vancouver, V5Z 0H5
Listed by: RE/MAX Crest Realty · MLS®
1 Bedrooms 1 Bathrooms 615 sqft Built 2019 ResidentialNew Listing
Property Details
MLS® #
R3172675
Status
Active
Type
Residential
Sub-type
Apartment/Condo
Ownership
Freehold Strata
Bedrooms
1
Full Baths
1
Half Baths
0
Living Area
615 sqft
Main Floor
615 sqft
Basement
Yes
Year Built
2019
Age
7 years
Structure
Multi Family, Residential Attached
Parking Stalls
1
Parking Type
Underground, Side Access, Garage Door Opener
Features & Finishes
Heating
Heat Pump
Cooling / A/C
Air Conditioning
Appliances
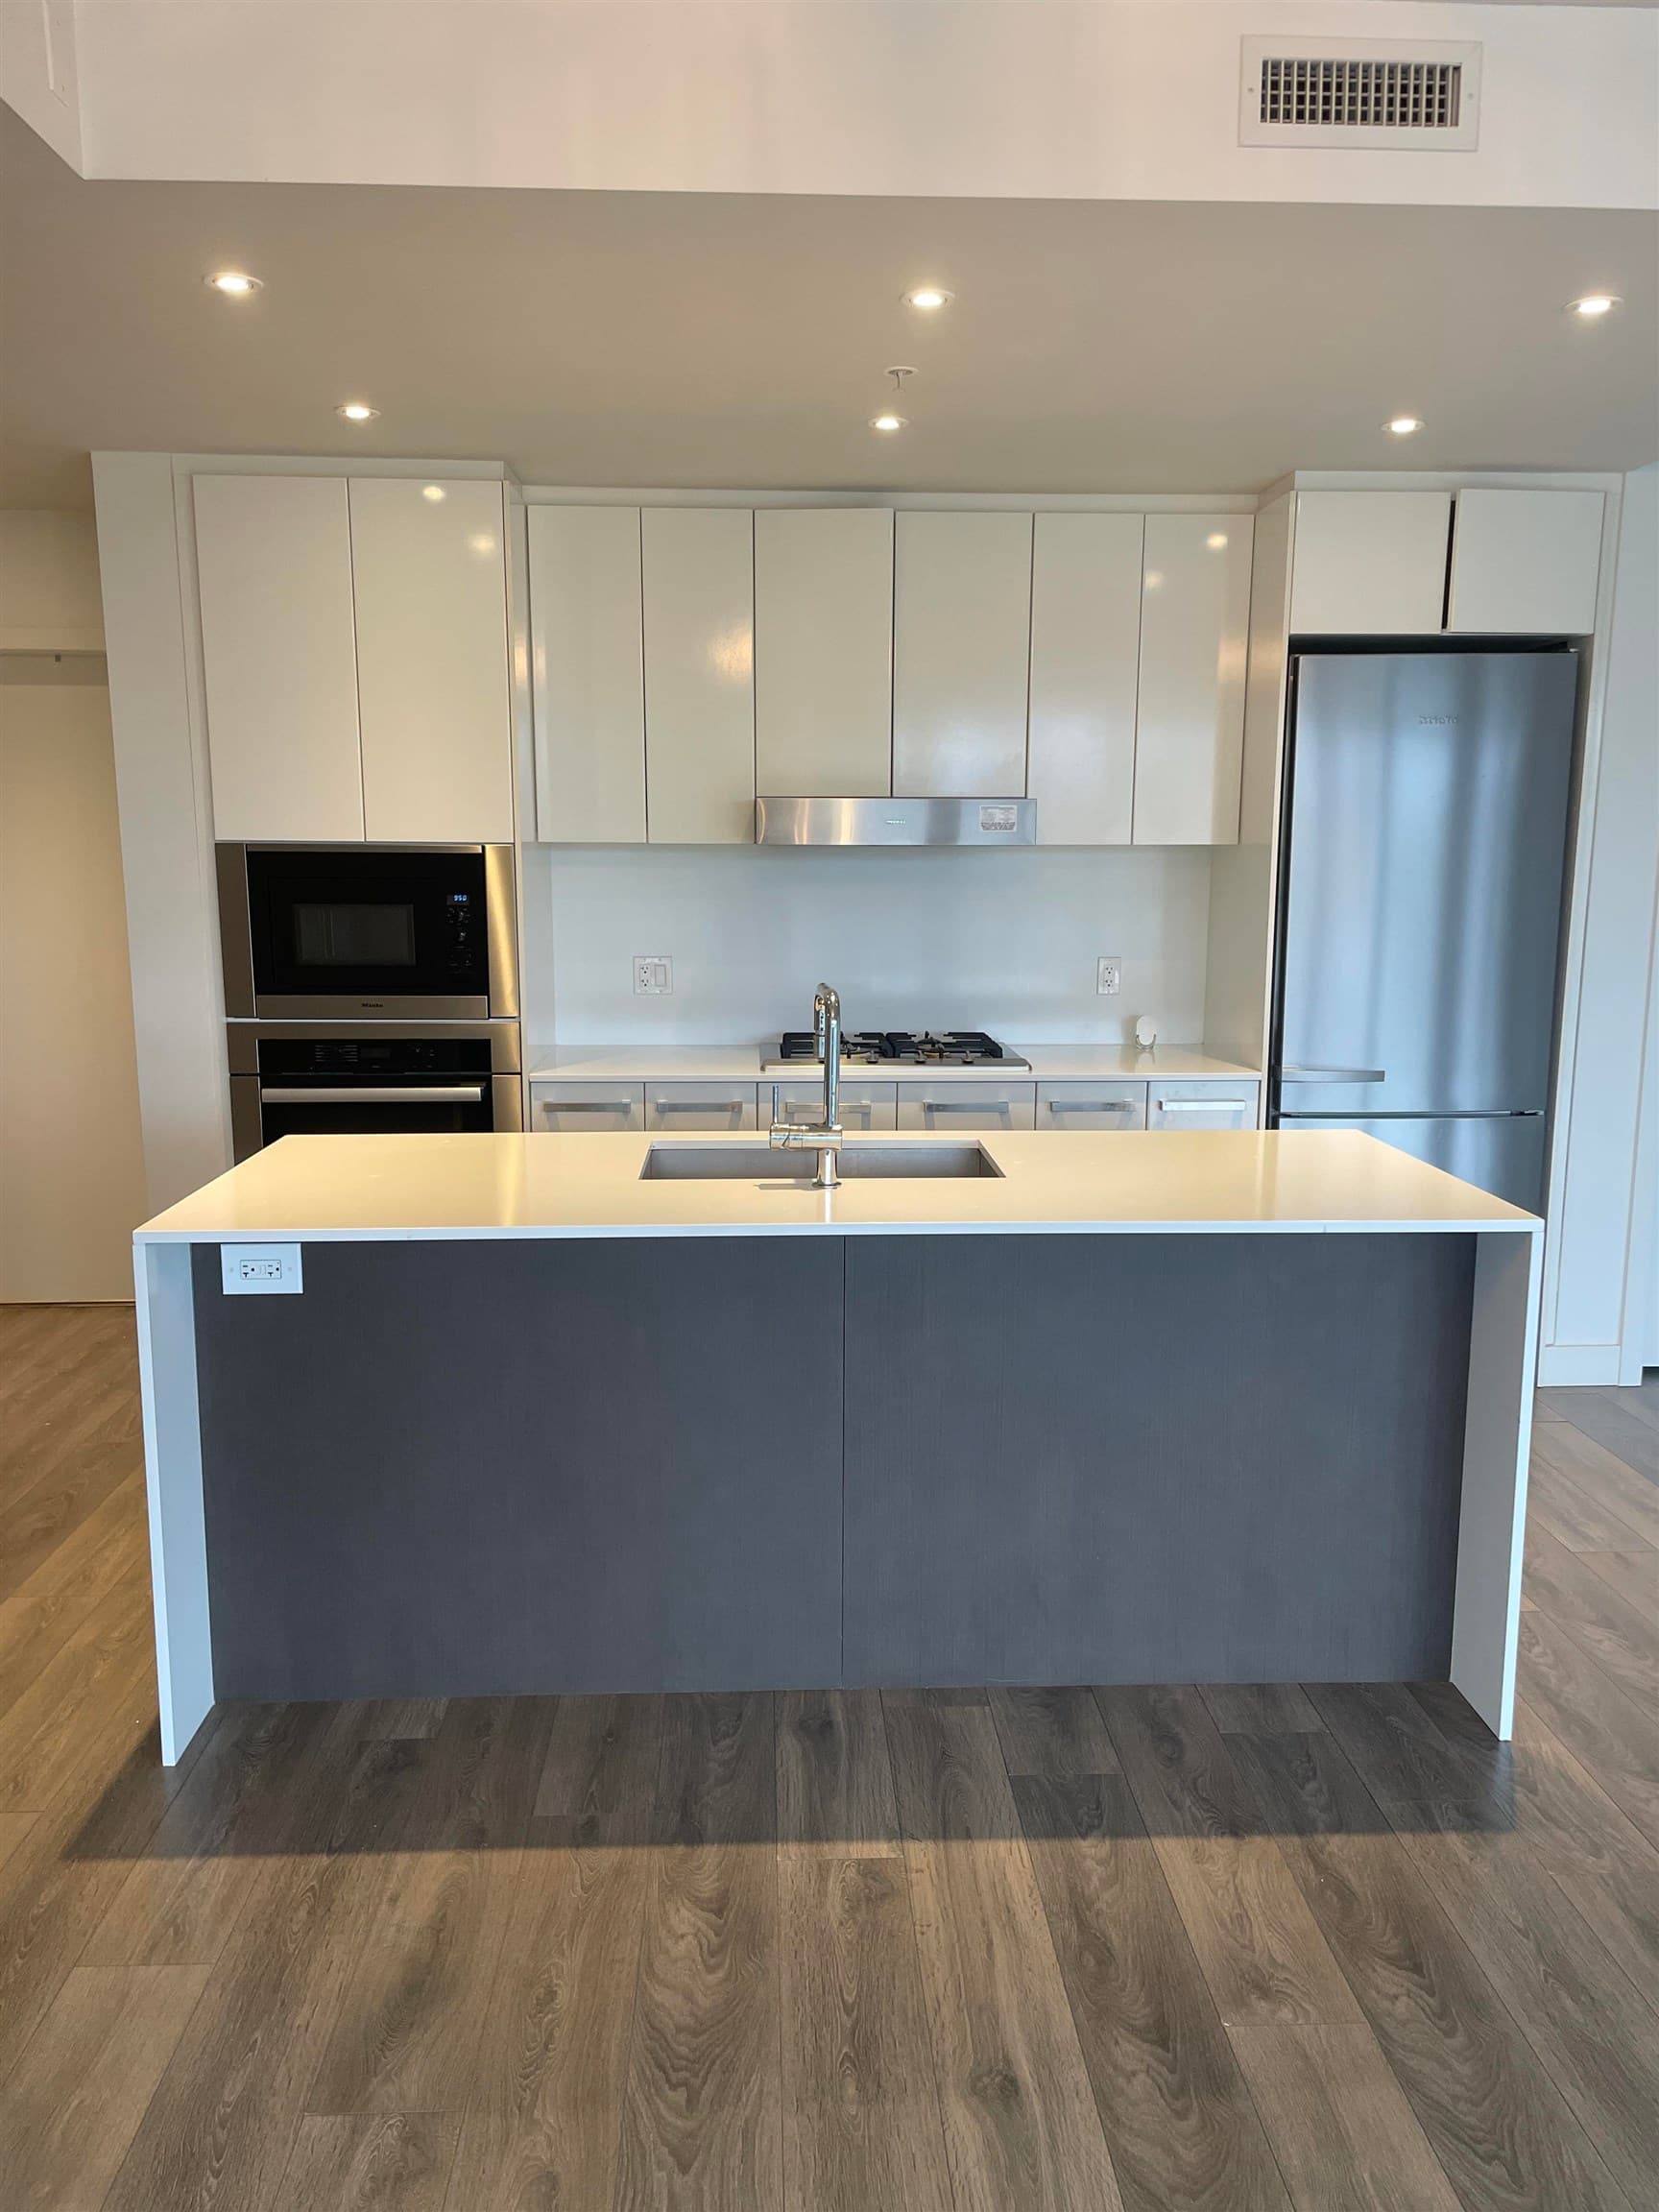
Washer/Dryer · Dishwasher · Refrigerator · Stove
Laundry
In Unit
Security
Fire Sprinkler System
Windows
Window Coverings
Interior Features
Elevator
Exterior Features
Garden · Balcony
Building & Community
Pets
Yes
Lot Features
Central Location, Recreation Nearby, Wooded
Community
Shopping Nearby
Building Amenities
Exercise Centre · Caretaker · Trash · Maintenance Grounds · Gas · Hot Water · Management · Water
Location
Open in Google MapsCoordinates: 49.240149, -123.118517 · Map data © Google
Draft CPS Offer
Watch this home
Get an email when the price changes, it sells, or a new unit lists in this building. Sign in or create a free account.
Redevelopment Potential
Transit-Oriented Area — Tier 3
~730 m from Oakridge — 41st Avenue SkyTrain station
Provincial law requires the city to allow at least 3.0 FAR and 8 storeys for residential here — well above typical single-family zoning. Potential land-assembly interest from developers.
~730 m straight-line to Oakridge — 41st Avenue SkyTrain
Screening estimate from provincial regulations (TOA station points, B.C. Reg. 263/2023 & 265/2023; small-scale multi-unit housing rules). Distances are straight-line; actual TOA maps are set by municipal bylaw and some parcels (heritage, ALR, exempt areas) are excluded. Confirm with the municipality before relying on it.