$759,900
Listed by: Oakwyn Realty Ltd. · MLS®
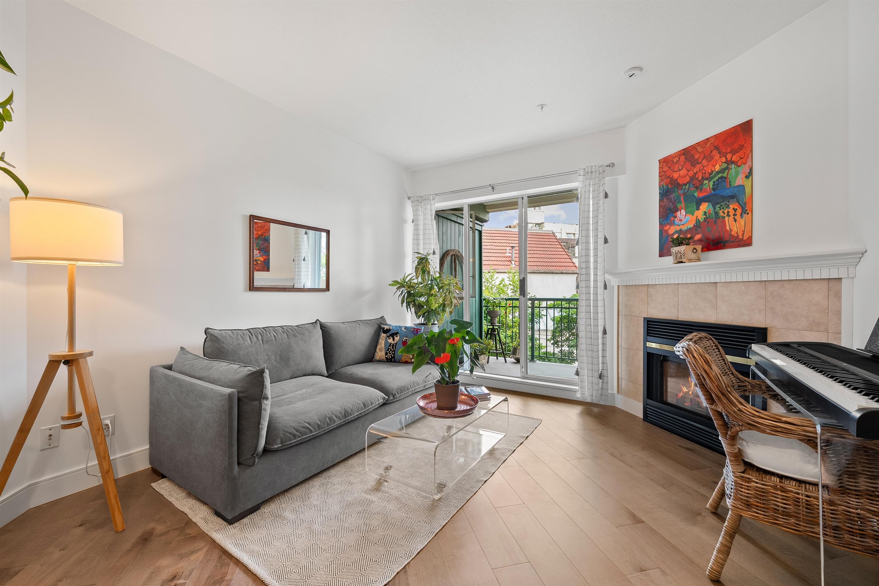
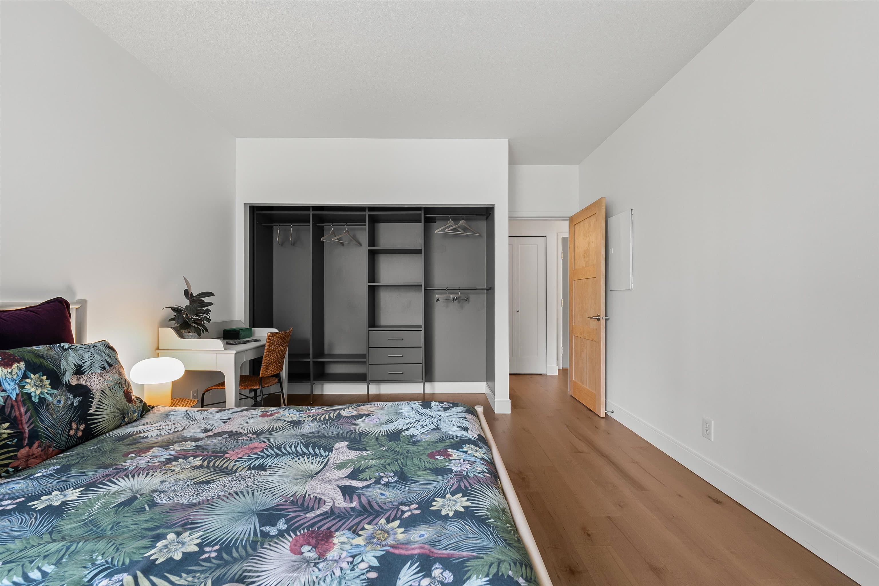
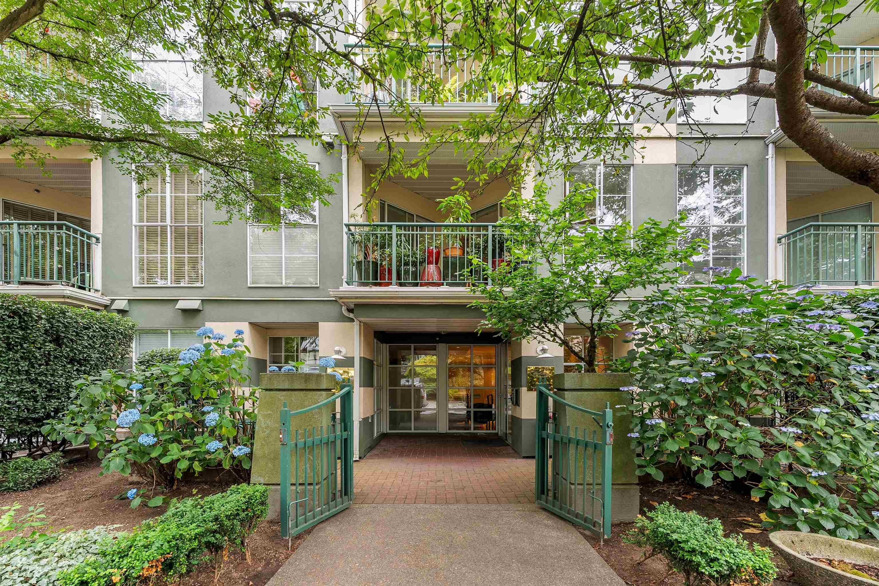
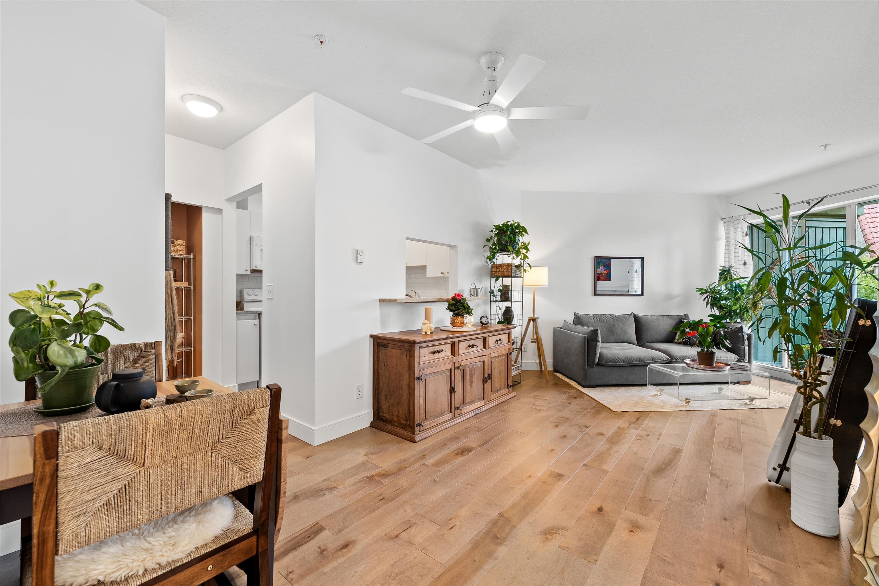
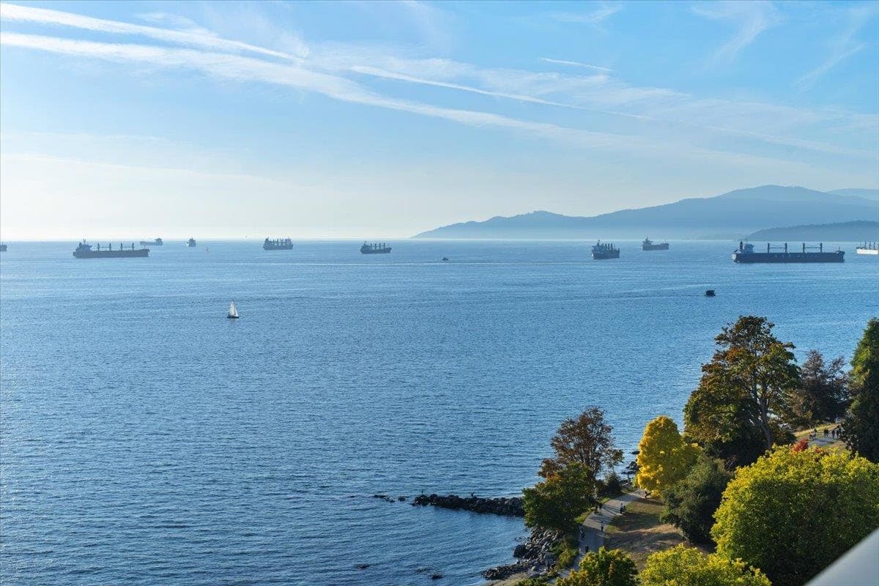
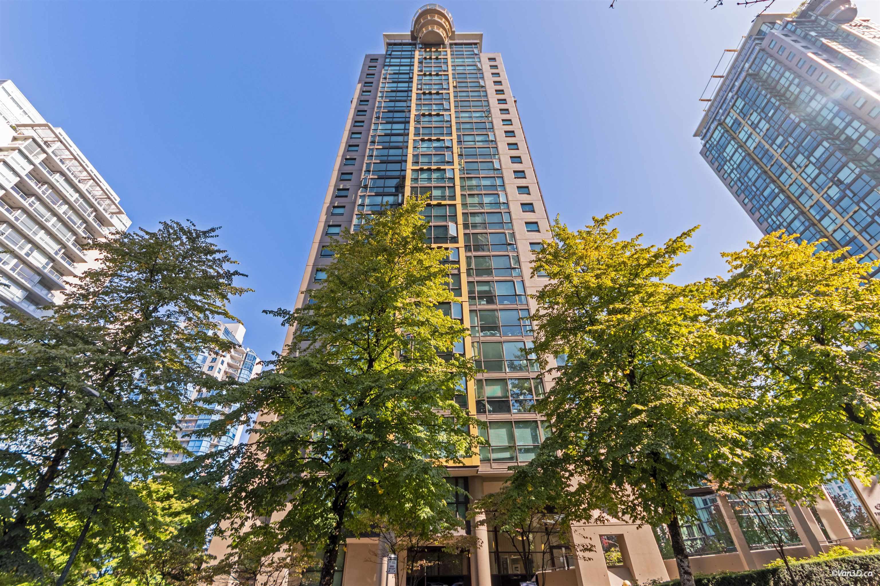
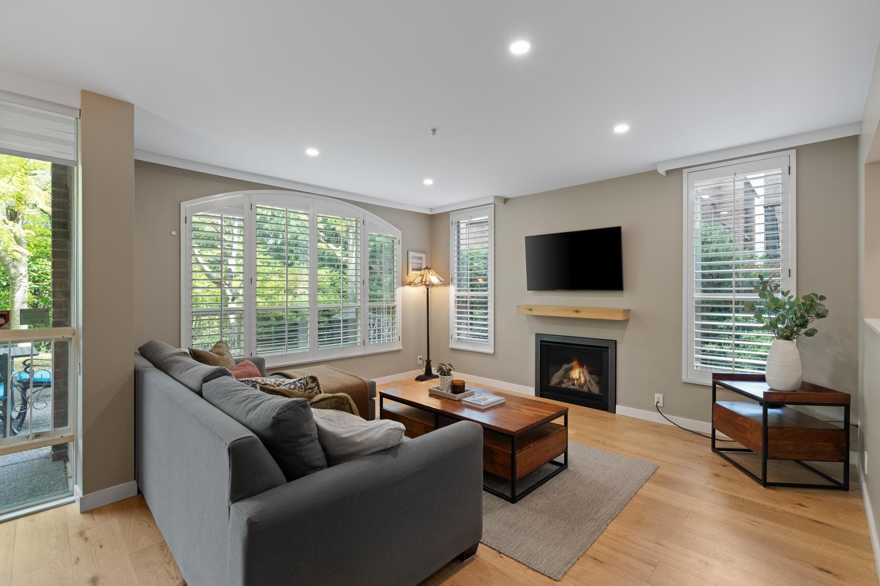
In one of the West End's most respected buildings, this beautifully renovated 738 sq.ft. home offers a quiet connection to its surroundings. Oversized windows draw in natural light, while the south-facing balcony overlooks magnolia trees & a peaceful courtyard. Mercier maple engineered hardwood, Birch solid wood doors, gas fireplace, custom closet organizers, exceptional interior storage, including a generous pantry, are complimented by airy 8'-9 ceilings. The oversized bedroom easily accommodates a king bed, dresser & dedicated work-from-home space while sharing the same tranquil outlook. Meticulously maintained, boutique, fully rainscreened building w/ a new roof & refreshed common areas. 1 parking, 1 storage & up to 3 pets. Showings by appointment.
MLS® #
R3168437
Status
Active
Type
Residential
Sub-type
Apartment/Condo
Ownership
Freehold Strata
Bedrooms
1
Full Baths
1
Half Baths
0
Fireplaces
1
Living Area
738 sqft
Main Floor
738 sqft
Stories
4
Year Built
1994
Age
32 years
Structure
Multi Family, Residential Attached
Parking Stalls
1
Parking Type
Underground, Lane Access
Strata Fee
$500.36/mo
Taxes
$2,210.84/yr
MLS® Area
West End VW
City
Vancouver
Postal Code
V6G 1N2
Subdivision
Westpark House
Heating
Baseboard · Electric · Natural Gas
Appliances
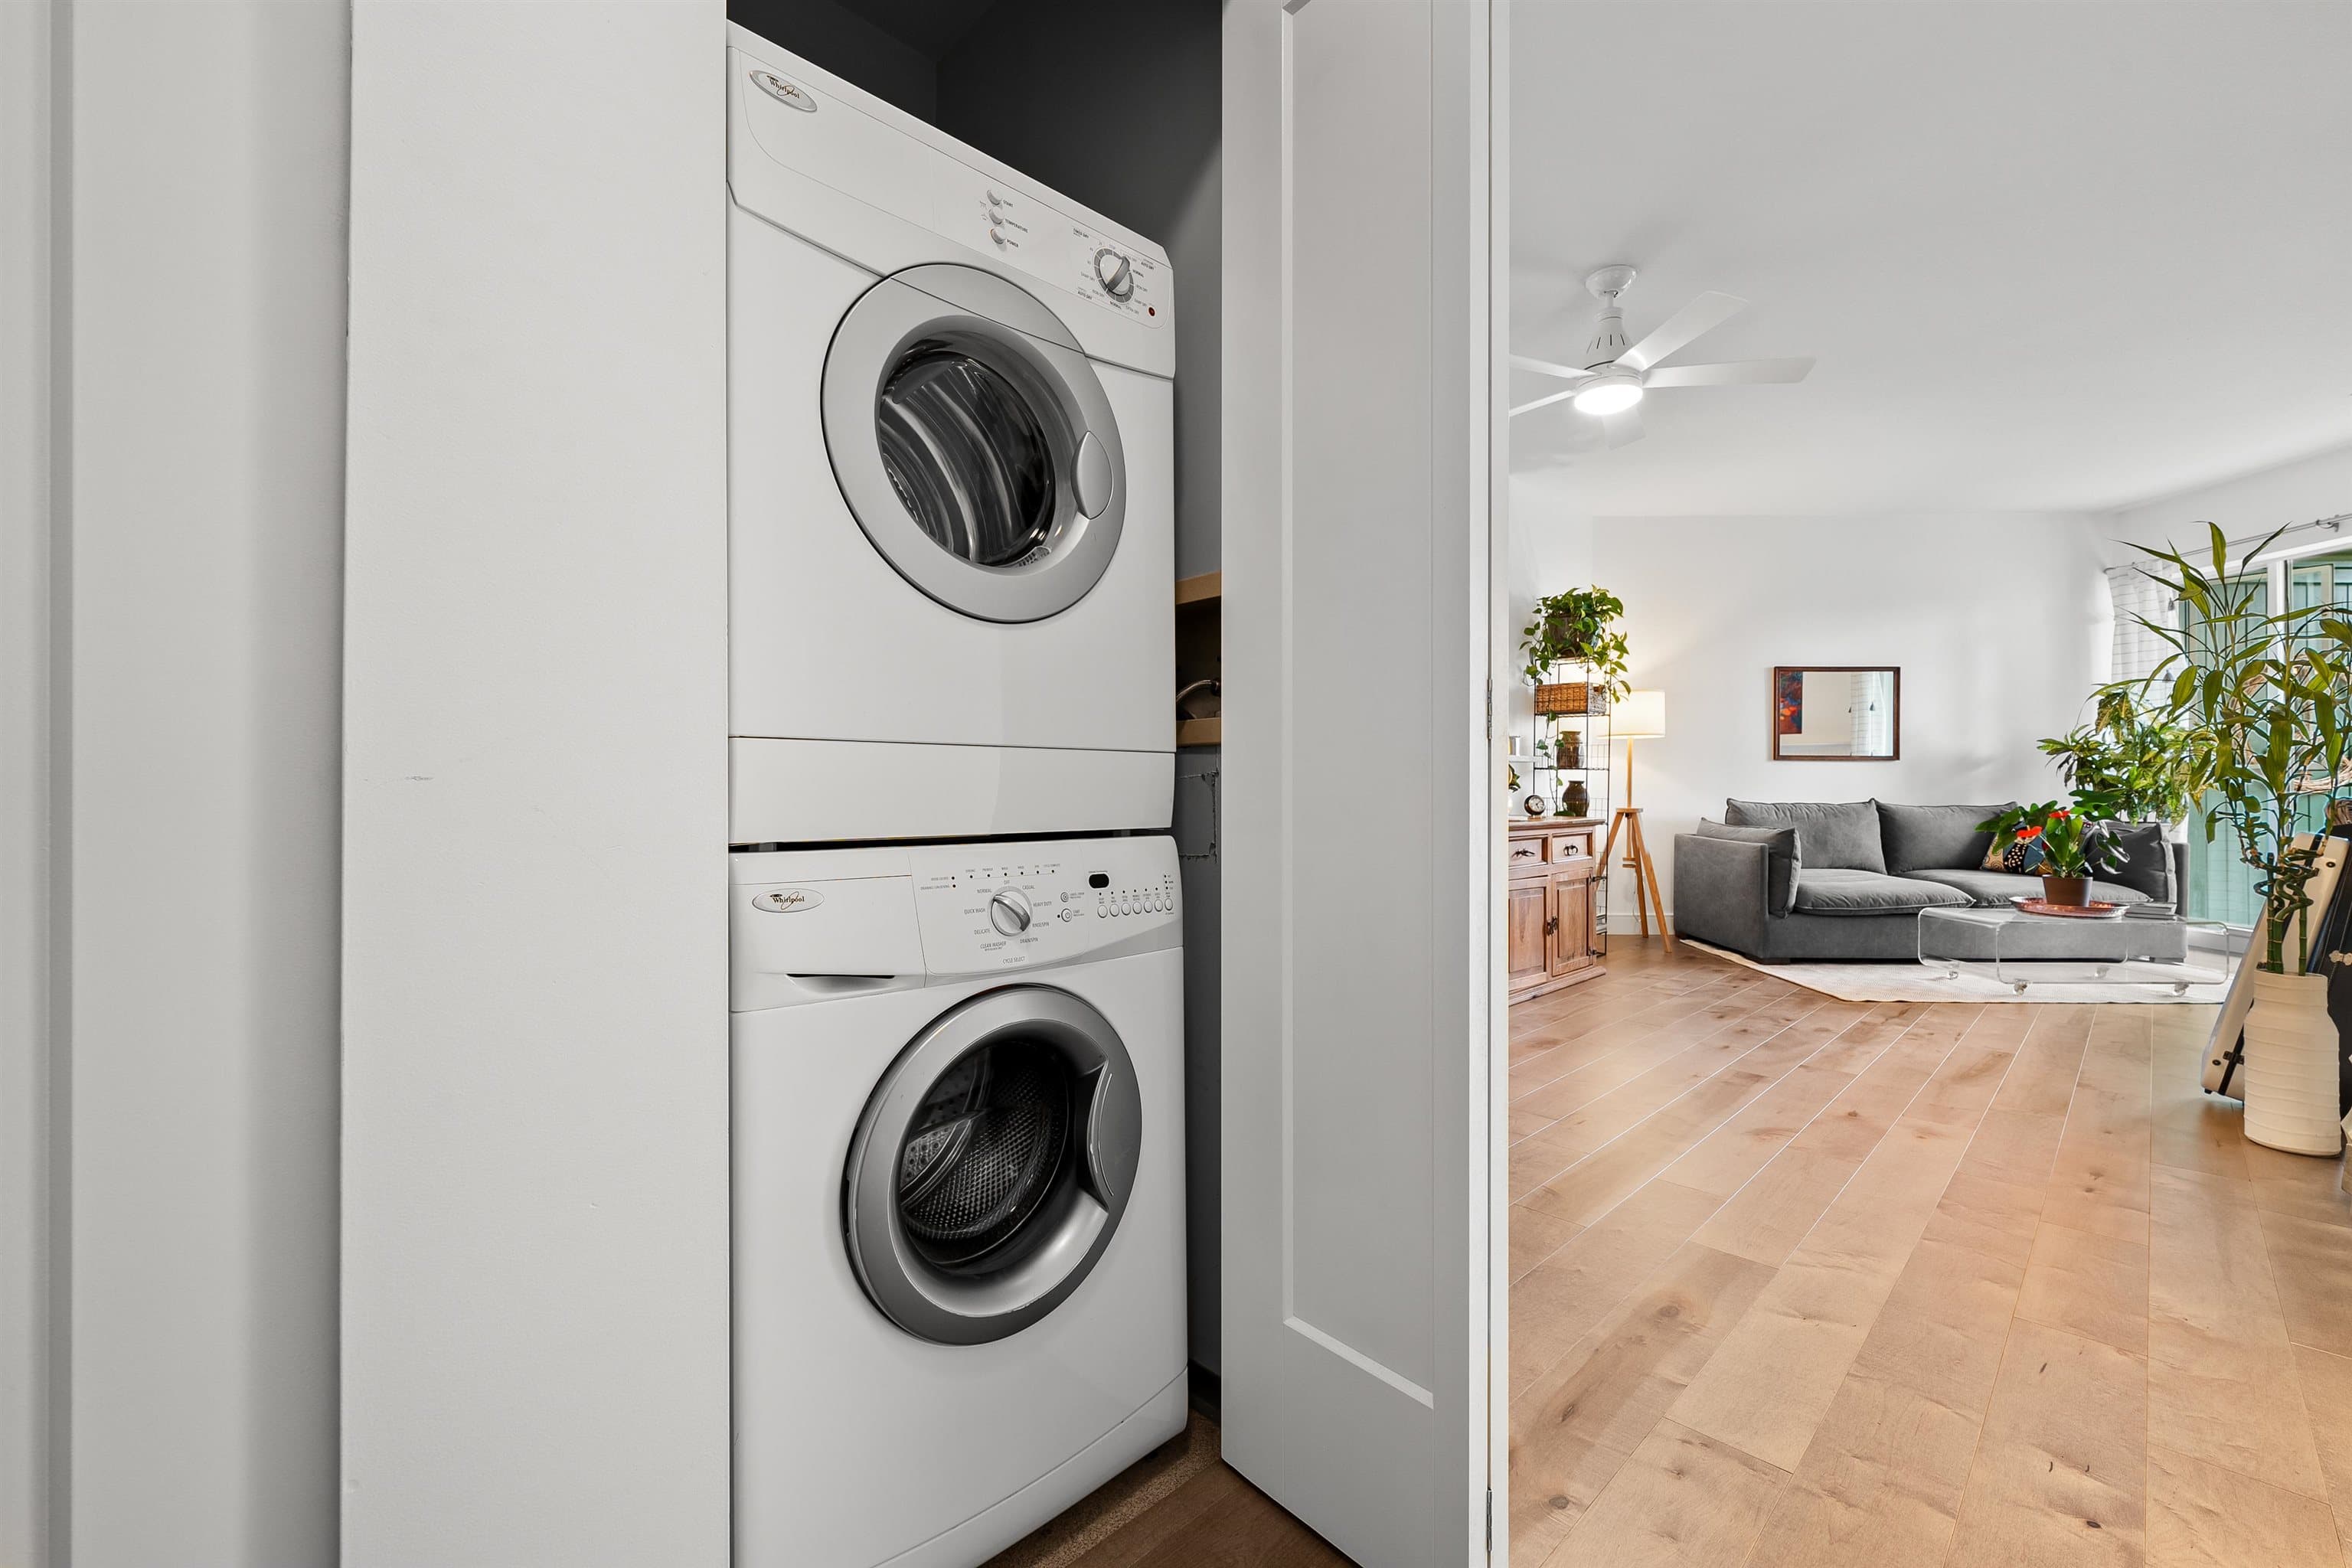
Washer/Dryer · Dishwasher · Refrigerator · Stove · Microwave
Fireplace
Insert · Gas
Windows
Window Coverings
Interior Features
Elevator · Storage · Pantry
Exterior Features
Garden · Balcony
Pets
Cats OK, Dogs OK, Number Limit (Two), Yes With Restrictions
Lot Features
Central Location, Marina Nearby, Recreation Nearby, Ski Hill Nearby, Wooded
Community
Shopping Nearby
Building Amenities
Bike Room · Caretaker · Trash · Maintenance Grounds · Gas · Hot Water · Management · Sewer · Snow Removal · Water
Coordinates: 49.290670, -123.141294 · Map data © Google
1 bd · 1 ba · 727 sqft
MLS® R3025174 · Blu Realty
$865,000
Source: City of Vancouver Open Data
Field Review - Addition / Alteration - #105 Interior alterations to provide improvements to dwelling unit #105 on the ground floor of 1928 Nelson, the multiple dwelling building on this site. Scope Includes replacing sliding glass door into enclosed balcony with french doors. OK per planning per Pegah S. Jan 21, 2025. Re&Re of 2 bathrooms, kitchen millwork, interior finishes & fixtures.
Multiple Dwelling
$75,000
Mar 11, 2025
BP-2025-00638
Direct to Inspections - Addition / Alteration - #106 Interior alterations to provide improvements to dwelling unit #106 on the ground floor of this multiple dwelling building on this site. OK for DTI per W. Wong June 6, 2024
Multiple Dwelling
$75,000
Jun 28, 2024
BP-2024-02077