$1,485,000
Listed by: Engel & Volkers Vancouver (Branch) · MLS®
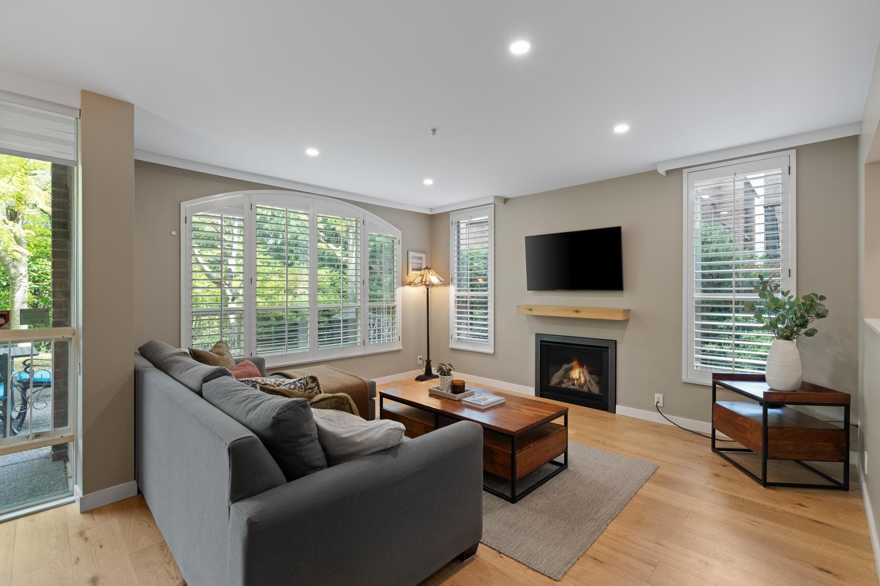
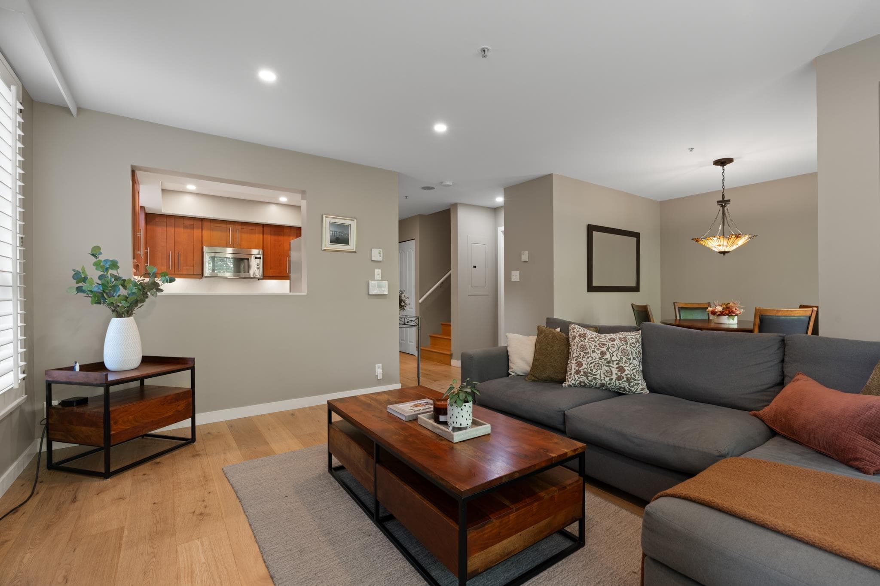
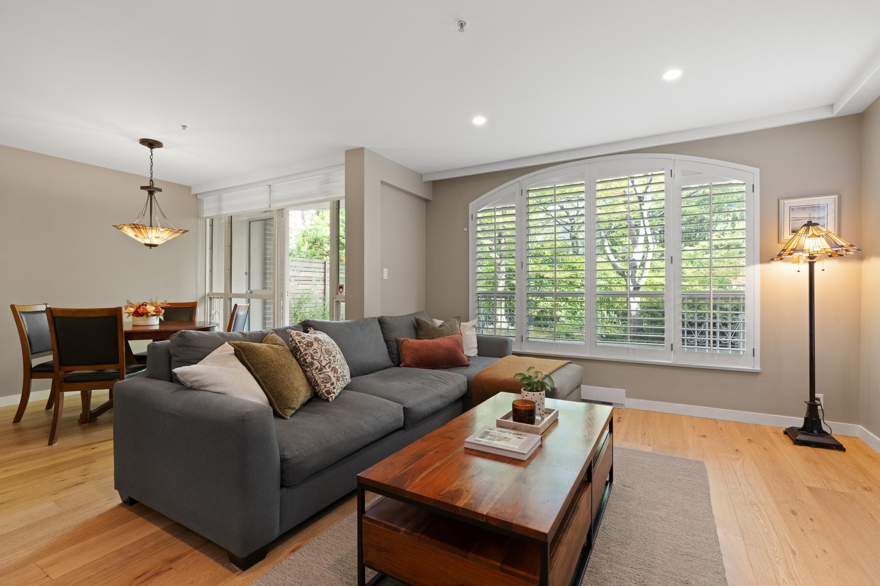
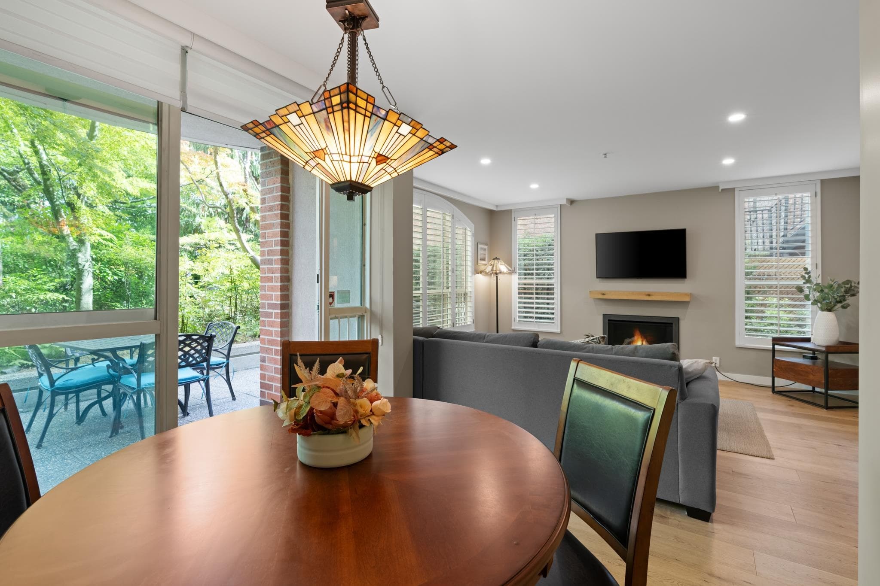
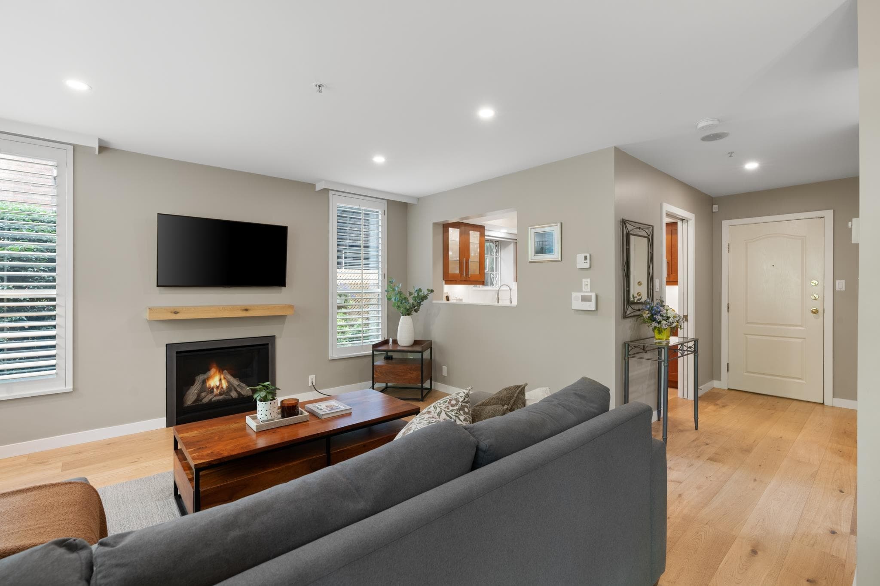
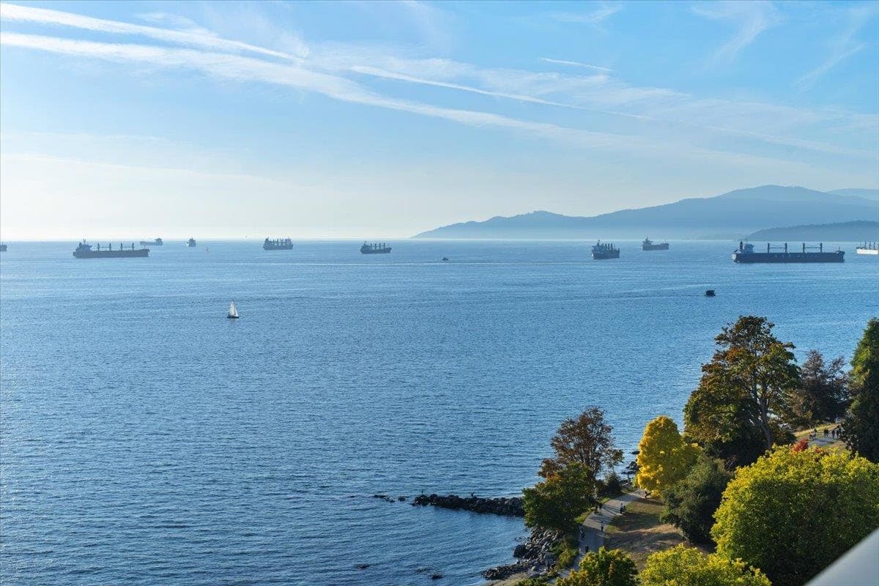
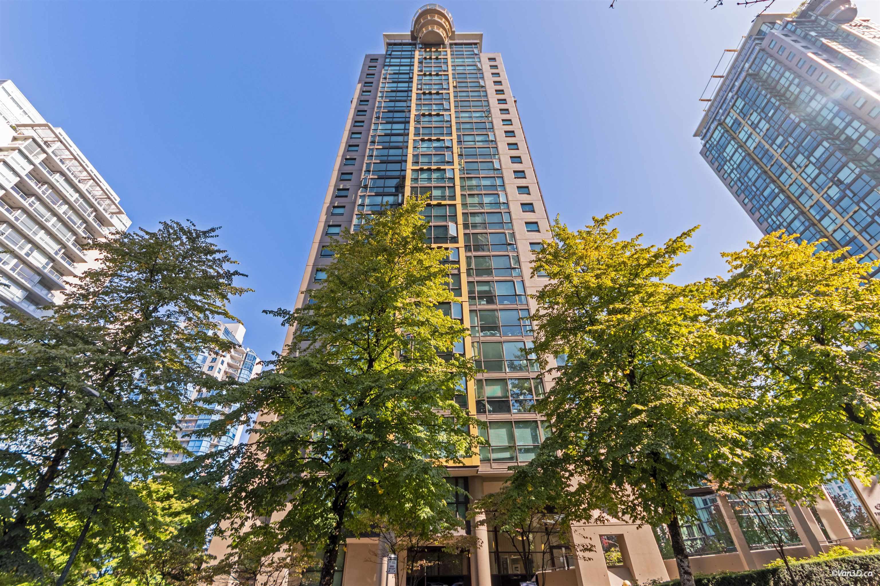
Beautifully renovated 1,369 sqft three-level CORNER townhome in the heart of the West End, with 550 sq ft of private outdoor space. Main level features a renovated kitchen, powder room, new flooring, pot lights, new gas fireplace and access to a private patio. Upstairs offers a spacious primary with custom built-in closets and a renovated ensuite with walk-in shower & heated floors, plus a second bedroom with balcony. Top floor features a spa-like bathroom with soaker tub and heated towel rack, a bright third bedroom with city views and access to a private ROOFTOP patio. Incredible building amenities: gym, sauna, theatre and more! Steps to Robson Street, transit, shopping and dining, and 1 km to the Seawall. Downtown living without sacrificing space or privacy. OPEN HOUSE SAT SEPT 26 1-3PM
MLS® #
R3168283
Status
Active
Type
Residential
Sub-type
Townhouse
Style
3 Storey
Ownership
Freehold Strata
Bedrooms
3
Full Baths
0
Half Baths
0
Fireplaces
1
Living Area
1,369 sqft
Main Floor
537 sqft
Stories
15
Year Built
1994
Age
32 years
Structure
Residential Attached
Parking Stalls
1
Parking Type
Garage Under Building, Guest
Strata Fee
$905.67/mo
Taxes
$4,729.7/yr
MLS® Area
West End VW
City
Vancouver
Postal Code
V6E 1E3
Subdivision
Eleven Eleven Haro
Heating
Baseboard · Electric
Appliances
Washer/Dryer · Trash Compactor · Dishwasher · Refrigerator · Stove
Laundry
In Unit
Fireplace
Gas
Interior Features
Elevator · Storage
Exterior Features
Garden · Balcony
Pets
Cats OK, Dogs OK, Number Limit (Two), Yes With Restrictions
View
City
Lot Features
Central Location, Private, Recreation Nearby
Community
Shopping Nearby
Building Amenities
Bike Room · Exercise Centre · Recreation Facilities · Sauna/Steam Room · Caretaker · Maintenance Grounds · Hot Water · Management · Sewer · Snow Removal · Water
Coordinates: 49.284411, -123.126267 · Map data © Google
2 bd · 3 ba · 1,350 sqft
MLS® R2917048 · Macdonald Realty Westmar
$1,698,000
Source: City of Vancouver Open Data
High Density Housing / Commercial - Addition / Alteration - Interior alterations to remove the two parking spaces to install an electrical room on the P1 level of this existing multiple dwelling building on this site. Electrical room will contain the new BC Hydro service entrance equipment and high voltage transformer. Existing service entrance equipment and high voltage transformer to be demolished. Note: 1.0. Application is reviewed under VBBL 2019. 2.0. Scope of work is minor renovation and applicable upgrade triggers are F1, S2, N1 and A2. Sch A - CRP - Chris Fontaine Sch B - Arch - Mark Hamilton Sch B - Struc - Louis Lam Sch B - Mech/Plumbing - Stephen Kooiman Sch B - Elec - Chris Fontaine
Multiple Dwelling
$1,300,000
Aug 21, 2025
DB-2025-02382