+22 more
$925,000
Listed by: Sutton Group-West Coast Realty · MLS®
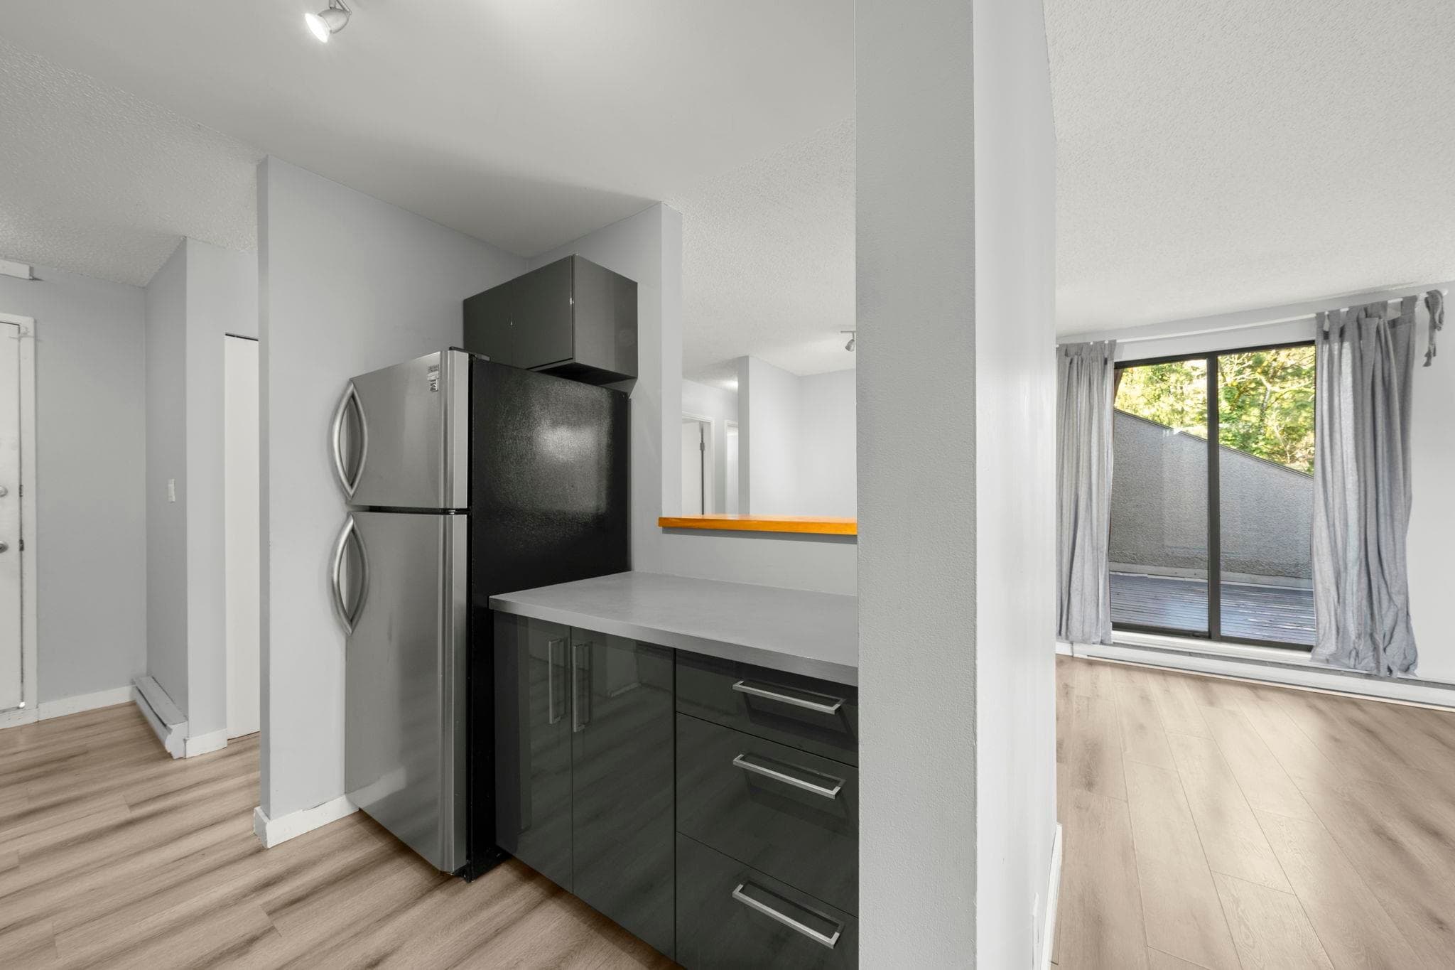
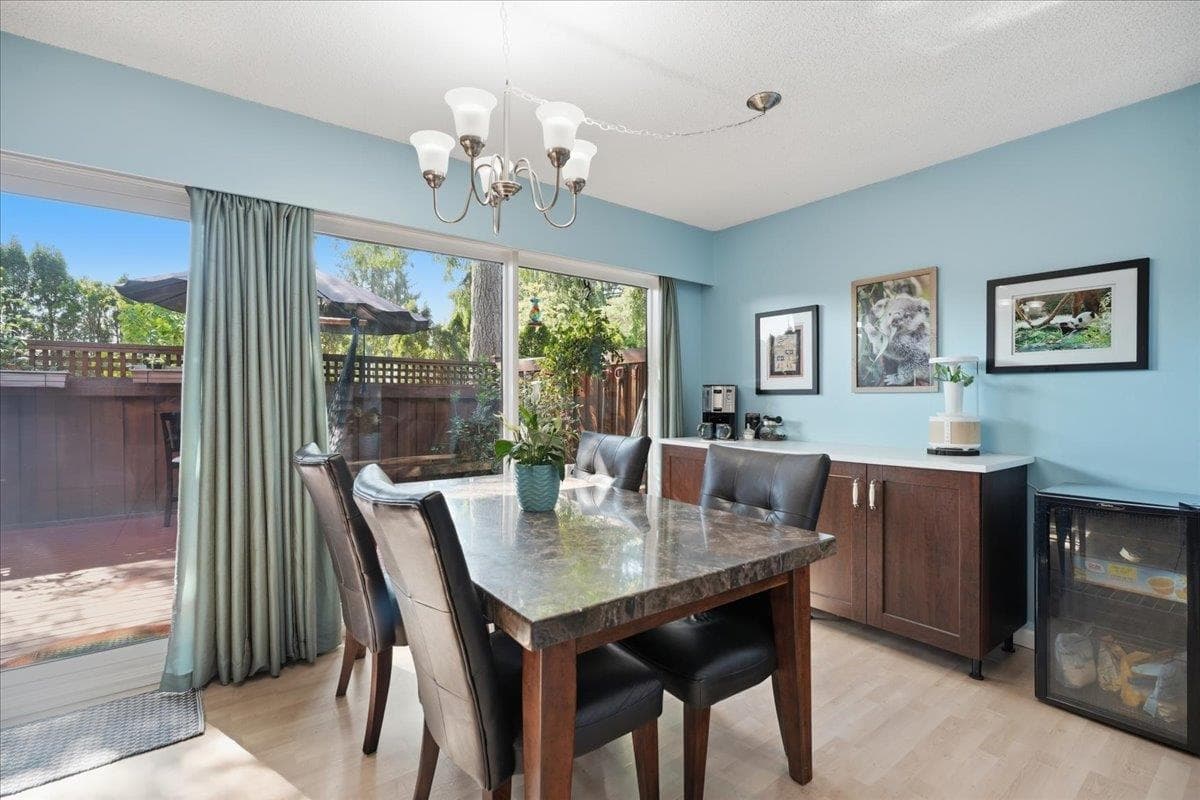
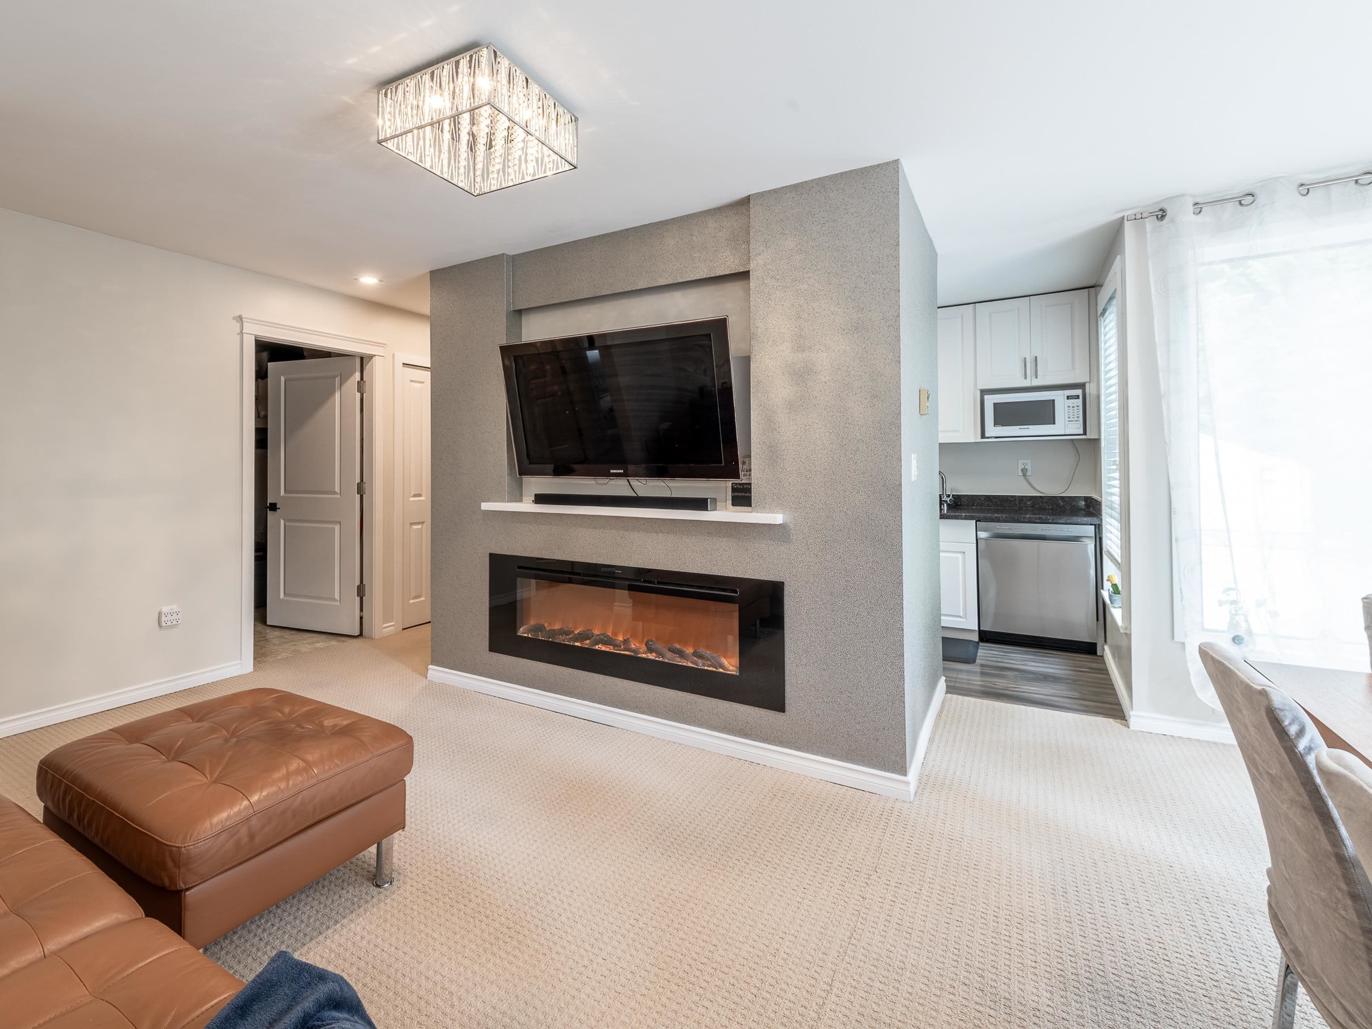
Quiet location! West facing, private, fully fenced 242 SF backyard can be accessed from the good sized, wide living room. Living room has a gas f/p framed by custom media wall + built-ins & many wall to ceiling windows for great natural light looking into back patio. Updated white kitchen w/SS appliances & window. Powder rm on main. Upstairs: king size primary bedrm w/dbl closets, 2 more bedrms, full bath & ceiling fans. Basement: huge family room, storage & laundry. Newer laminate flrs & hardwood stairs, int paint & bsmt flooring. New blinds on main. Carport +1 parking spot in the complex when available. Outdoor pool & playground steps away. Minutes to Production Way Skytrain, Lougheed Mall, upcoming Cameron Comm Ctr, Stoney Creek trails, Burnaby Mtn hiking & SFU.
MLS® #
R3145810
Status
Active
Type
Residential
Sub-type
Townhouse
Ownership
Freehold Strata
Bedrooms
3
Full Baths
1
Half Baths
1
Fireplaces
1
Living Area
1,821 sqft
Main Floor
610 sqft
Basement
Yes
Year Built
1971
Age
55 years
Structure
Residential Attached
Parking Stalls
2
Carport
1 spaces
Parking Type
Carport Single
Strata Fee
$411.64/mo
Taxes
$2,772.96/yr
MLS® Area
Simon Fraser Hills
City
Burnaby
Postal Code
V3J 1A6
Subdivision
Simon Fraser Hills
Heating
Forced Air · Natural Gas
Appliances
Washer/Dryer · Dishwasher · Refrigerator · Stove
Laundry
In Unit
Fireplace
Gas
Exterior Features
Garden · Playground
Pets
Cats OK, Dogs OK, Number Limit (Two), Yes With Restrictions
Lot Features
Central Location, Near Golf Course, Private, Recreation Nearby
Pool
Outdoor Pool
Community
Shopping Nearby
Building Amenities
Maintenance Grounds · Management
Coordinates: 49.256504, -122.906827 · Map data © Google
Watch this home
Get an email when the price changes, it sells, or a new unit lists in this building. Sign in or create a free account.
~890 m straight-line to Production Way — University SkyTrain
Screening estimate from provincial regulations (TOA station points, B.C. Reg. 263/2023 & 265/2023; small-scale multi-unit housing rules). Distances are straight-line; actual TOA maps are set by municipal bylaw and some parcels (heritage, ALR, exempt areas) are excluded. Confirm with the municipality before relying on it.
Not in the Agricultural Land Reserve.
The listing’s flood plain disclosure is available to registered users. Create a free account or sign in.
ALR from the Agricultural Land Commission via DataBC (point check at the listing’s mapped location). Flood plain is the listing brokerage’s disclosure. Confirm both with the municipality and your lawyer.
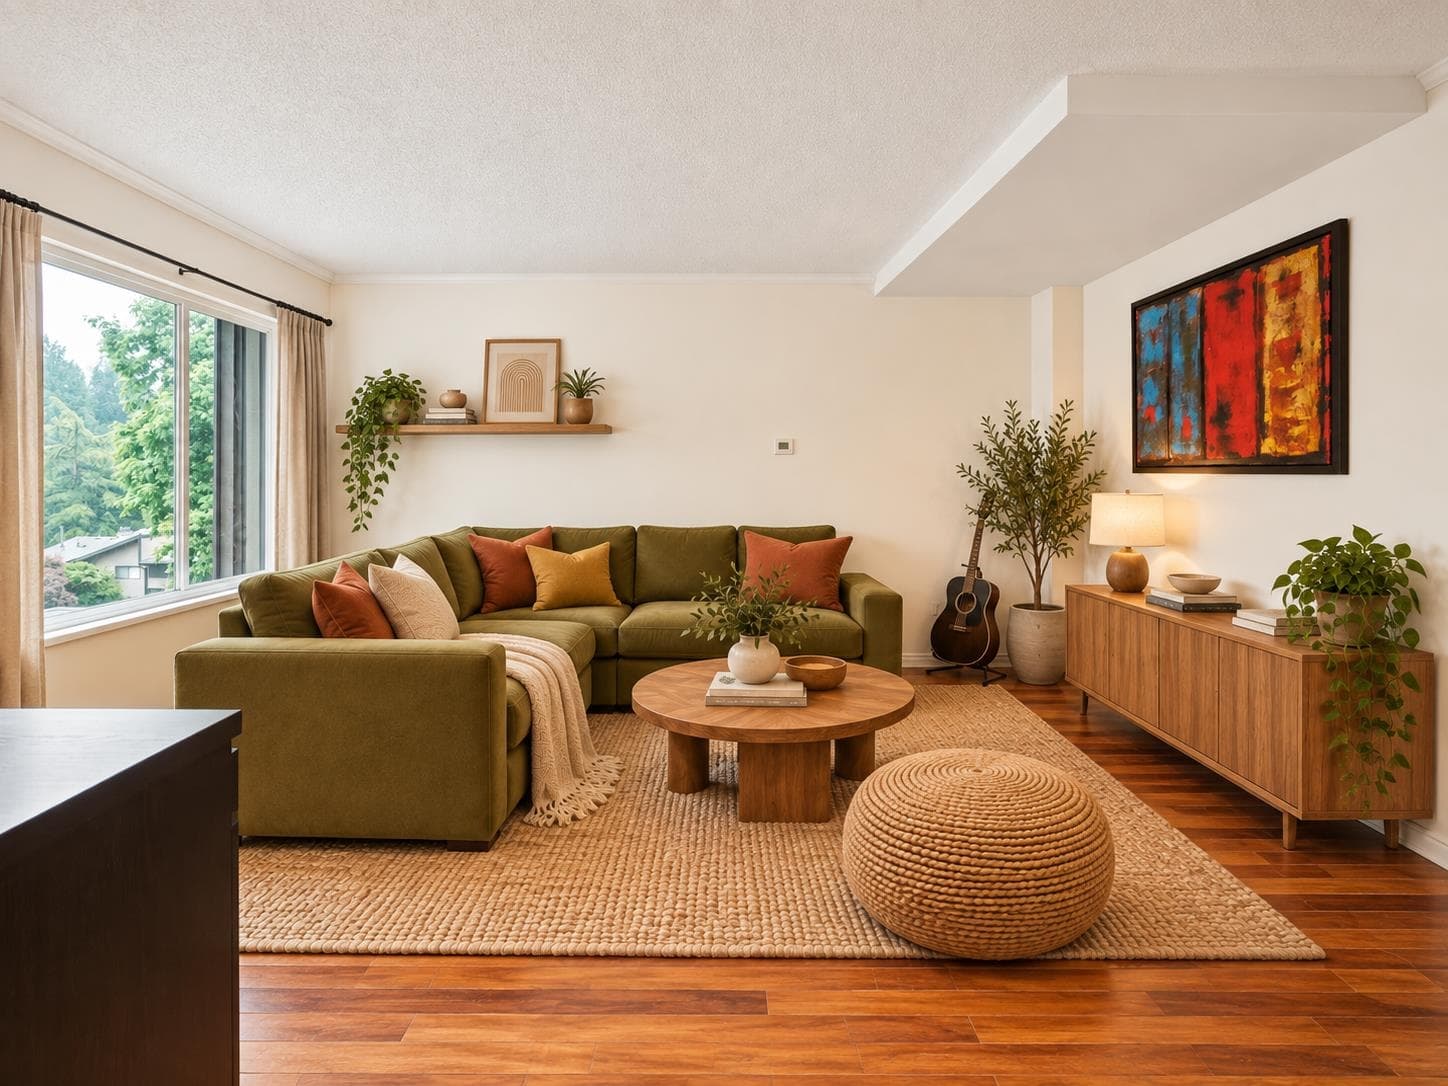
$650,000
Simon Fraser Hills
MLS® R3169031 · Listed by Real Broker
Building permit history is currently available for City of Vancouver properties only.