+32 more
$734,900
Listed by: RE/MAX Treeland Realty · MLS®
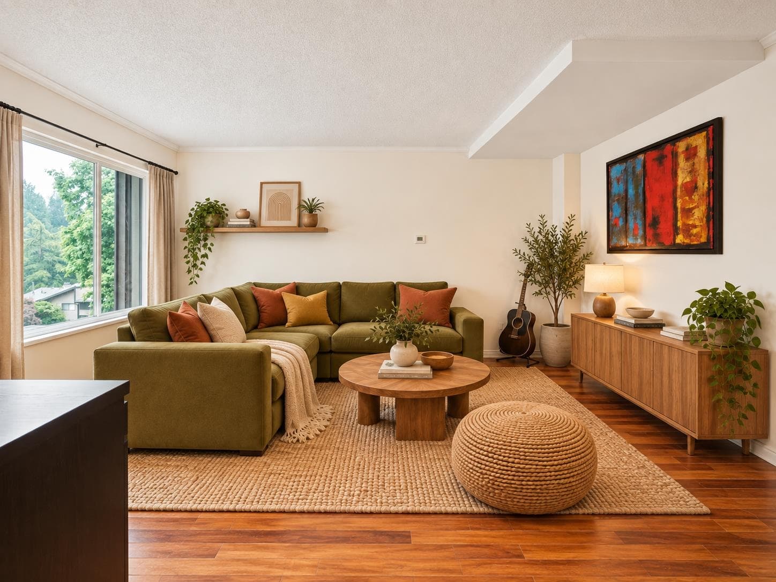
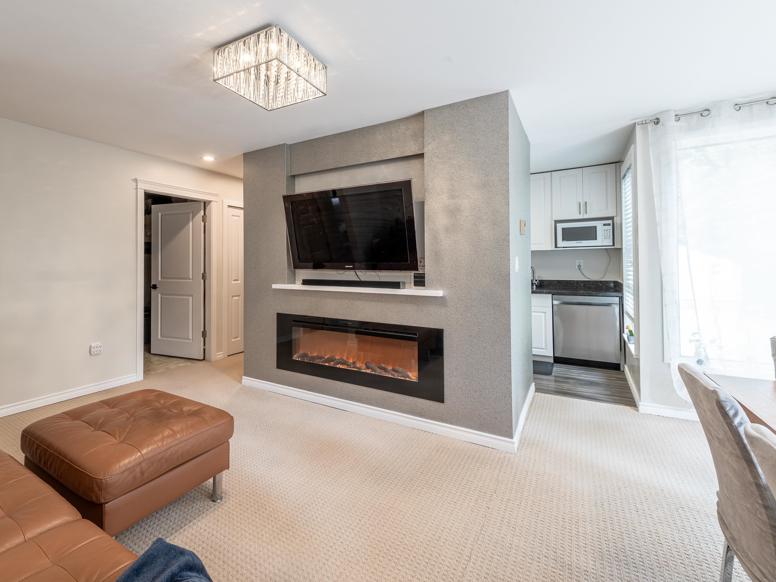
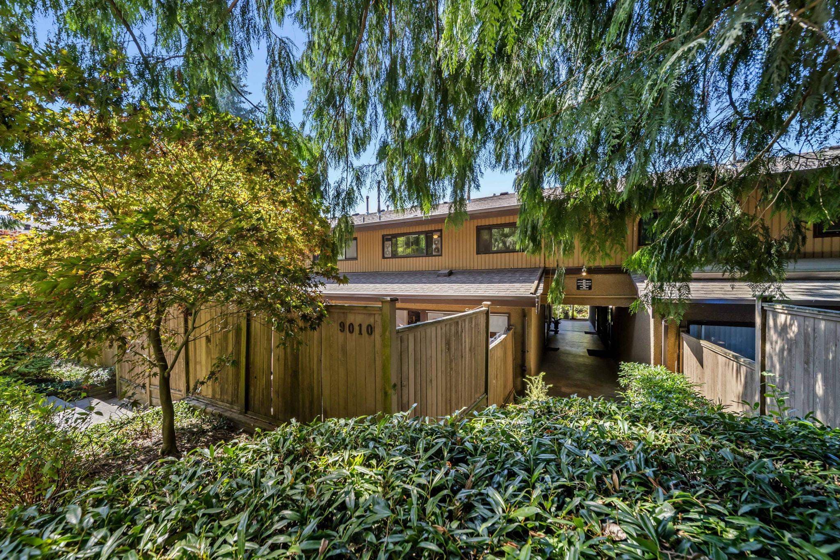
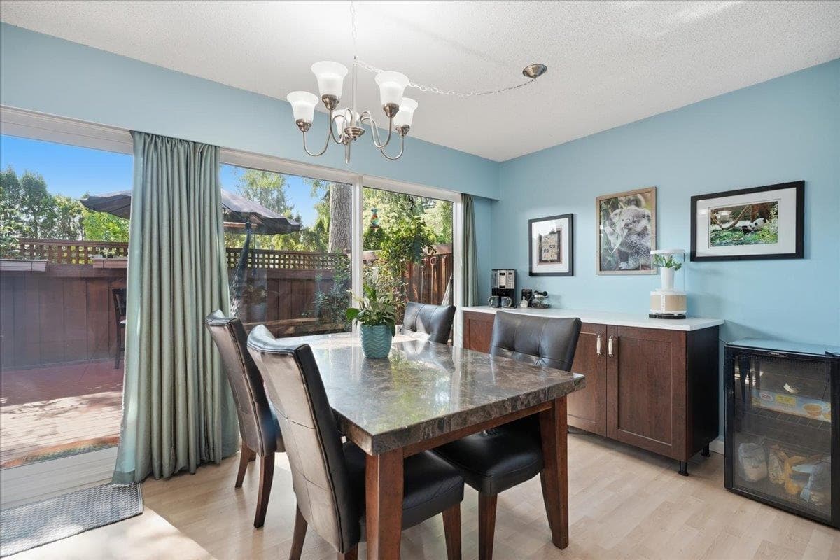
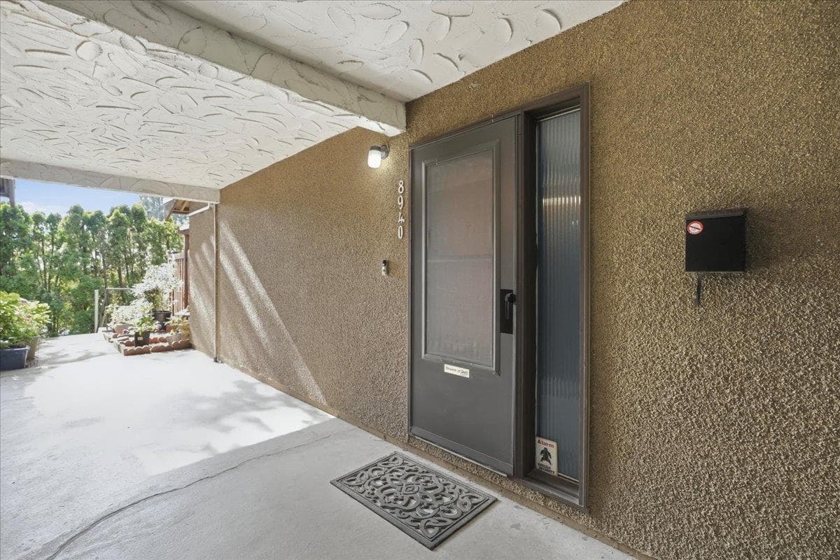
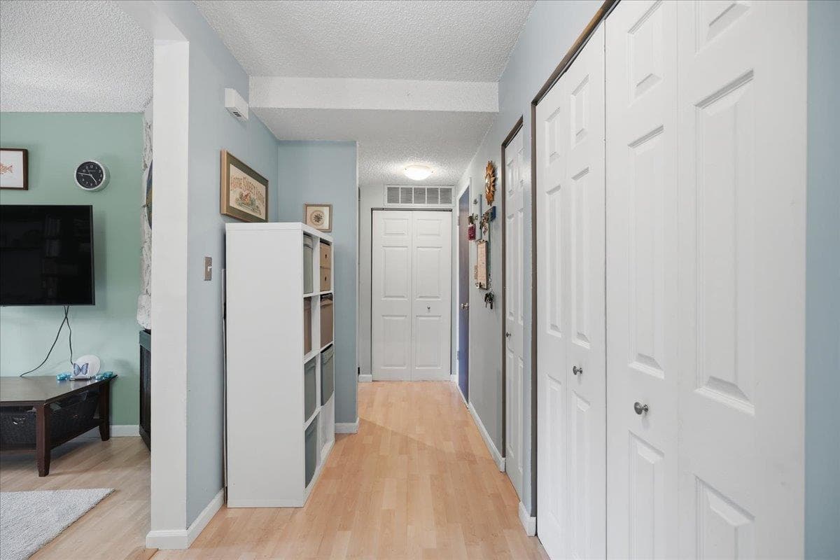
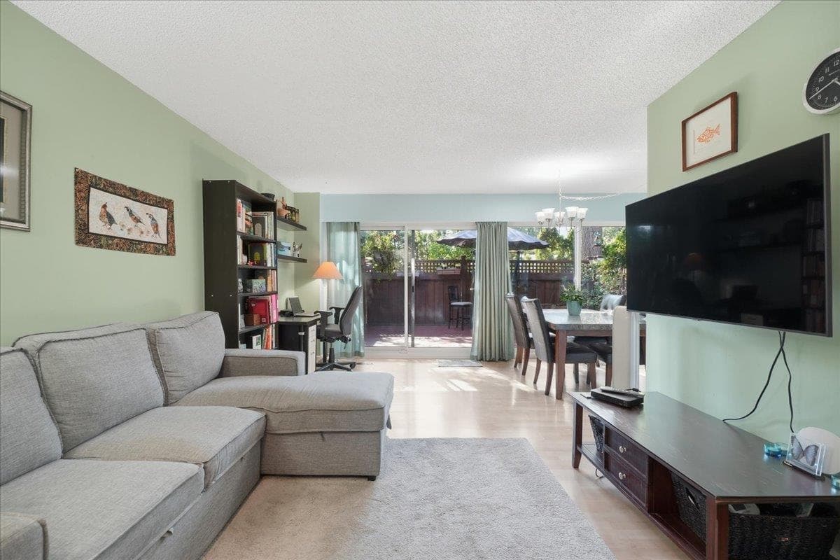
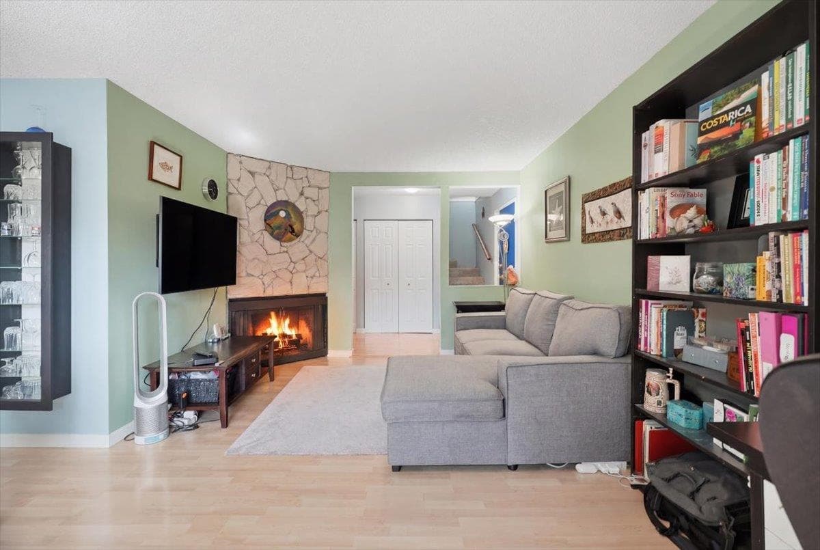
Looking for your first family home or downsizing! This bright, updated 3 storey end-unit townhome offers 2 bdrms, 2 baths, plus a versatile loft perfect as a 3rd bdrm, den/office or play area . With 1,468 sqft, this open-concept main floor living features newer energy-efficient, triple-pane UV-protected windows for year-round comfort & abundant natural light. Step outside to your west-facing private, fully fenced patio surrounded by trees. Upstairs offers 2 spacious bdrms & full bath plus storage. Family-friendly amenities include an outdoor pool, playground & amenity room. Major upgrades incl new roof & fencing, fully paid in 2023. Steps to Simon Fraser Hills Park, Stoney Creek Elem, Burnaby Mountain Sec, upcoming Cameron Rec Centre, SkyTrain, trails, shopping, & more. OH Sept 27th 2-4pm
MLS® #
R3168973
Status
Active
Type
Residential
Sub-type
Townhouse
Style
3 Storey
Ownership
Freehold Strata
Bedrooms
2
Full Baths
1
Half Baths
1
Fireplaces
1
Living Area
1,468 sqft
Main Floor
596 sqft
Stories
3
Year Built
1972
Age
54 years
Structure
Residential Attached
Parking Stalls
1
Parking Type
Additional Parking, Underground, Guest, Side Access
Strata Fee
$399.18/mo
Taxes
$2,433.02/yr
MLS® Area
Simon Fraser Hills
City
Burnaby
Postal Code
V3J 1C1
Subdivision
Simon Fraser Hills Phase 2
Heating
Forced Air · Natural Gas
Appliances
Washer/Dryer · Dishwasher · Refrigerator · Stove
Laundry
In Unit
Fireplace
Gas
Exterior Features
Playground
Pets
Cats OK, Dogs OK, Number Limit (Two), Yes With Restrictions
Lot Features
Central Location, Greenbelt, Private, Recreation Nearby, Wooded
Pool
Outdoor Pool
Community
Shopping Nearby
Building Amenities
Recreation Facilities · Trash · Management · Water
Coordinates: 49.257915, -122.908502 · Map data © Google
Building permit history is currently available for City of Vancouver properties only.