$749,000
Listed by: Oakwyn Realty Ltd. · MLS®
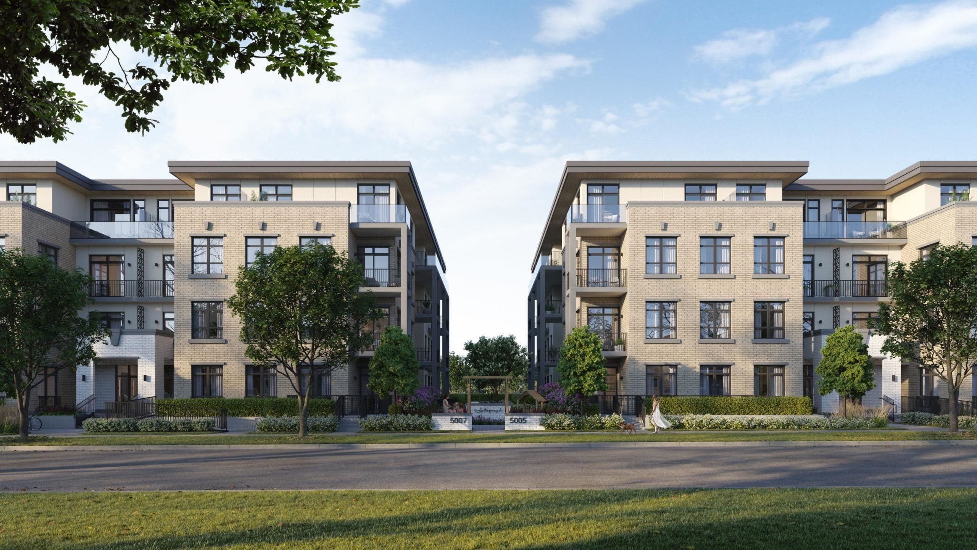
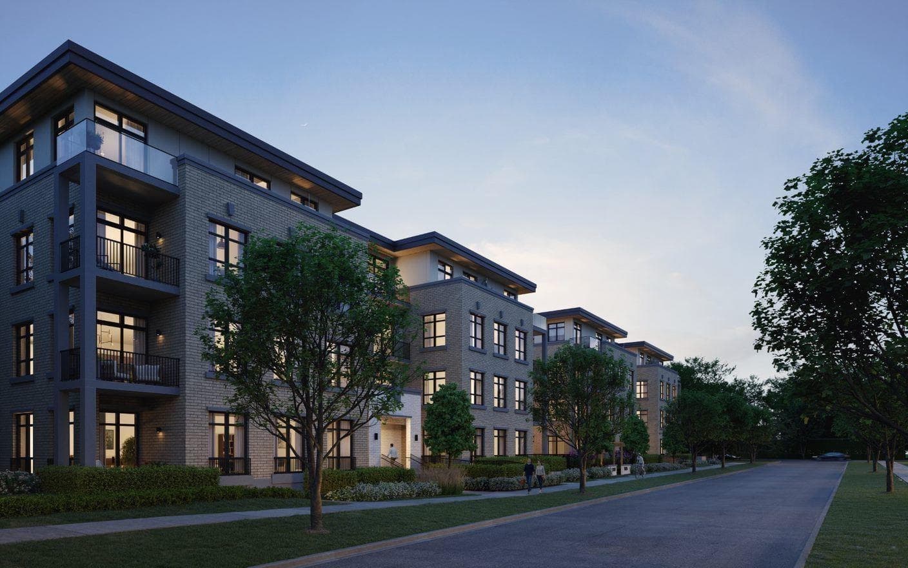
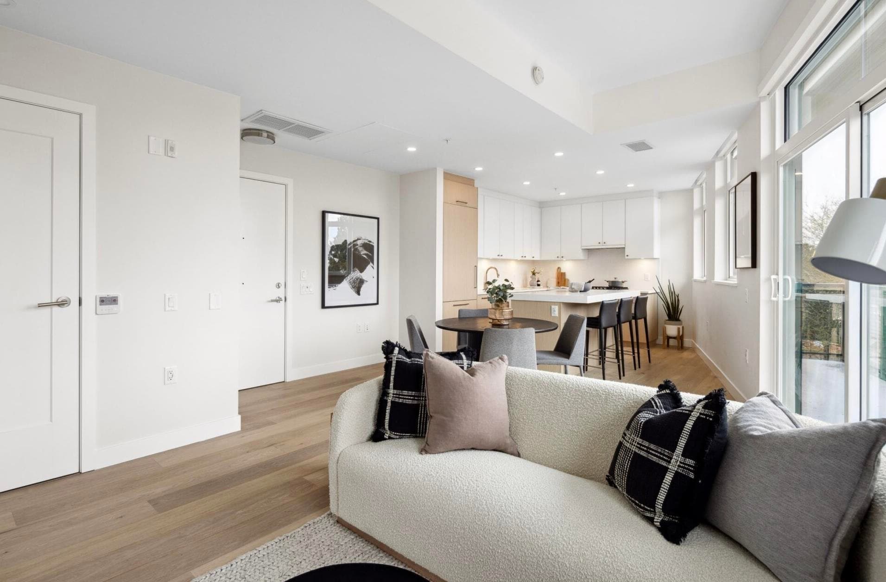
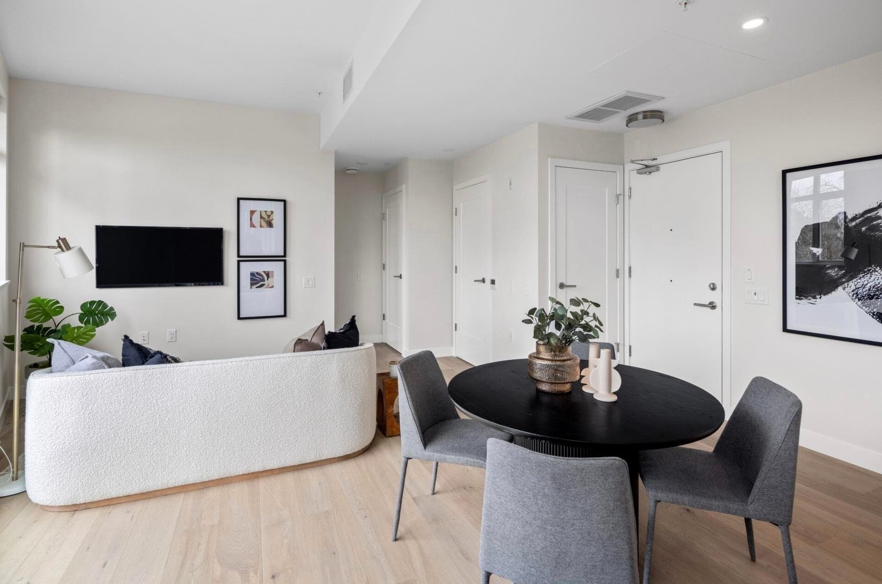
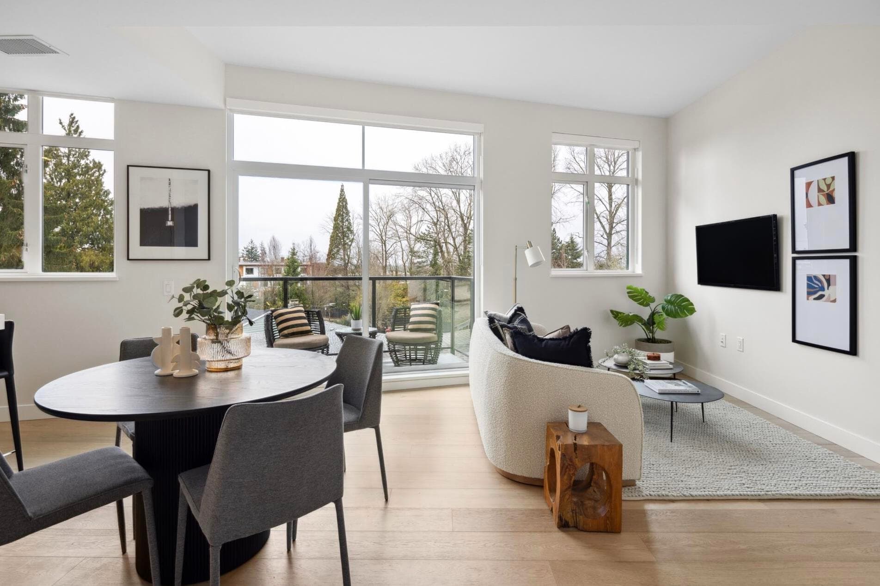
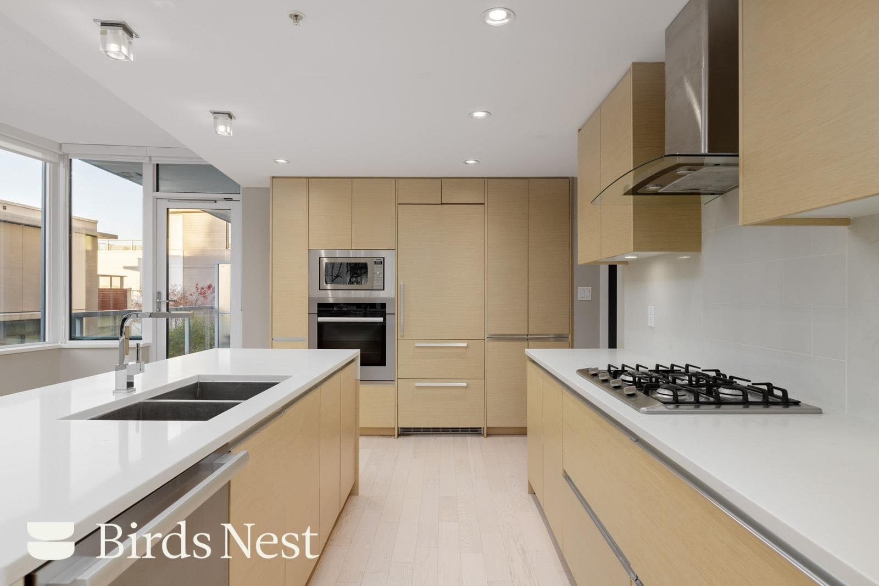
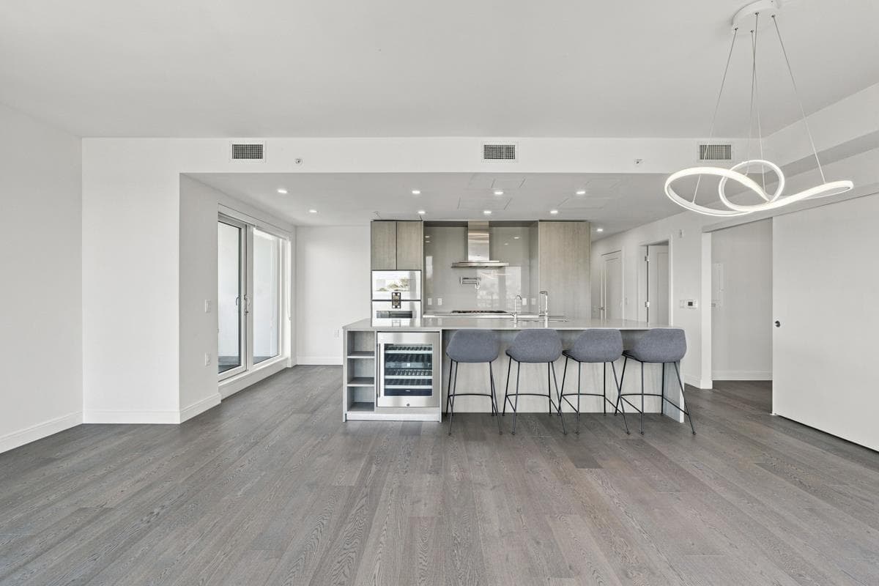
Experience boutique living at Autograph by renowned local builder Pennyfarthing Homes. Bright & inviting residence features oversized windows that fill the home with natural light, a functional open layout, and a spacious balcony perfect for relaxing or entertaining. Quality finishes and contemporary design create a comfortable space you'll love coming home to. Ideally located just one block from Cambie Street, you're moments from Queen Elizabeth Park, Oakridge Centre, 2 Canada Line station, shopping, dining, and everyday conveniences. 10 minute SkyTrain ride to downtown. A rare opportunity to own in one of Vancouver's most sought-after neighbourhoods.
MLS® #
R3153751
Status
Active
Type
Residential
Sub-type
Apartment/Condo
Ownership
Freehold Strata
Bedrooms
1
Full Baths
1
Half Baths
0
Living Area
608 sqft
Main Floor
608 sqft
Stories
4
Year Built
2024
Age
2 years
Structure
Multi Family, Residential Attached
Parking Stalls
1
Parking Type
Underground, Rear Access
Strata Fee
$385.27/mo
Taxes
$2,401.06/yr
MLS® Area
Cambie
City
Vancouver
Postal Code
V5Z 0K8
Subdivision
Autograph
Heating
Forced Air · Heat Pump
Cooling / A/C
Central Air · Air Conditioning
Appliances
Washer/Dryer · Dishwasher · Refrigerator · Stove
Laundry
In Unit
Exterior Features
Balcony
Pets
Cats OK, Dogs OK, Number Limit (Two), Yes, Yes With Restrictions
Building Amenities
Bike Room · Clubhouse · Trash · Maintenance Grounds · Heat · Management · Sewer · Snow Removal · Water
Coordinates: 49.239319, -123.119371 · Map data © Google
2 bd · 2 ba · 875 sqft
MLS® R2939325 · Oakwyn Realty Ltd.
$1,299,999
Source: City of Vancouver Open Data
Certified Professional Program - New Building - This permit is for the construction of a new 4 storey combustible construction, 31 dwelling unit residential building at the North side of this site above the below grade, storage garage with spaces for 69 vehicles and having access from a lane. NOTE: The 2019 VBBL applies to the application which has been reviewed during the Covid-19 Pandemic. NOTE: All fees have been paid under Project Site BP-2021-00055. All related documents are filed under BP-2021-00055. This is a CP Process permit and the applicant is Susana Chui, CP. Stage 1: Excavation & Shoring. Aug. 25/21. B. Smith Stage 2: Foundation & Full Structural to Roof.
Multiple Dwelling
$0
Sep 15, 2021
BP-2021-02114
Certified Professional Program - New Building - To construct two new 4-storey wood frame buildings over 2 levels of a new below ground storage garage. This Project Site permit is for all below grade work, including site services and the storage garage with parking for 69 vehicles having access from a lane, and which also includes Service Rooms/Amenity Rooms. NOTE: The 2019 VBBL applies to this application which has been reviewed during the Covid-19 Pandemic. This is a staged construction CP Process permit and the applicant is Susana Chui, P. Eng., CP, of Camphora Engineering ltd. Stage 1: Excavation & Shoring. (Aug. 25/21. B. Smith) Stage 2: Foundation & Full Structural to Roof. (Sept. 15/21. B. Smith) Stage 3: Full Construction issued on Oct. 11, 2022. Rev #1 - (January 23, 2024) - Exterior and interior changes on the following but not limited to: grade changes at the main door entries (wrong grades were given at the initial design, therefore entry levels to the street were always flat/leveled), door swings, ramp changes at the garbage room, changes to assemblies related to wall, floor. door, windows, and revised stairwell with the new location for standpipe...(please see change letter for details). Related: BP-2021-02113: Bldg. 1 (South) at 5007 Ash St BP-2021-02114: Bldg. 2 (North) at 5005 Ash St
Multiple Dwelling
$14,065,925
Sep 15, 2021
BP-2021-00055