+27 more
$2,575,000
Listed by: RE/MAX All Points Realty · MLS®
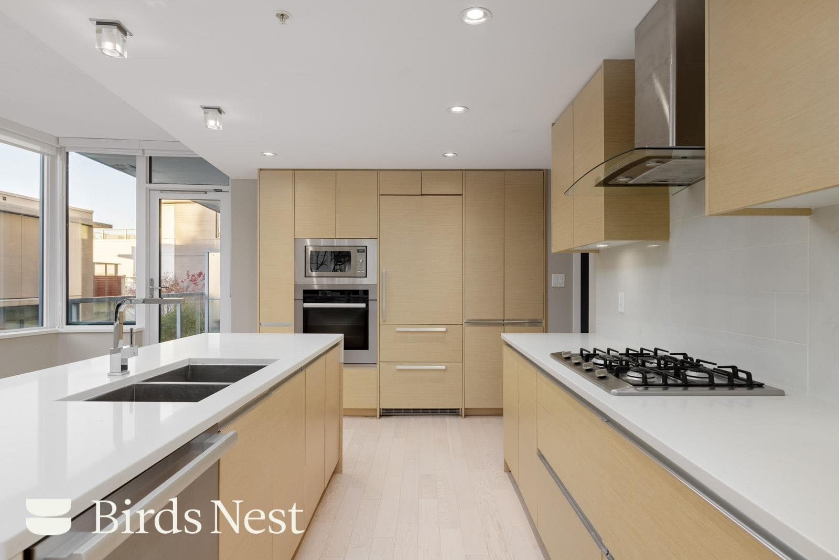
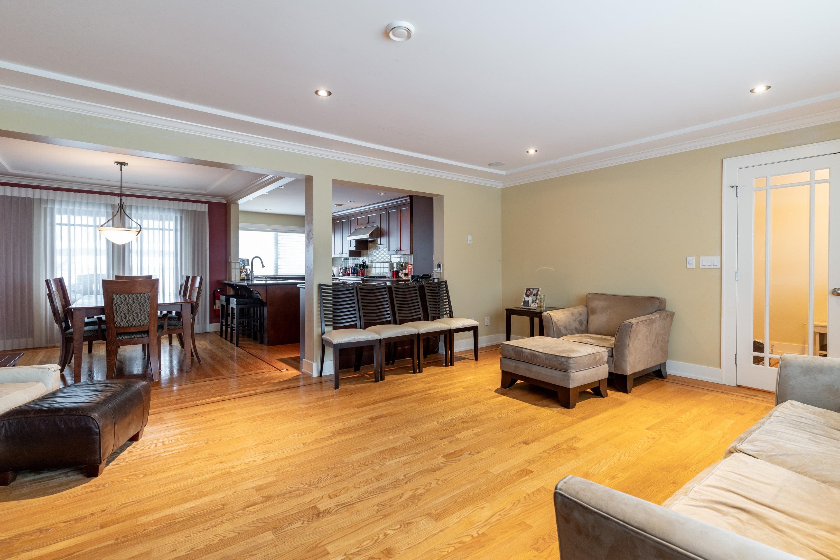
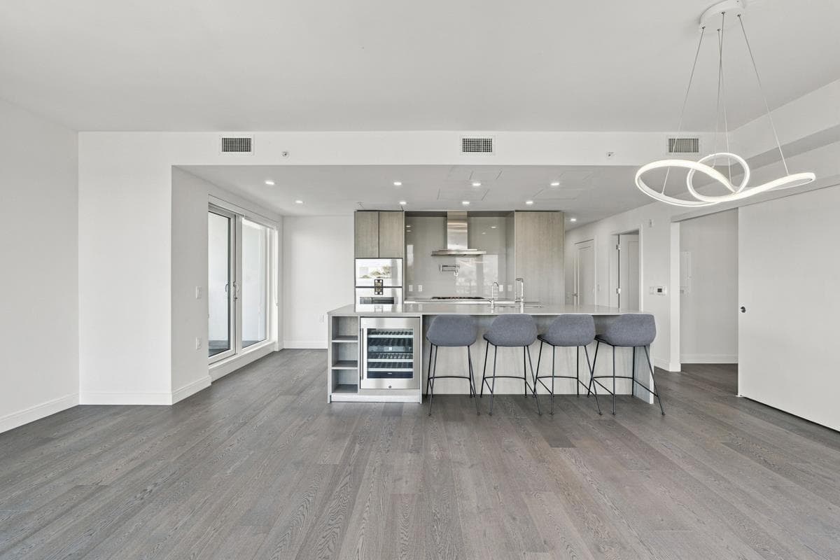
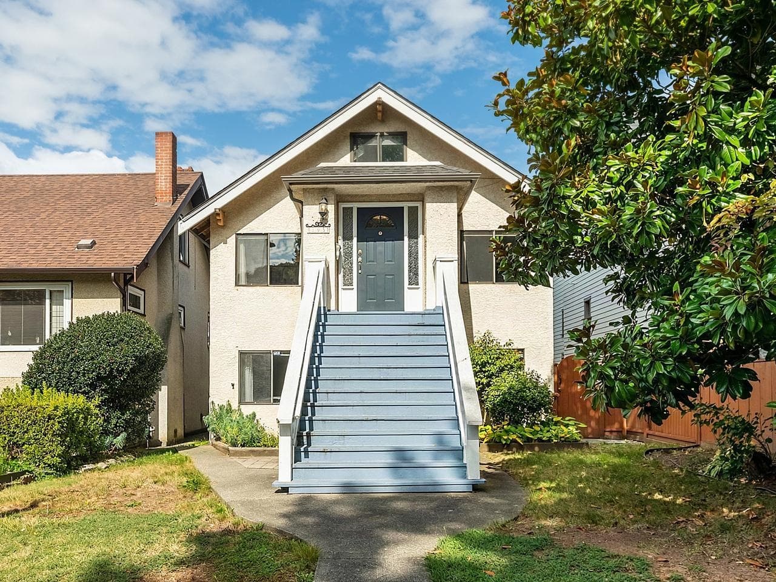
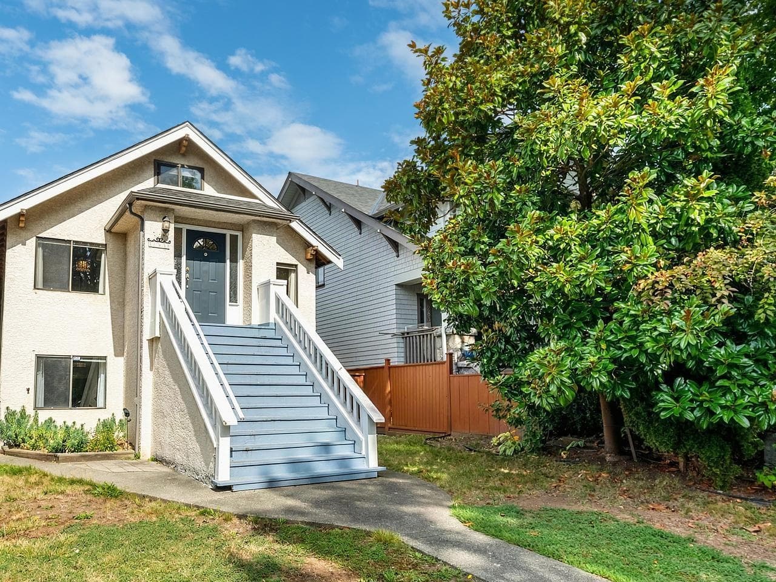
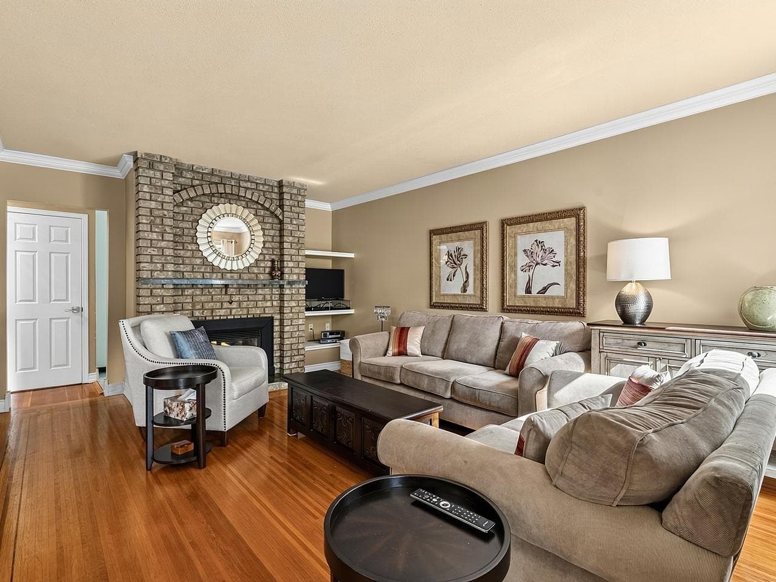
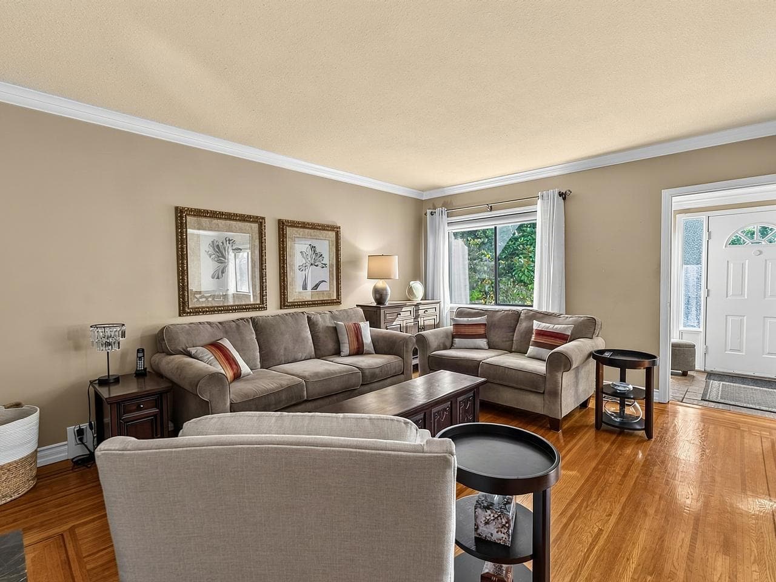
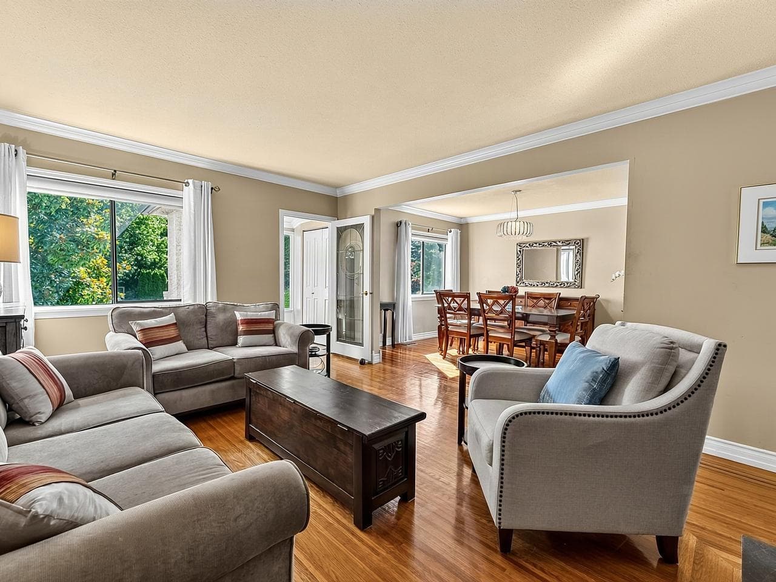
In the heart of Cambie Village, this Craftsman-style home features a tile foyer, oak inlaid hardwood floors, gas fireplace and bright dining room with fir floors. The open kitchen offers stainless steel appliances, breakfast bar and eat-in area, opening through French doors to a massive sun-soaked deck overlooking mature landscaping. The main floor primary bedroom sits beside a remodelled bathroom with double vanity and glass walk-in shower. Upstairs, vaulted ceilings span a versatile flex space ideal for a bedroom, family room or office. The full-height walkout basement offers a family room, roughed-in kitchen, full bath, living/dining areas, bedroom and laundry. Steps to shops, groceries, banking, Queen E Park, Hwy 1 and False Creek.
MLS® #
R3167773
Status
Active
Type
Residential
Sub-type
Single Family Residence
Ownership
Freehold NonStrata
Bedrooms
2
Full Baths
2
Half Baths
0
Fireplaces
1
Living Area
2,533 sqft
Main Floor
1,045 sqft
Basement
Yes
Lot Size
4,537.5 sqft
Lot Dimensions
33 x 137.5
Frontage
33
Year Built
1927
Age
99 years
Structure
Residential Detached
Parking Stalls
1
Garage Spaces
1
Parking Type
Garage Single
Taxes
$11,688.6/yr
MLS® Area
Cambie
City
Vancouver
Postal Code
V5Y 1Z9
Heating
Forced Air · Natural Gas
Appliances
Washer/Dryer · Dishwasher · Refrigerator · Stove · Microwave
Fireplace
Gas
Lot Features
Central Location, Recreation Nearby
Community
Shopping Nearby
Coordinates: 49.256027, -123.111083 · Map data © Google
Source: City of Vancouver Open Data
Direct to Inspections - Addition / Alteration - *Close CF-2019-015587 when BP complete* Interior alterations to remove kitchen and counters in the basement floor of this single detached house on this site. OK for DTI per W. Wong September 27, 2023
Single Detached House
$2,000
Jan 26, 2024
BP-2023-03552
Field Review - Addition / Alteration - CF-2019-015587 - Interior alterations and a change of use from a one family dwelling to a one family dwelling with a secondary suite in this existing one (1) storey, basement and attic building with two (2) on-site parking spaces provided (detached one car garage and one surface parking space) having vehicular access from the rear lane. OK for Field Review per W. Wong, December 16, 2021. BP-2020-02309 to be cancelled prior to permit issuance. Notes: ~ Work without permit fees collected under BP-2020-02309. ~ Energy Upgrade: Exempt, cost of work <$5,000. ~ Building Not Sprinklered – No sprinkler permit required. ~ No strata-titling will be permitted ~ An annual Vancouver Business License must be obtained prior to the rental of this approved one-family dwelling and/or secondary suite on this site. ~ Install interconnected, hardwired, 120 volt smoke alarms with battery back-up and silencing feature, in each sleeping unit and within 5m outside each sleeping unit on each storey as per Building bylaw 9.10.19. ~ Install carbon monoxide alarm as per Building Bylaw 9.32.4.2. and Bulletin 2007-007-BU/EL. ~ 8' Ceiling height provided throughout, approved as per combined Development and Building permit, DB201296 (1985). ~ Dedicated 3'-0" wide firefighting access path with overhead clearance of 2m to be maintained at all times.
Single Detached House w/Sec Suite
$5,000
Mar 11, 2022
DB-2021-06661
Field Review - Addition / Alteration - Interior alterations to remove the unauthorized kitchen and validate the layout on the basement in this existing one family dwelling on this site. OK for field review per Jamie Zhang, Jul 28/20 DBI to determine if separate sprinkler permit is required.
Single Detached House
$2,000
Jan 12, 2021
BP-2020-02309