$1,258,000
Listed by: RE/MAX Colonial Pacific Realty · MLS®
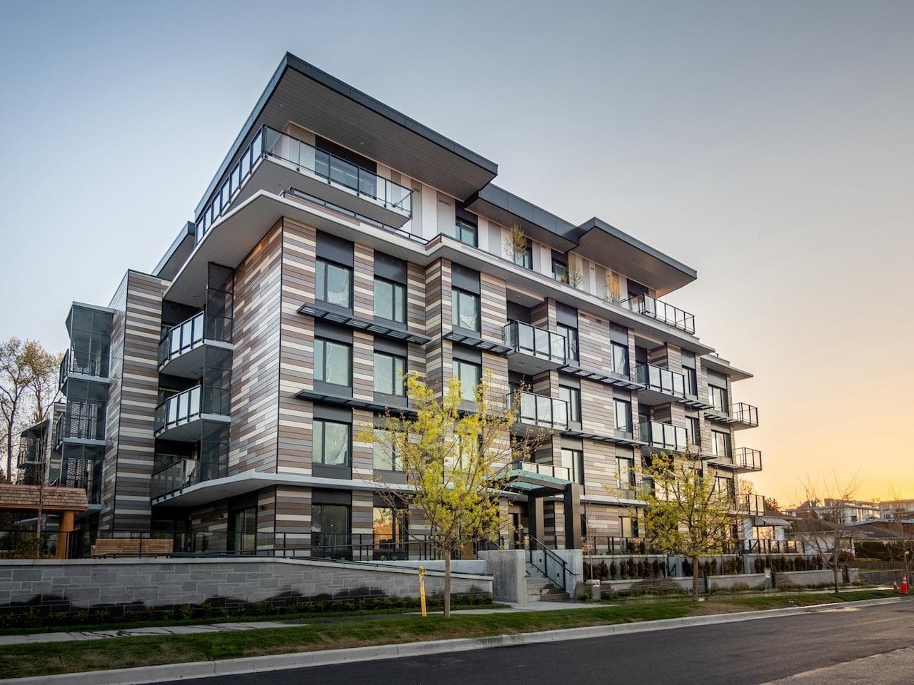
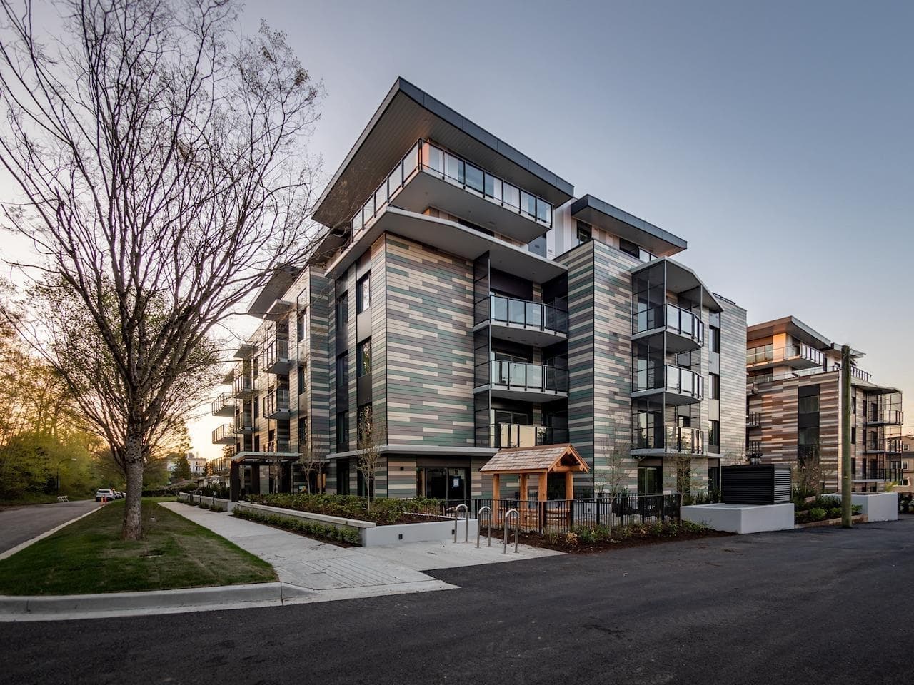
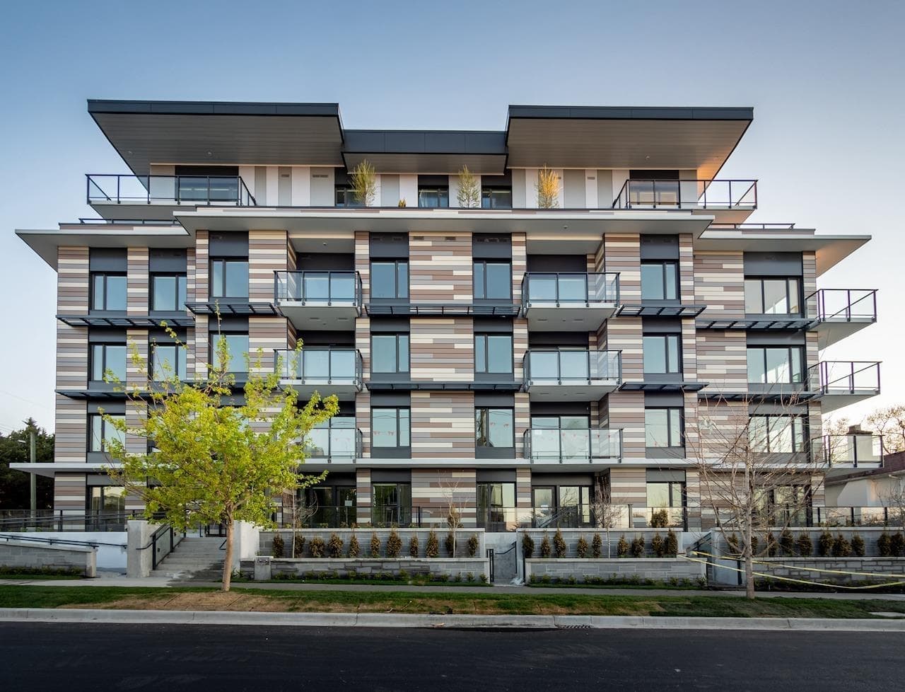
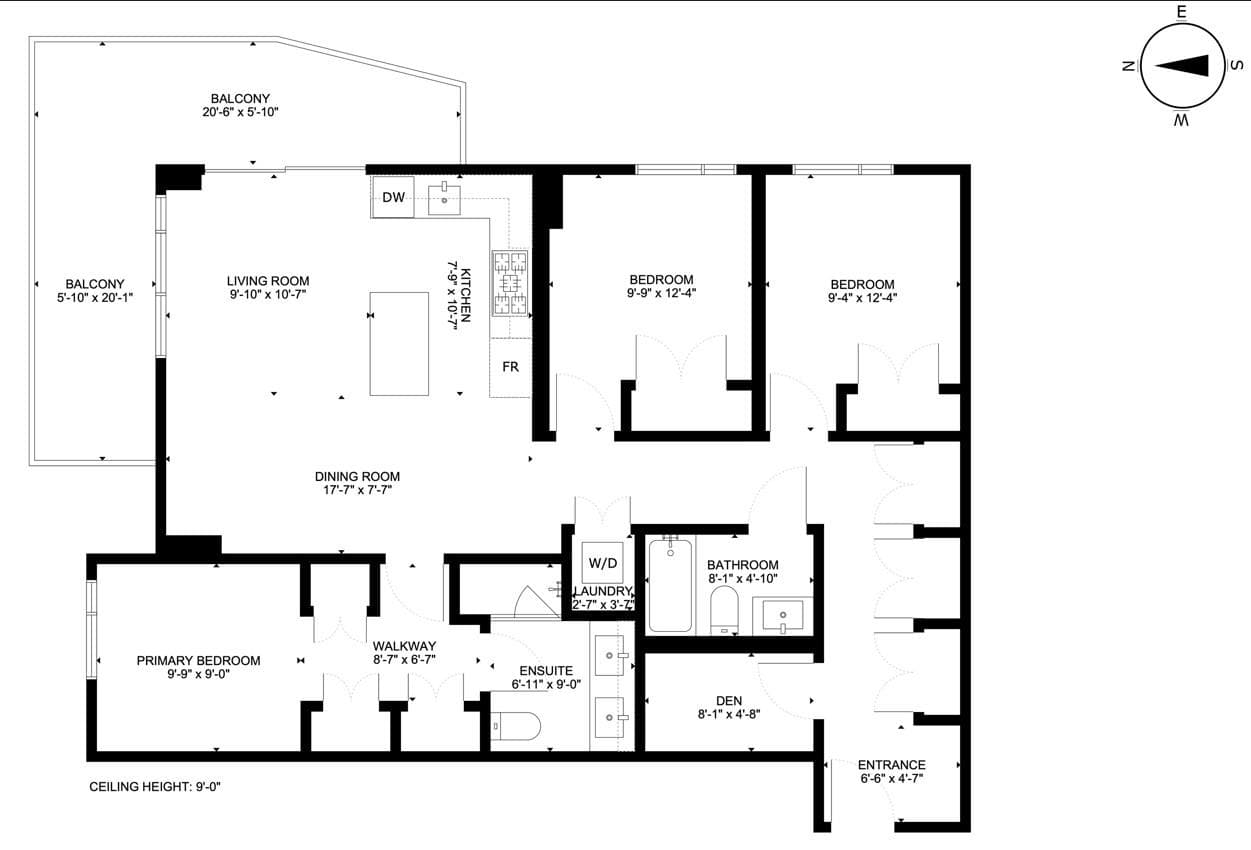
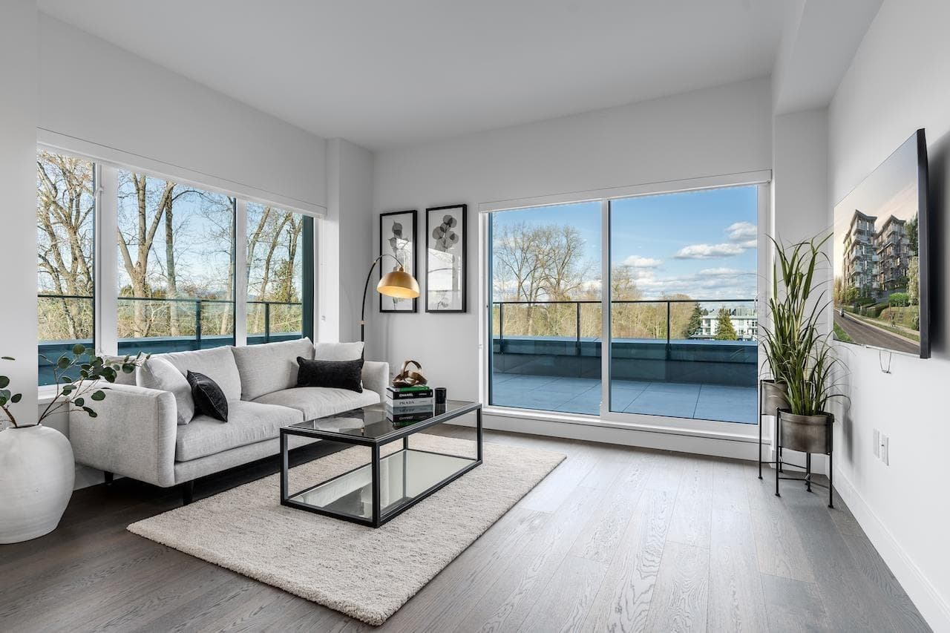
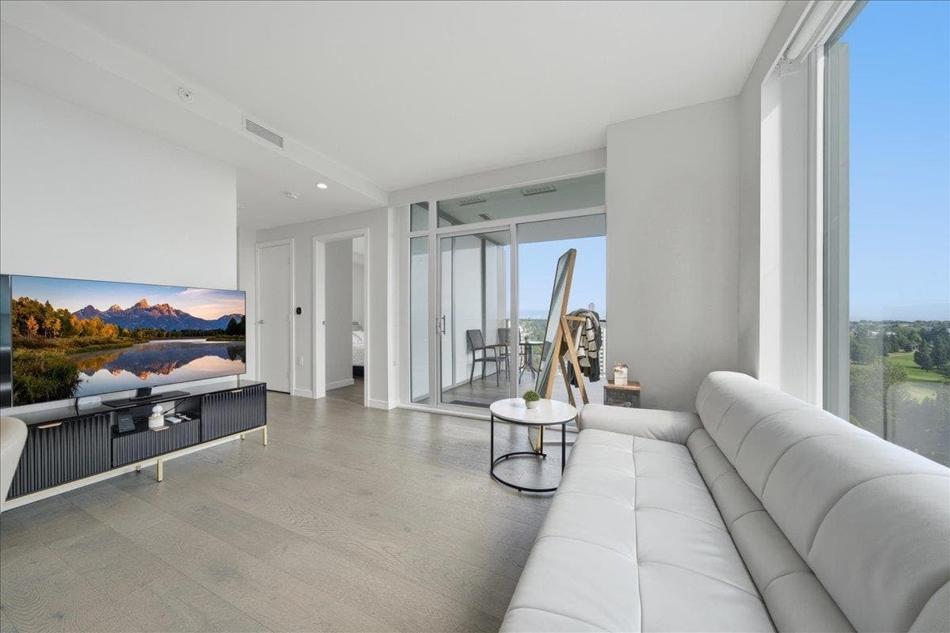
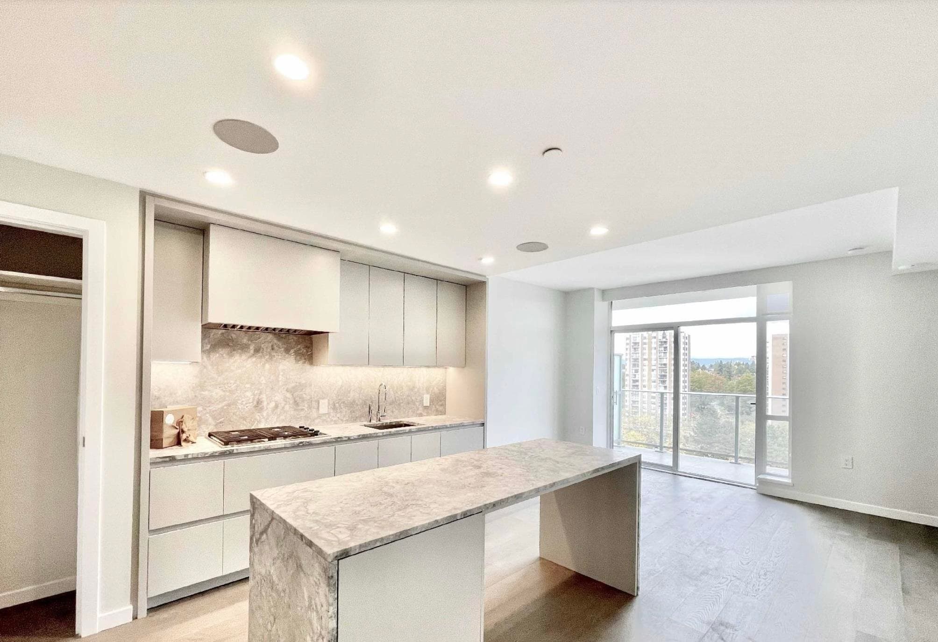
Welcome to Park House North, a striking concrete residence by Vantac in collaboration with award-winning Francl Architecture. This rarely offered 3-bed + 2-bath + den corner unit delivers sweeping city views and a highly functional, open-concept layout ideal for modern living. Every room is generously proportioned, with a seamless flow from kitchen through living and dining. Thoughtful finishes and quality millwork elevate the space, while expansive windows invite light and frame dynamic vistas,two parking,one with EV charge. Steps from Winona Park, Langara Golf Course, shopping along Cambie and Oak Streets, and recreational green space. Transit access is superb, with major bus routes close by and quick connections to skytrain. Excellent school catchments nearby make it ideal for families.
MLS® #
R3151377
Status
Active
Type
Residential
Sub-type
Apartment/Condo
Ownership
Freehold Strata
Bedrooms
3
Full Baths
2
Half Baths
0
Living Area
1,165 sqft
Main Floor
1,165 sqft
Stories
6
Year Built
2021
Age
5 years
Structure
Multi Family, Residential Attached
Parking Stalls
2
Parking Type
Underground, Lane Access
Strata Fee
$774.64/mo
Taxes
$4,178.01/yr
MLS® Area
South Cambie
City
Vancouver
Postal Code
V5X 1V5
Subdivision
Park House
Heating
Electric
Cooling / A/C
Central Air · Air Conditioning
Appliances
Washer/Dryer · Dishwasher · Refrigerator · Stove
Laundry
In Unit
Security
Security System · Smoke Detector(s) · Fire Sprinkler System
Windows
Window Coverings
Interior Features
Elevator
Exterior Features
Garden · Balcony
Pets
Yes With Restrictions
Building Amenities
Caretaker · Maintenance Grounds · Gas · Hot Water · Management · Snow Removal
Coordinates: 49.217602, -123.115706 · Map data © Google
2 bd · 2 ba · 875 sqft
MLS® R2992801 · Luxmore Realty
$1,068,000
Source: City of Vancouver Open Data
Certified Professional Program - New Building - The building located at 488 West 58th Ave is a 6 storey residential building with apartment suites on levels 1 - 6. There are 2 levels of underground parking that contains storage rooms and building services. ** Ashley St Clair (Renewable Energy Planner) has cleared the NEU review for Stage 2 Full Construction via a Jan. 2/18 email to the CP** This will be a Staged CP Permit process. Applicant: Tavis McAuley, CP Tel. 778-834-6569 tavis@brthorson.ca Stage 1: Excavation & Shoring. Dec. 3, 2018, B. Smith Stage 2: Full Construction. Jan. 22/19. B. Smith ** On September 30, 2019, Travis McAuley resigned from Thorson McAuley Certified Professionals and ended his responsibilities as CP of record on this Permit. Effective October 1, 2019, Kai Mikkelsen, P. Eng., MASc, CP, has taken on the role of CP for this Permit. ** Copies of a new CP Program BP application form and a CP1 have been received from Kai Mikkelsen, as well as an October 1, 2019, OWNERS` NOTIFICATION letter signed by the owners re: this Change in Certified Professional. **
$17,500,000
Jan 22, 2019
BP-2018-00270