No photos available
$1,399,000
301 - 389 W 59th Avenue, Vancouver, V5X 0J4
Listed by: Sutton Group-West Coast Realty · MLS®
2 Bedrooms 2 Bathrooms 1,046 sqft Built 2020 ResidentialNew Listing
About This Property
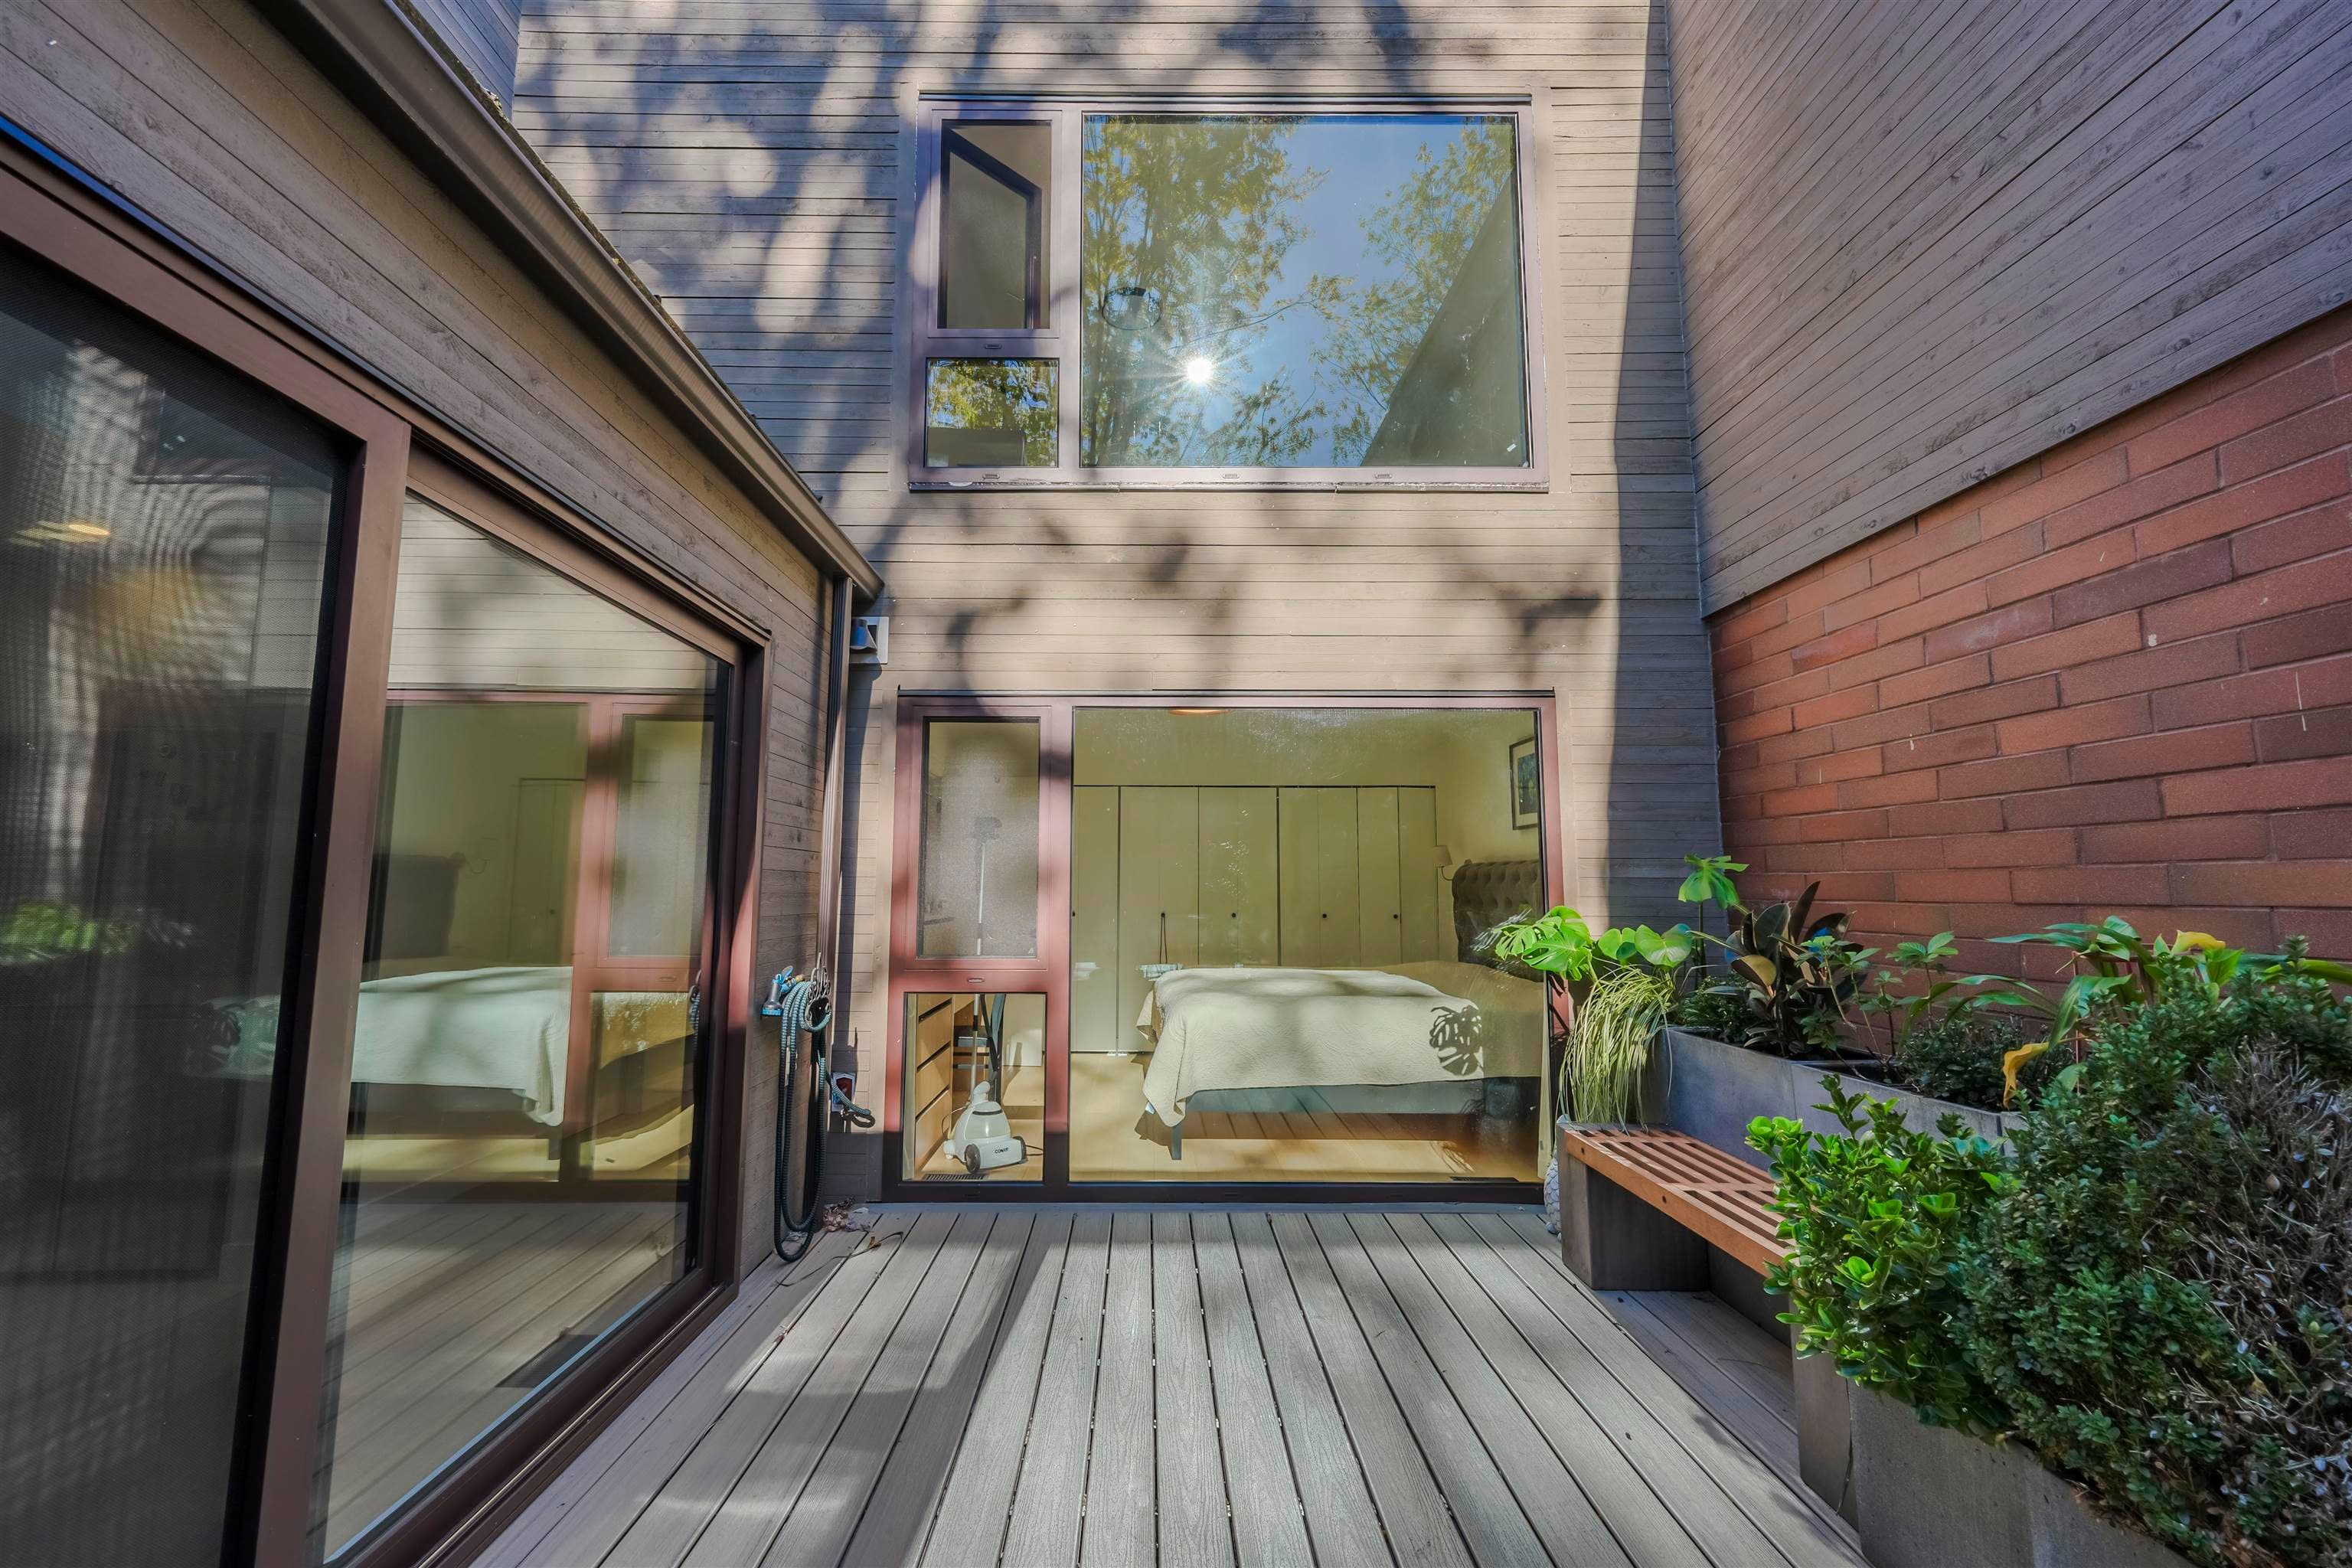
Quality makes difference!Sophisticated residence at Belpark by Intracorp, quietly located next to Langara Golf Course & Winona Park. East-facing home with efficient layout, Gaggenau appliances, Italian cabinetry, quartz counters, marble slab backsplash, hardwood floors, full-height wine fridge & water filter. Air-conditioned spacious open living/dining, bedrooms fit king/queen beds. Primary ensuite features double sinks, large shower, marble accents, heated floor & walk-in closet with accent lighting. Central location near Oakridge Centre, Marine Gateway, transit, 15 min to Downtown or Richmond. Top-rated schools nearby.
View
Property Details
MLS® #
R3179081
Status
Active
Type
Residential
Sub-type
Apartment/Condo
Ownership
Freehold Strata
Bedrooms
2
Full Baths
2
Half Baths
0
Fireplaces
0
Living Area
1,046 sqft
Main Floor
1,046 sqft
Stories
7
Year Built
2020
Age
6 years
Structure
Multi Family, Residential Attached
Parking Stalls
1
Features & Finishes
Heating
Heat Pump · Radiant
Cooling / A/C
Central Air · Air Conditioning
Appliances
Washer/Dryer · Trash Compactor · Dishwasher · Refrigerator · Stove · Freezer · Wine Cooler
Laundry
In Unit
Security
Smoke Detector(s)
Windows
Window Coverings
Interior Features
Elevator · Storage · Pantry
Exterior Features
Garden · Balcony
Building & Community
Pets
Cats OK, Dogs OK, Number Limit (Two), Yes
View
Water feature of yard
Lot Features
Central Location, Near Golf Course
Accessibility
Wheelchair Access
Community
Shopping Nearby
Building Amenities
Bike Room · Exercise Centre · Recreation Facilities · Concierge · Caretaker · Trash · Maintenance Grounds · Gas · Heat · Hot Water · Management · Sewer · Snow Removal
Location
Open in Google MapsCoordinates: 49.217344, -123.112982 · Map data © Google
Draft CPS Offer
Watch this home
Get an email when the price changes, it sells, or a new unit lists in this building. Sign in or create a free account.
Redevelopment Potential
~890 m straight-line to Marine Drive SkyTrain
Screening estimate from provincial regulations (TOA station points, B.C. Reg. 263/2023 & 265/2023; small-scale multi-unit housing rules). Distances are straight-line; actual TOA maps are set by municipal bylaw and some parcels (heritage, ALR, exempt areas) are excluded. Confirm with the municipality before relying on it.