+32 more
$2,800,000
Listed by: Royal LePage - Wolstencroft · MLS®
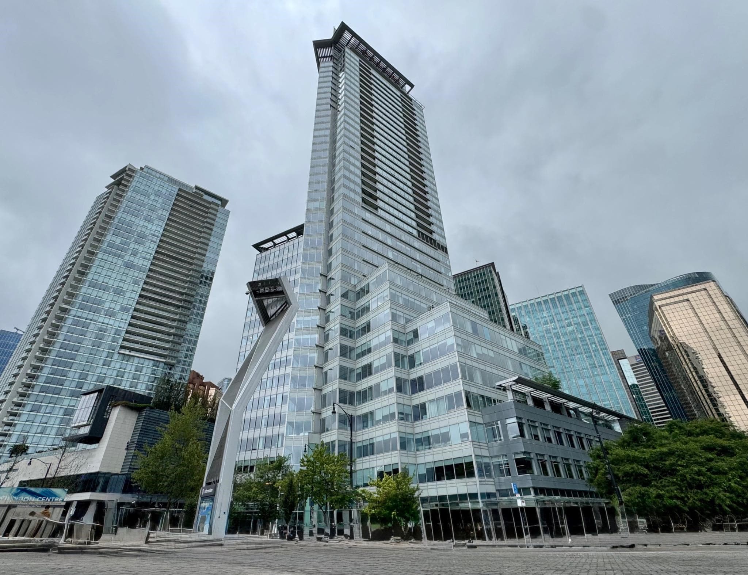
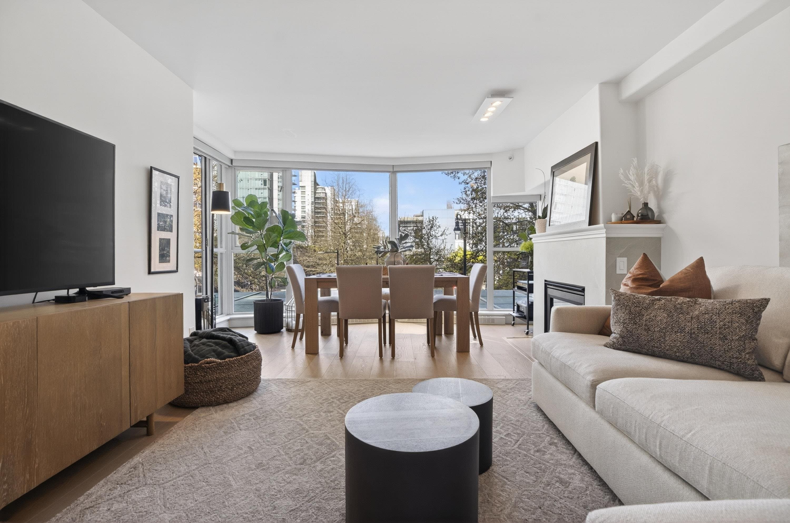
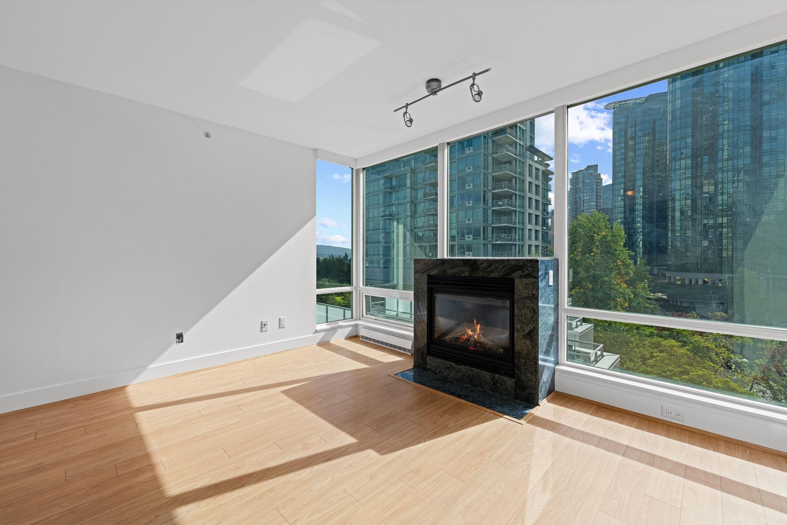
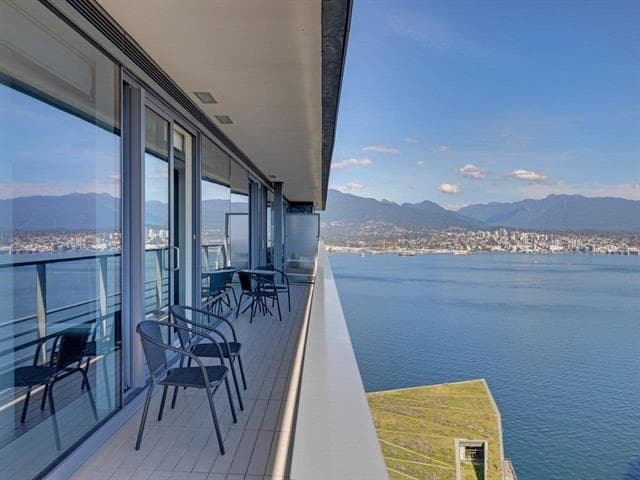
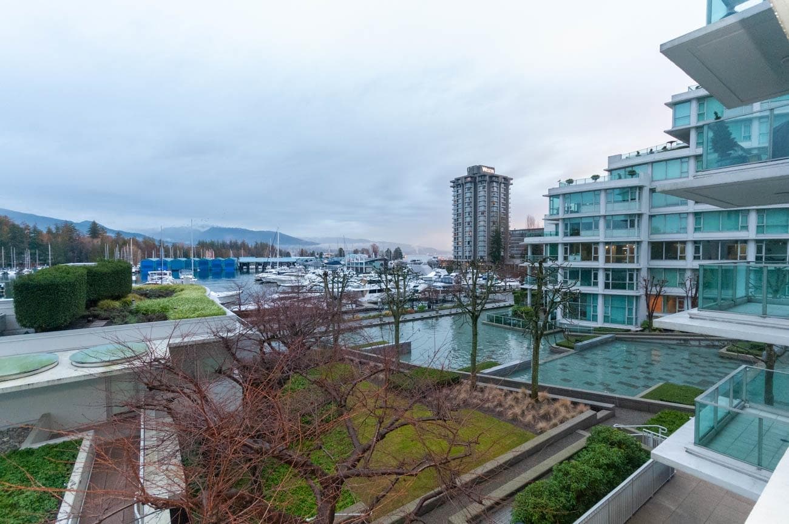
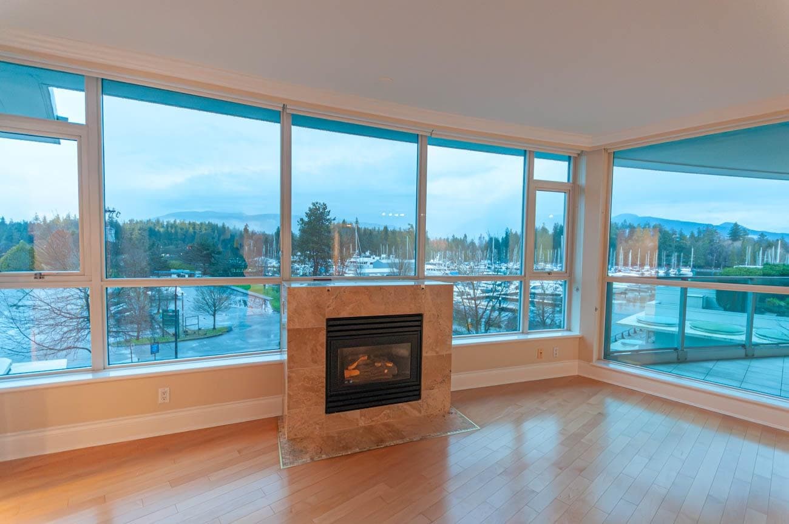
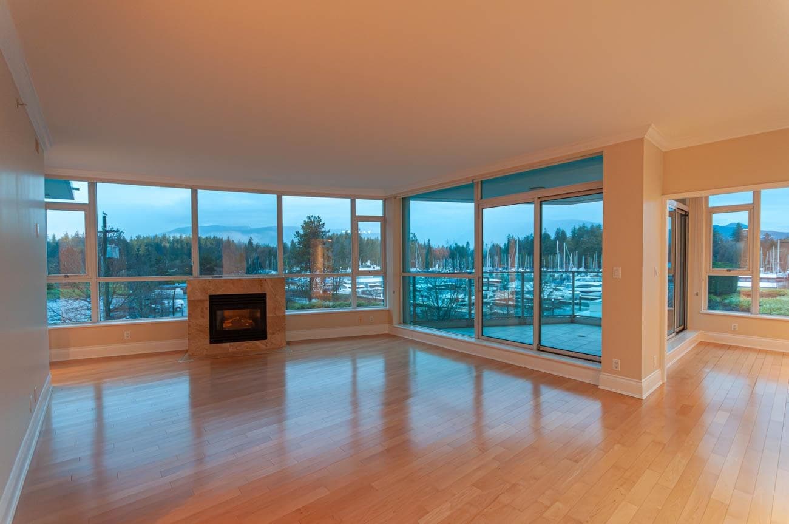
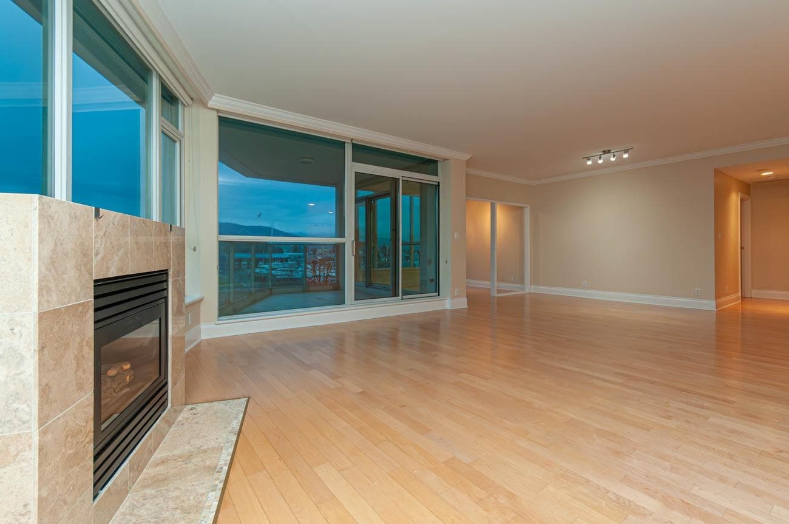
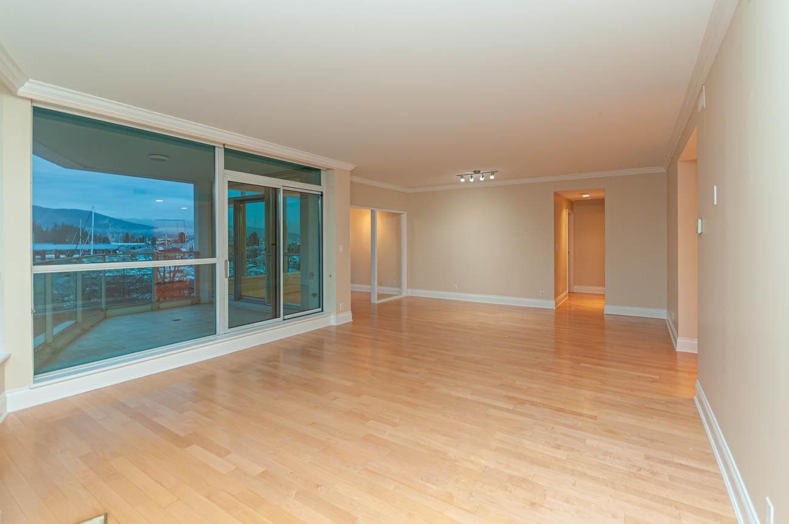
Experience luxury living in the prestigious Bayshore Gardens in Coal Harbour. This expansive 1,979 sqft NW corner residence showcases breathtaking views of Stanley Park, Coal Harbour, the North Shore Mountains & the Marina. Featuring 2 spacious bdrms wi/complete separation, each offers a walk-in closet & private ensuite. Enjoy 2 view balconies, 9’ ceilings, Maple Hardwood floors, gas fireplace, A/C & an inspiring kitchen w/eating area & balcony access. Includes 2 side-by-side parking stalls, storage, full concierge service & a meticulously managed Strata—all just steps from the Seawall & Vancouver’s finest dining, shopping & waterfront.
MLS® #
R3153506
Status
Active
Type
Residential
Sub-type
Apartment/Condo
Ownership
Freehold Strata
Bedrooms
2
Full Baths
2
Half Baths
1
Fireplaces
1
Living Area
1,979 sqft
Main Floor
1,979 sqft
Stories
16
Year Built
2000
Age
26 years
Structure
Multi Family, Residential Attached
Parking Stalls
2
Parking Type
Underground, Guest
Strata Fee
$1,729.38/mo
Taxes
$9,297.93/yr
MLS® Area
Coal Harbour
City
Vancouver
Postal Code
V6G 3H2
Subdivision
Bayshore Gardens
Heating
Forced Air · Natural Gas
Cooling / A/C
Central Air · Air Conditioning
Appliances
Washer/Dryer · Dishwasher · Refrigerator · Stove · Microwave
Laundry
In Unit
Fireplace
Gas
Windows
Window Coverings
Interior Features
Elevator · Guest Suite · Storage
Exterior Features
Balcony
Pets
Cats OK, Dogs OK, Number Limit (Two), Yes With Restrictions
View
Ocean, Mtns, Stanley Park
Lot Features
Central Location, Marina Nearby, Recreation Nearby
Community
Shopping Nearby
Building Amenities
Bike Room · Exercise Centre · Concierge · Caretaker · Trash · Maintenance Grounds · Gas · Heat · Hot Water · Management · Recreation Facilities · Water
Coordinates: 49.293025, -123.132524 · Map data © Google
4 bd · 4 ba · 3,046 sqft
MLS® R2902538 · Sotheby's International Realty Canada
$5,999,000
Source: City of Vancouver Open Data
Direct to Inspections - Addition / Alteration - Unit #502 - 1777 Bayshore Drive Interior alterations to existing residential strata unit on the 5th floor (#502) of building E at 1777 Bayshore Drive. Scope of work includes renovation of existing kitchen and washroom, addition of new powder room, replacement of existing gas fireplace and minor layout changes to non-structural interior walls. REVISION#1: Change in scope to add a wet bar to living room, add laundry sink in laundry/pantry, reduce millwork detail in kitchen. Increase in project cost to $505,000. (from $500,000) June 18, 2024 REVISION#2: Change of Applicant and Contractor, from Venture Pacific Construction Management Ltd to Randy Ferchoff DBA: Prostyle Construction Ltd. October 3, 2024 (EV) Ok for DTI per S. Jordan July 11, 2023 DBI will determine if additional permits are required during inspection.
Multiple Dwelling
$505,000
Jul 19, 2023
BP-2023-02440
Field Review - Addition / Alteration - 7th floor - #703 Exterior alterations only to replace exterior windows, sliding glass door, balcony membrane, guardrails All work must match existing Letters of Assurance submitted by: Schedule D & Architectural Schedule B, Sunil Bhanot P.ENG, 604-575-8220 DBI to determine on site if a separate building permit is required for interior work and if services of a Structural Engineer will be required. No Sprinkler Permit required per DBI. Energy upgrade not required OK for Field Review to match existing per A.Wroblewski - Apr 19/21 \t\t\t\t\t\t \t\t\t\t\t\t
Multiple Dwelling
$27,000
Jul 19, 2021
DB-2021-01661
Field Review - Addition / Alteration - #1102 Interior alterations only to provide improvements to this existing residential dwelling unit #1102 at this existing Multiple Dwelling building. OK for field review as per Howie Chow, August 8, 2018. Scope of Work: - remove existing and install new kitchen millwork, and appliances - demolish three interior partition walls - install new porcelain tile flooring throughout - replace fireplace at living room - install new power room, and ensuite's millwork and plumbing fixtures - install new dropped ceiling in kitchen and dining room and additional lighting Related to Special Sprinkler Inspection No. IA-2018-01162. Energy Upgrade Selected: L2 - Lighting - Install lighting dimmer, timers, and/or motion detectors on interior lights
Multiple Dwelling
$400,000
Aug 28, 2018
BP-2018-04238
Field Review - Addition / Alteration - #1303 - 13 Floor Interior alterations to provide improvements to this unit #1303 on the 13th floor of this existing Multiple dwelling building on this site. Scope of work includes the removal of walls in the kitchen. OK for field review as per Jamie Zhang, Oct.11/17 Note: District Building Inspector may request schedule B - Structural on site. Energy Upgrade: Upgrade existing baseboard heaters to lower wattage units
Multiple Dwelling
$100,000
Nov 14, 2017
BP-2017-05289
Field Review - Addition / Alteration - #PH1 Interior alterations to this existing residential suite on the 16th floor of this existing residential high rise building. Rev #1 (R. Foster - issued December 3, 2020) to remove existing spiral staircase and construct new stairs with glass handrails between the 16th and 17th (loft/roof deck) levels of #PH1. Relocate Master Bedroom 2 and Study. New millwork and finishes. Cost of work increased, no ASHRAE changes. Notes: ~ Schedule A CRP & Schedule B Architectural submitted by David N Palmer, P.Eng. of Gustavson Wylie Architects Inc., Tel: 604 687-2511. ~ Schedule B Structural (Loft Parapet only) & Schedule B Structural (Concrete floor infill @ mezz & steel stairway) submitted by Dean Dugas, P.Eng of Coastructural Engineering Ltd., Tel: 604 399-8787. ~ Schedule B Structural (Aluminum framing and glazing only) submitted by Cynthia R. Prescott, P.Eng. of O & S Engineering International Inc., Tel: 604 291-9899. Energy upgrade: L2 - Lighting - Install energy efficient lighting fixtures (single occupied space area)
Multiple Dwelling
$670,000
Oct 30, 2017
BP-2017-05197