$1,049,000
Listed by: Sotheby's International Realty Canada · MLS®
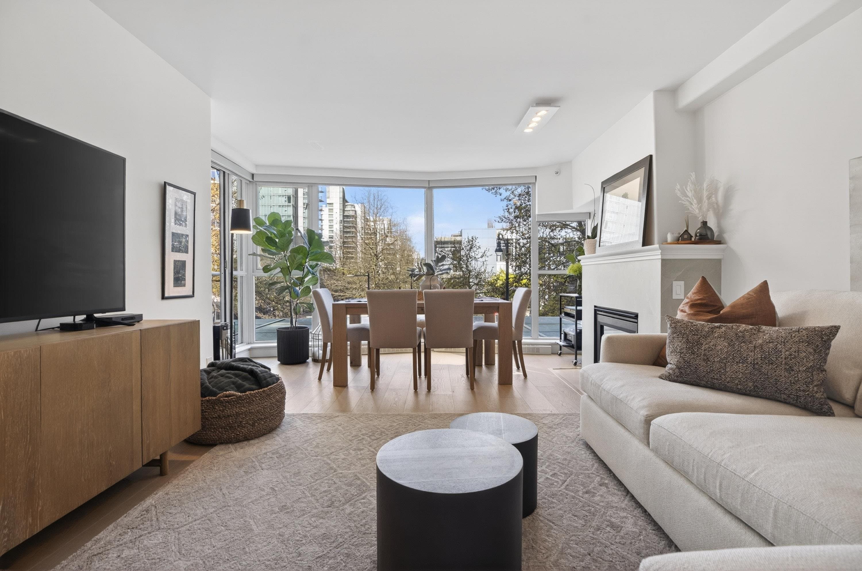
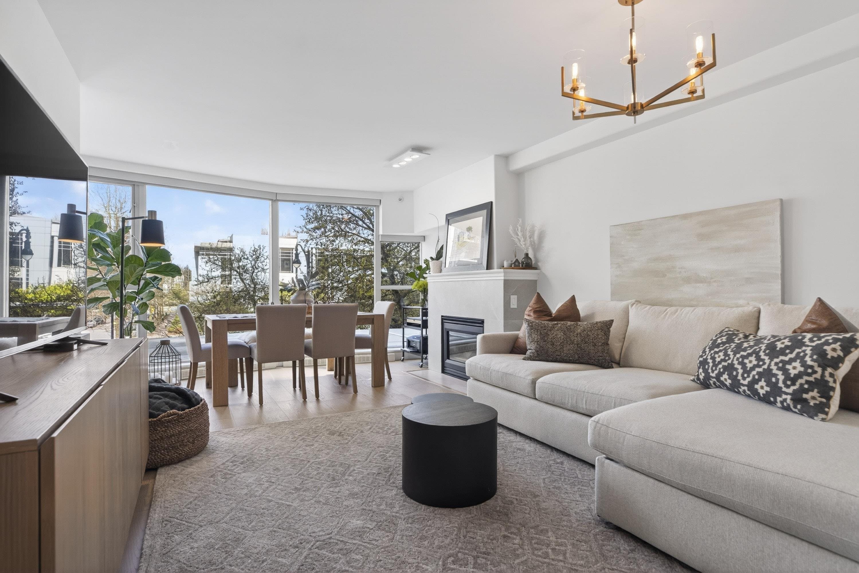
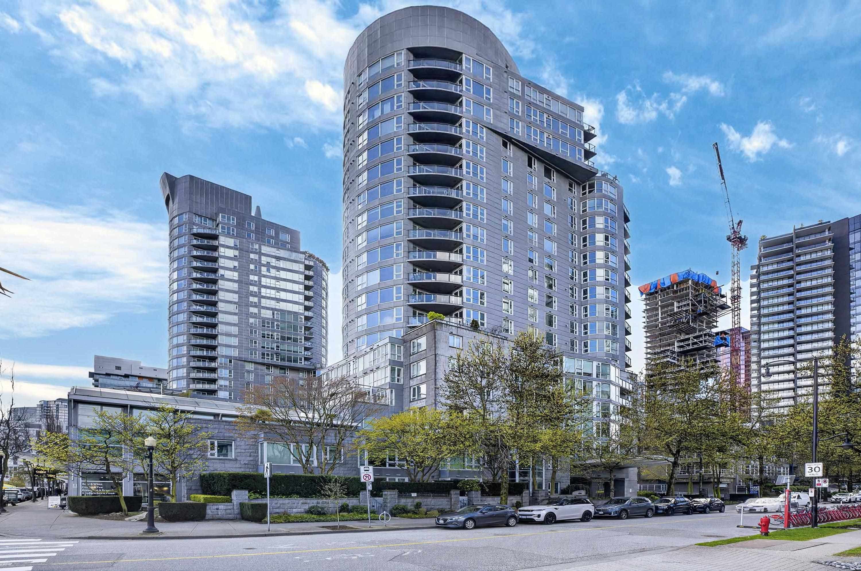
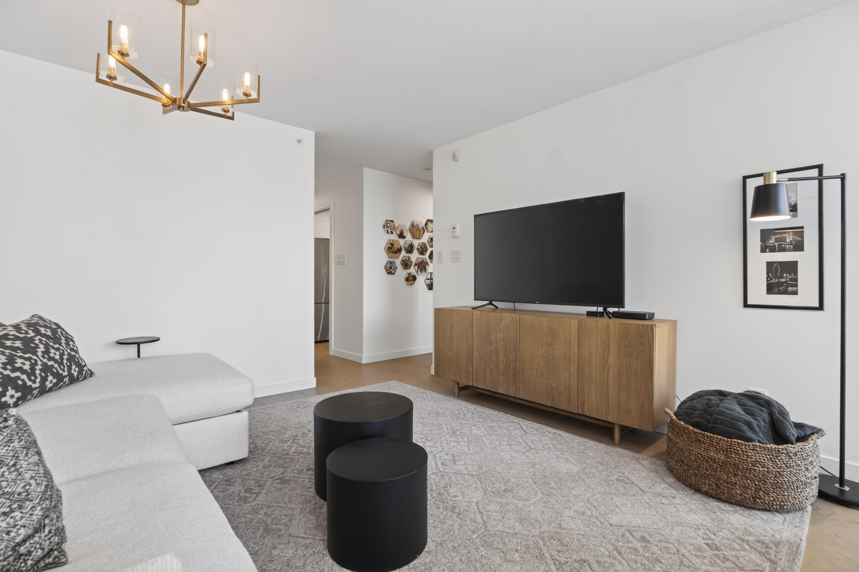
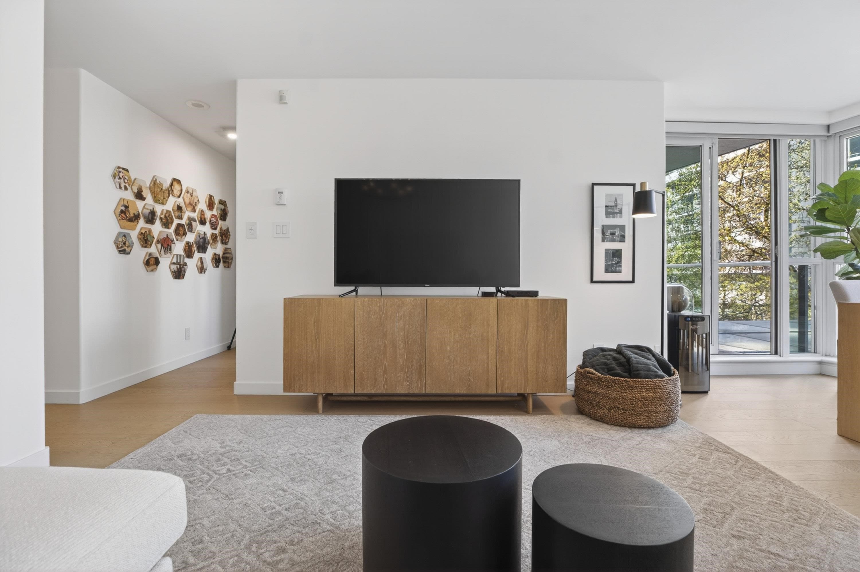
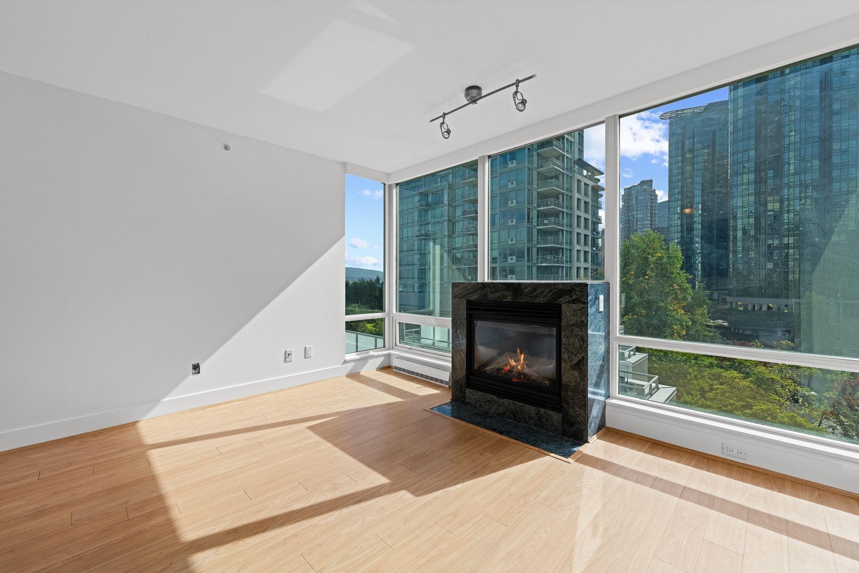
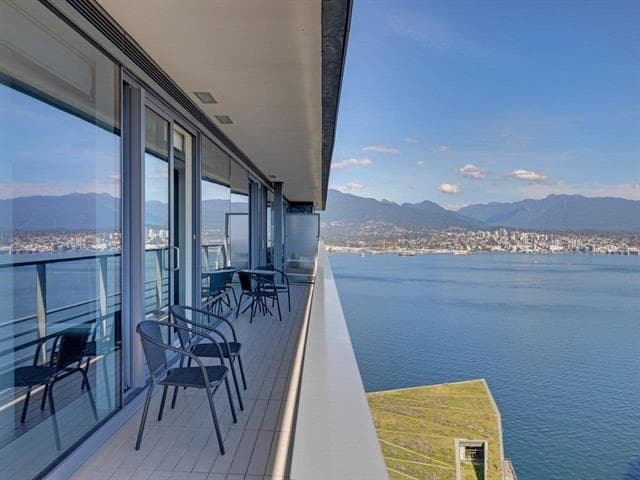
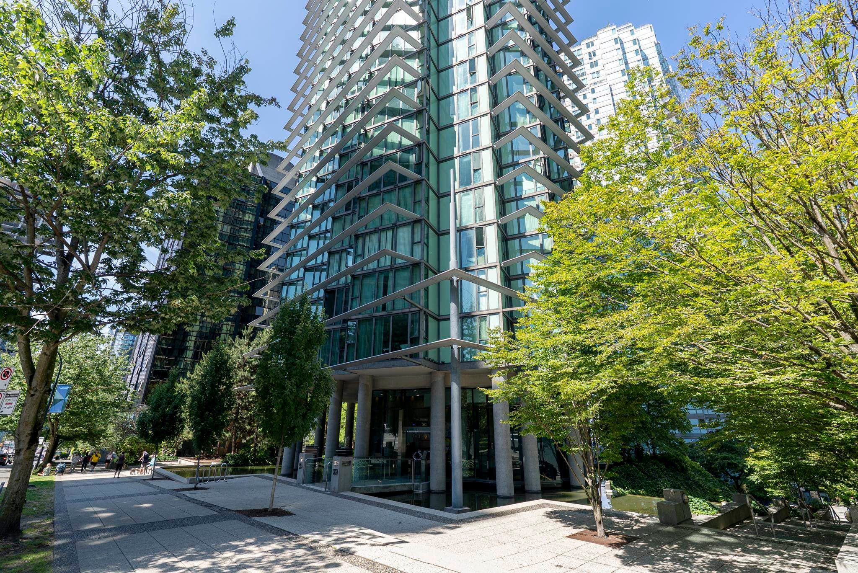
Amazing and impressive Coal Harbour 2 bed/2 bath suite. The Avila is a beautifully maintained waterfront building. A full-time concierge greets you upon entering this stellar complex. Upstairs you will find an expertly renovated suite consisting of engineered white oak flooring throughout, a brand-new gleaming white kitchen with high-end s/s appliances and a quartz countertop/backsplash. The baths feature custom oak cabinetry, sleek black fixtures & modern terrazzo style tiles. The outlook of this apartment is so unique, looking towards the beautiful Bayshore Hotel and its lovely fountains. Sunny and private large balcony. Newly renovated ocean view pool, spa & gym. Rentals+ 1 dog/cat allowed. 1 parking/storage. This suite is the perfect pied-a-terre, forever home or executive rental.
MLS® #
R3167352
Status
Active
Type
Residential
Sub-type
Apartment/Condo
Ownership
Freehold Strata
Bedrooms
2
Full Baths
2
Half Baths
0
Fireplaces
1
Living Area
1,020 sqft
Main Floor
1,020 sqft
Stories
21
Year Built
1997
Age
29 years
Structure
Multi Family, Residential Attached
Parking Stalls
1
Parking Type
Underground
Strata Fee
$1,014/mo
Taxes
$3,813/yr
MLS® Area
Coal Harbour
City
Vancouver
Postal Code
V6G 3E9
Subdivision
Avila
Heating
Electric · Natural Gas
Fireplace
Gas
Interior Features
Storage
Exterior Features
Garden · Balcony
Pets
Cats OK, Dogs OK, Number Limit (One), Yes With Restrictions
View
Lovely City and Fountains
Lot Features
Marina Nearby
Pool
Indoor
Building Amenities
Exercise Centre · Sauna/Steam Room · Concierge · Caretaker · Maintenance Grounds · Gas · Hot Water · Management · Snow Removal · Water
Coordinates: 49.291418, -123.128925 · Map data © Google
2 bd · 2 ba · 1,020 sqft
MLS® R3112801 · Sotheby's International Realty Canada
$1,149,000
Source: City of Vancouver Open Data
Direct to Inspections - Addition / Alteration - #306 Interior alterations only to provide improvements to the residential unit #306 on the third floor of the existing multiple dwelling building on this site. Work includes removing non-load bearing walls in the kitchen and new tiles in washroom. OK for DTI per D. Langevin Sept 15, 2025
Multiple Dwelling
$75,000
Sep 22, 2025
BP-2025-04111
Direct to Inspections - Addition / Alteration - 1103 - 11th Floor Interior alterations to provide improvements to this Unit (#1103) in this existing Multiple Dwelling Unit on this site. Scope of work: full Kitchen and bathroom updates, deconstruct bedroom interior walls and doors to change to reduce a bedroom, plumbing and electrical work. OK for DTI - C. Yue March 28, 2023
Multiple Dwelling
$100,200
Apr 20, 2023
BP-2023-01096
Field Review - Addition / Alteration - #1505 - 15th floor Interior alterations to the bathroom and kitchen in the dwelling unit on the 15th floor (#1505) in this existing multiple dwelling building. Scope of work includes replacing the gas fireplace, reconfiguring the kitchen including removal of some walls, replacing bathroom tile and plumbing fixtures, replacing the bathtubs with a showers, replacing kitchen and bathroom cabinets and new pot lights. OK for Field Review per Nehzat J.; August 18, 2022 Notes: - Energy Upgrade: E2 - Lighting - Install energy efficient lighting fixtures (single occupied space area) - This building is sprinklered. DBI to determine on site if a sprinkler permit is required. - DBI to determine on site if Schedule B, Structural, is required.
Multiple Dwelling
$170,000
Nov 22, 2022
BP-2022-04072
Field Review - Addition / Alteration - #607 - 6th floor Interior alterations to the bathroom and kitchen in the dwelling unit on the 6th floor (#607) in this existing multiple dwelling building. Scope of work: replace bathroom tile on the shared common wall, replace kitchen and bathroom cabinets, electrical and plumbing work. OK for Field Review per K. Vogt; March 25, 2022 E2 - Appliances - Upgrade to an Energuide/Energy Star appliances (fridge;dishwasher) Energy checklist is currently no longer required with your Building Permit (BP) application. Some supporting documents are still required at BP stage, specifically Envelope and HVAC, if applicable. Service Water Heating and Lighting supporting documents, if applicable, must be submitted with your related trades permits (e.g. electrical and plumbing). All energy upgrades will be checked during inspections stage. It is the applicant’s responsibility to identify and note all required upgrades including energy upgrades on their BP drawings at BP stage.
Multiple Dwelling
$40,000
Apr 20, 2022
BP-2022-01593
Field Review - Addition / Alteration - 2nd floor - Pool Amenity Interior alteration to provide repair work in the pool amenity room on the 2nd floor of this existing multiple dwelling building on this site. REVISION #1: - To add mechanical scope of work, drawings and LOA B.Wong - Aug 17/23 OK for Field Review per K. Vogt April 21, 2021 Schedule A (CRP) and Schedule B (Architectural) - Ron Bijok, 604-551-9376 Schedule B (Electrical) - Steven Nemetz, 604-736-6562 Schedule B (Mechanical) - Maciej Sobczyk, P. Eng, 604-375-9756. Schedule B (Electrical - for HVAC scope only) - Sonia Mollaei, P. Eng, 778-833-0908. Notes: 1) Energy upgrade trigger: E1 - Lighting - Upgrade internal Exit Signs to not exceed 5W per face 2) Building inspector to determine on site if a separate sprinkler permit is required. No Sprinkler permit required per DBI, Jun 1, 2021
Multiple Dwelling
$1,150,000
Jun 4, 2021
BP-2021-01709
Field Review - Addition / Alteration - #503 - Floor 5 Interior alterations to provide improvements to this Unit (503) in this existing Multiple Dwelling Unit on this site. Scope of work: Full Kitchen renovation, full bathroom renovation. Deconstruct interior walls for bedroom and bathroom. Letters of assurance submitted by: Vipul Chauhan, Architect, 604-264-1450, Schedule A, Architectural Schedule B. Energy requirements: exceeded Note to applicant: The services of a structural engineer may be required, based upon site inspection by the District Building Inspector. Sprinkler permit required per District Building Inspector.
Multiple Dwelling
$10,000
May 26, 2021
BP-2021-01818
Field Review - Addition / Alteration - #1903 - Interior alterations to this existing dwelling unit, #1903 on the 19th floor in this Multiple Dwelling building on this site. Scope to Include: interior demolition - removal of non-load bearing walls, millwork, plumbing fixtures, doors, trims, moulding, lighting and flooring throughout; new walls, gas fireplace, electric fireplace plumbing fixtures, appliances, millwork, doors, hardwood flooring, lighting and paint throughout for new layout and updates to kitchen, bathrooms and master bedroom. REV #1 (R. Foster) issued March 30, 2021 for exterior alterations to install an air conditioning unit on the east balcony as per DP-2020-00017 and POD approval by Ben Duffix Jan 8, 2021. ~ Schedule B and Schedule D Building Envelope submitted by Colin Tougas, P. Eng. of RJC Engineers Ltd., Tel: 778 728-0437. OK For Field Review per A.Campbell & A.Wroblewski - Sept.16.2020 Notes: ~ Energy Upgrade: L2 - Appliances - Upgrade to an Energuide/Energy Star appliance (fridge; dishwasher) ~ Building Sprinklered – sprinkler permit is required. ~ District Building Inspector to determine on site if removal of wall(s) requires a Structural Engineer.
Multiple Dwelling
$360,000
Oct 29, 2020
BP-2020-02884
Field Review - Addition / Alteration - (#303 - 3rd flr) Interior alterations to renovate dwelling unit in this existing Mixed-Use Building. Scope of work includes relocate non-loadbearing partition walls, openings and en-suite bathroom, renovate kitchen, new high-efficiency gas fireplace, new lighting, enlarge existing storage room, finishes. OK for Field Review as per Eun Jeon, July 12, 2017 Schedule B (Structural) may be required by District Building Inspector to be determined on site. Selected energy upgrade: L2 - Appliances - Upgrade to an Energuide/Energy Star appliance (fridge; dishwasher)
Dwelling Unit w/ Other Use
$60,000
Jul 31, 2017
BP-2017-03646