$450,000
Listed by: eXp Realty · MLS®
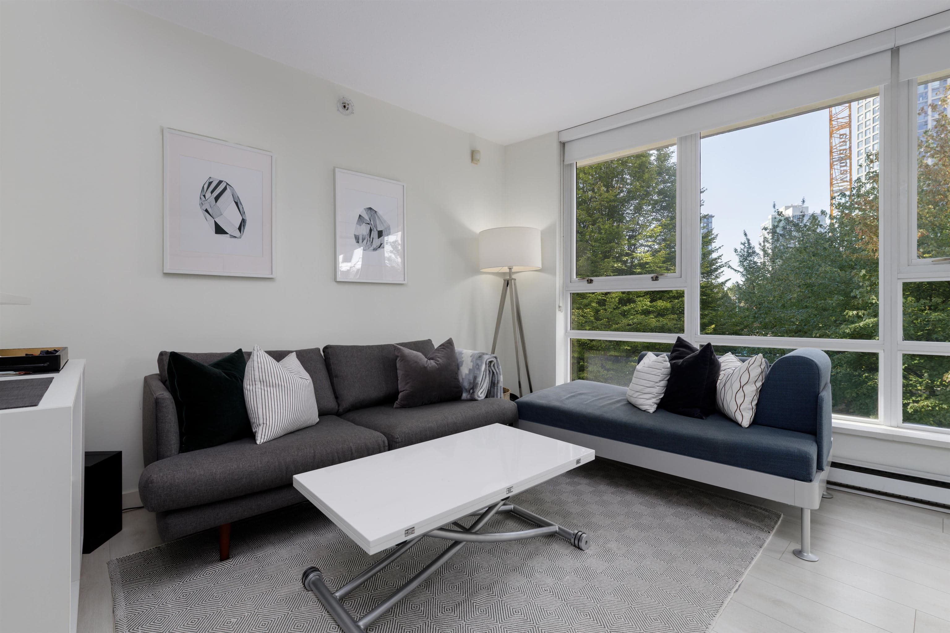
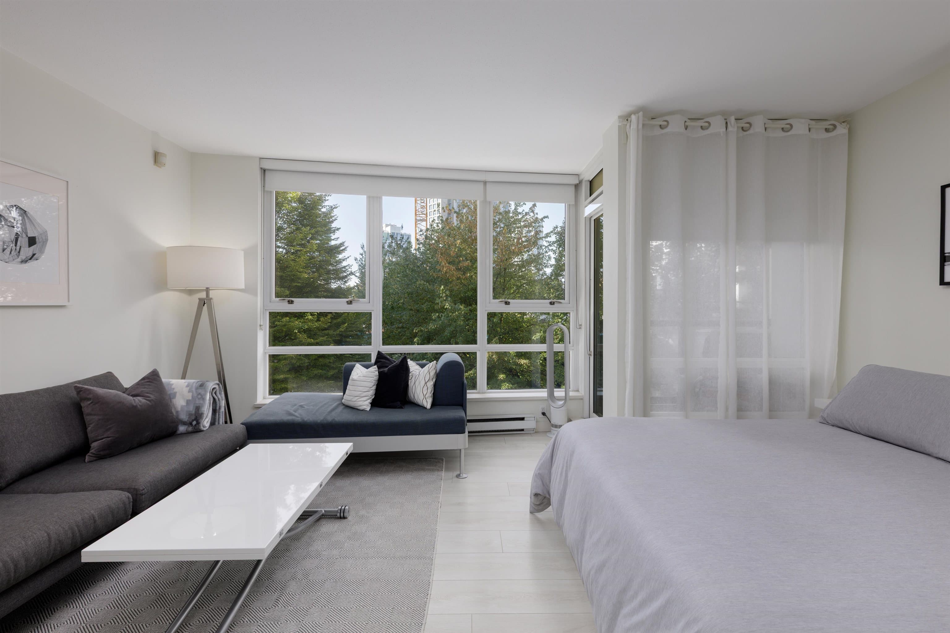
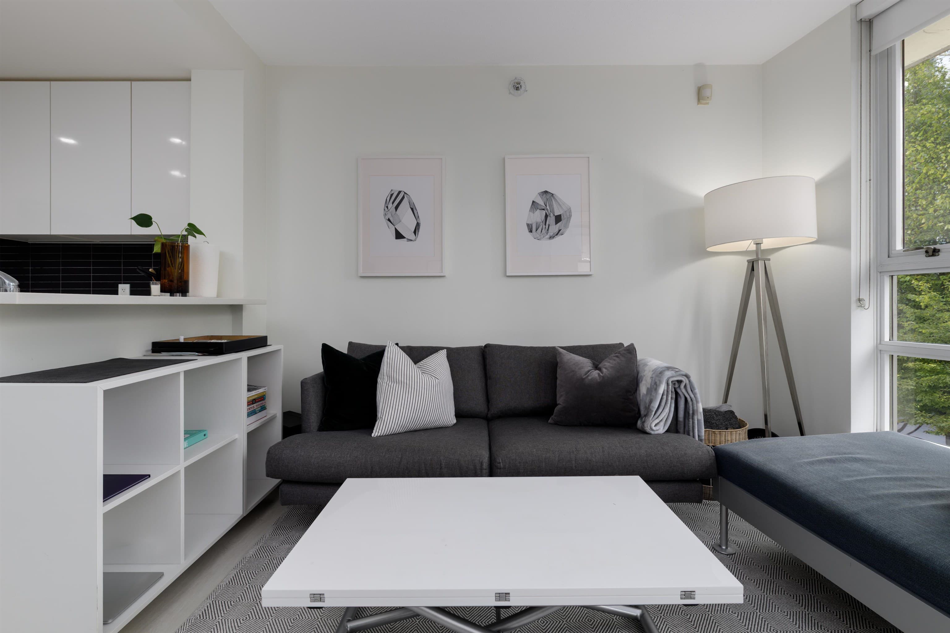
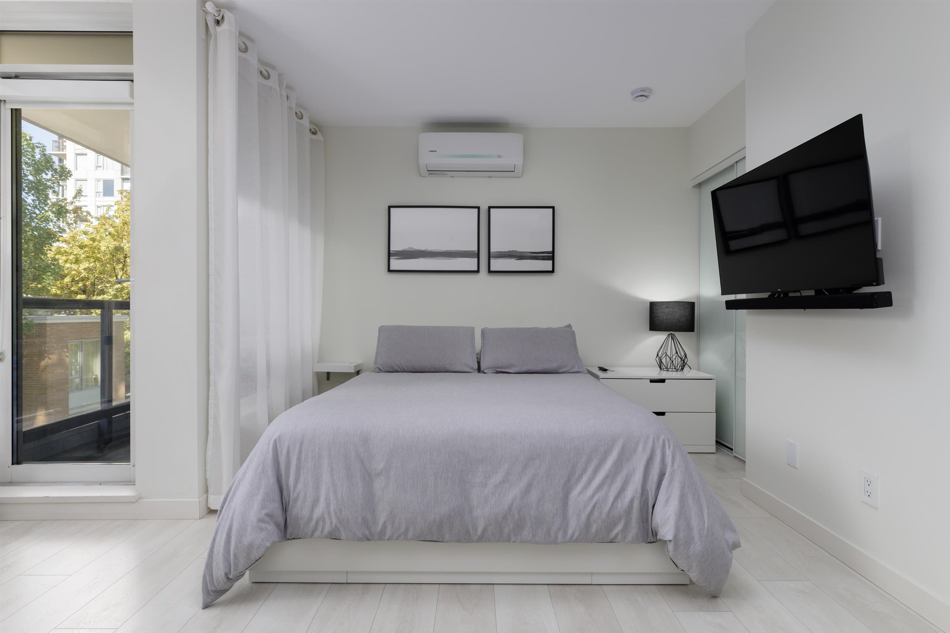
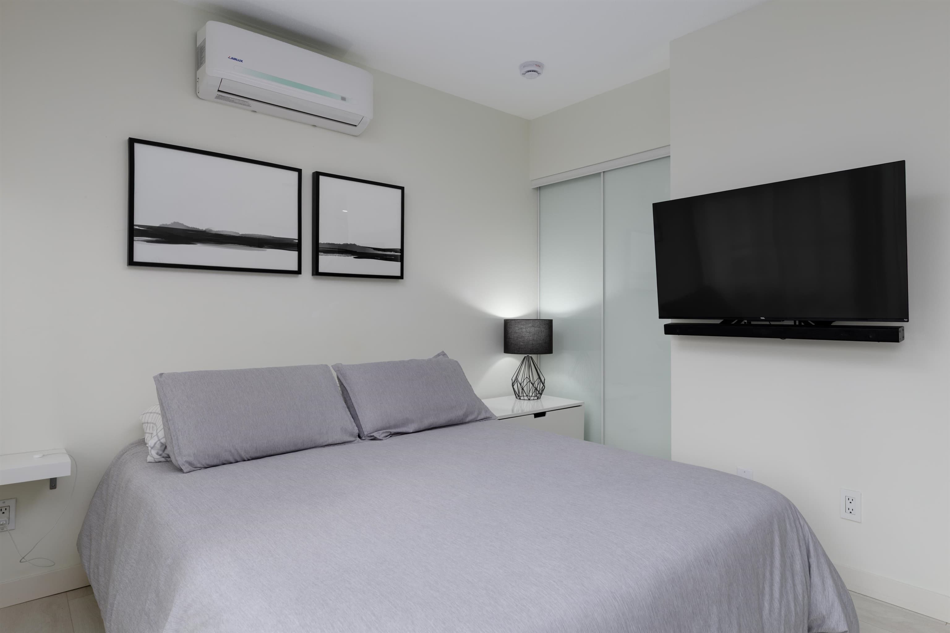
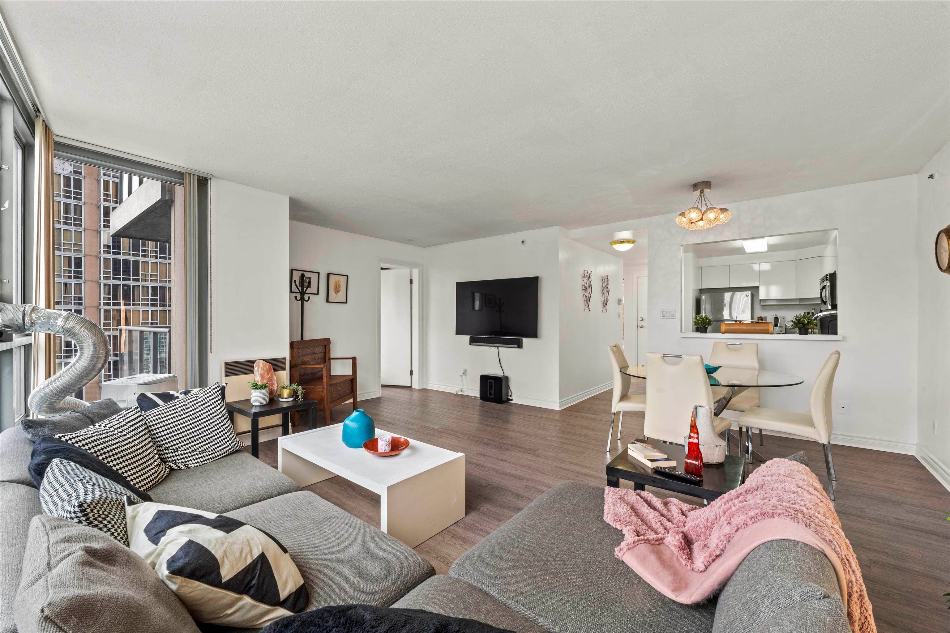
WELCOME HOME to THE MAX by renowned CONCORD PACIFIC! This efficient 467 SQ. FT. STUDIO + DEN offers a private BALCONY, TWO PARKING STALLS ( TANDEM), and a TIMELESS MODERN-CONTEMPORARY design with STAINLESS STEEL APPLIANCES and AC INCLUDED. Enjoy an exceptional collection of resort-inspired amenities at CLUB MAXIM, including 24-HOUR CONCIERGE, indoor pool, hot tub, sauna, steam room, fitness centre, yoga studio, theatre, and residents’ lounge. Step outside to an unbeatable DOWNTOWN lifestyle, moments from BC PLACE, ROGERS ARENA, the FALSE CREEK SEAWALL, and the YALETOWN WATERFRONT. With STADIUM–CHINATOWN and YALETOWN–ROUNDHOUSE SKYTRAIN stations both within approximately a 7-minute walk, the city is at your doorstep. BLUE BOX PARCEL LOCKER SYSTEM IN PLACE.
MLS® #
R3167578
Status
Active
Type
Residential
Sub-type
Apartment/Condo
Style
Bachelor/Studio
Ownership
Freehold Strata
Bedrooms
0
Full Baths
1
Half Baths
0
Living Area
467 sqft
Main Floor
467 sqft
Stories
37
Year Built
2005
Age
21 years
Structure
Multi Family, Residential Attached
Parking Stalls
2
Parking Type
Tandem, Front Access, Paver Block, Garage Door Opener
Strata Fee
$377.53/mo
Taxes
$1,597.88/yr
MLS® Area
Yaletown
City
Vancouver
Postal Code
V6Z 3G6
Subdivision
The Max 1
Heating
Baseboard · Electric
Cooling / A/C
Central Air · Air Conditioning
Appliances
Washer/Dryer · Dishwasher · Refrigerator · Stove
Laundry
In Unit
Security
Security System · Smoke Detector(s) · Fire Sprinkler System
Interior Features
Elevator · Storage
Exterior Features
Balcony
Pets
Cats OK, Dogs OK, Number Limit (Two), Yes With Restrictions
View
Courtyard
Lot Features
Central Location
Pool
Indoor
Community
Shopping Nearby
Building Amenities
Bike Room · Exercise Centre · Sauna/Steam Room · Concierge · Caretaker · Trash · Maintenance Grounds · Gas · Hot Water · Management · Recreation Facilities · Snow Removal
Coordinates: 49.276145, -123.115684 · Map data © Google
2 bd · 1 ba · 710 sqft
MLS® R3119639 · VIRANI REAL ESTATE ADVISORS
$918,800
$674,900
Yaletown
MLS® R3167694 · Listed by Stilhavn Real Estate Services
Source: City of Vancouver Open Data
Direct to Inspections - Addition / Alteration - #911 - 9th floor To provide interior alterations to suite #911 on the 9th floor of this existing multiple dwelling building. Scope of work includes : removing a non-load-bearing wall in the kitchen, update kitchen and bathroom, plumbing and electrical work. REVISION#1: Interior layout change to closet. Increase in project cost to $45,900. (from $45,000).September 22, 2023 (EV) OK for DTI C. Yue August 1, 2023
$45,900
Aug 9, 2023
BP-2023-02759
High Density Housing / Commercial - Addition / Alteration - Interior alterations only to provide elevator modernization to 3 elevators in this existing 32-storey over 3 levels of underground parking being accessed from Beatty Street, mixed use building (residential building with retail units on ground floor) Main Recall level - 1st storey (Ground level – Beatty Street), Alternate Recall level - 3rd storey Schedule A, Wei Kang Chang, P.Eng (604.630.2276), Schedule B (Architectural – Elevating Device), Wei Kang Chang, P.Eng (604.630.2276), Schedule B (Architectural), James Emery, AIBC (604.736.5581) and Schedule B, (Electrical) Hyungryul (David) Joo, P.Eng. (604.298.4858) provided for this project. Building Review Branch Notes: 1. Reviewed during the 2020 pandemic crisis 2. This permit has been issued under the requirements of the VBBL #12511 (2019) 3. EP-2021-05401
$718,444
Sep 17, 2021
BP-2021-03140
Field Review - Addition / Alteration - #2910 -29th Floor Interior alterations only to provide improvements to this existing dwelling unit on the 29th (#2910) floor of this existing mixed use building on this site. Scope of work includes removing partition walls between the kitchen and dining room and entryway; and replacing flooring, kitchen cabinets, countertops, backsplash, and appliances. Notes: - Energy Upgrade: E2 - HVAC - Install timers (up to 60 minute), or humidistat for washroom fan(s) - This building is sprinklered. DBI to determine if a separate sprinkler permit is required. - Schedule B, Structural, Koosha Kheradmandnia, P.Eng, 778-979-7100
$15,000
Aug 4, 2021
BP-2021-01029
Field Review - Addition / Alteration - #1005 - 10th floor Interior alterations to renovate suite #1005 on the 10th floor of this existing multiple dwelling building. Scope of work includes removing a portion of a non-load-bearing wall adjacent to kitchen, installing new vanity, tiles, kitchen cabinets, counter tops, backsplash and appliances. OK for Field Review per L.Telefson. Nov.13, 2019 Energy Upgrade: L2 - Appliances - Upgrade to an Energuide/Energy Star appliance (fridge; dishwasher)\t\t\t\t\t\t\t\t\t\t\t\t\t\t\t\t\t\t\t\t\t\t\t\t\t\t\t\t DBI to determine if sprinkler permit is required.
$25,000
Dec 6, 2019
BP-2019-05192