$589,000
Listed by: Oakwyn Realty Ltd. · MLS®
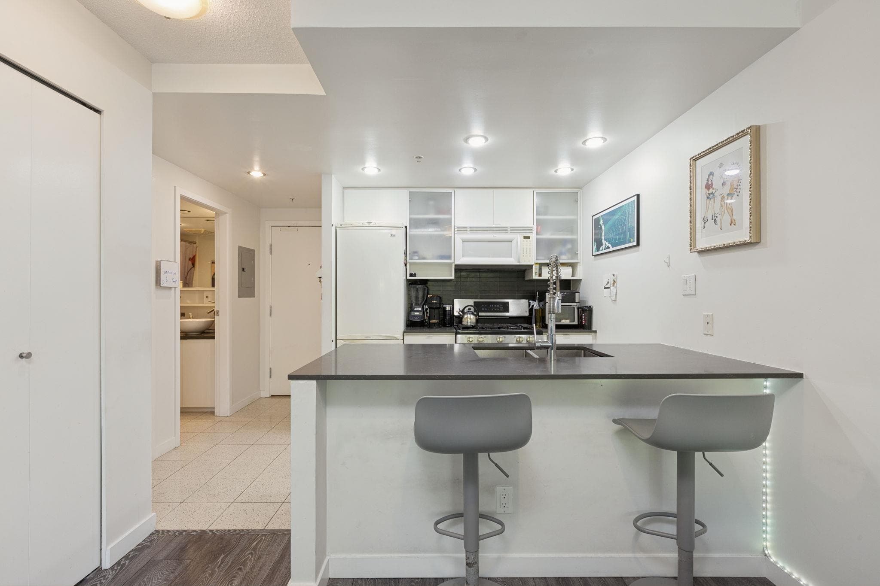
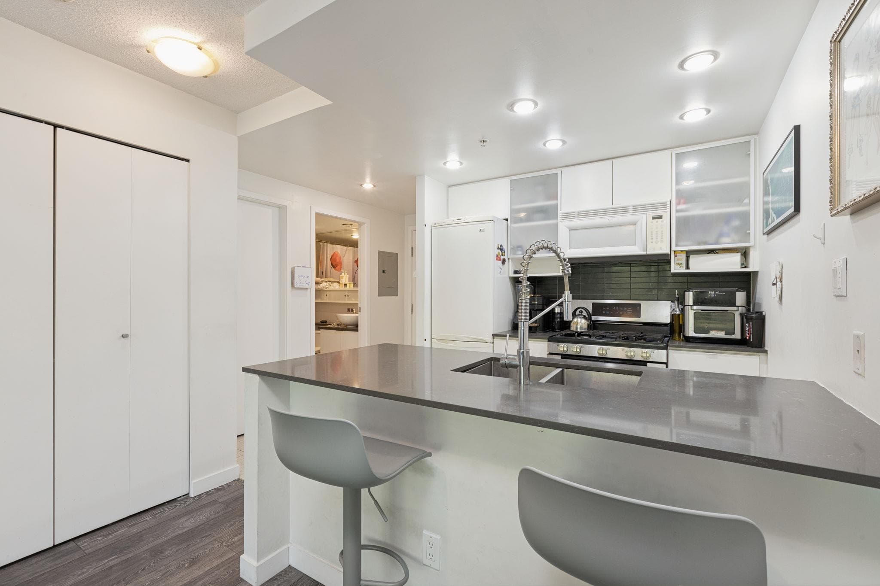
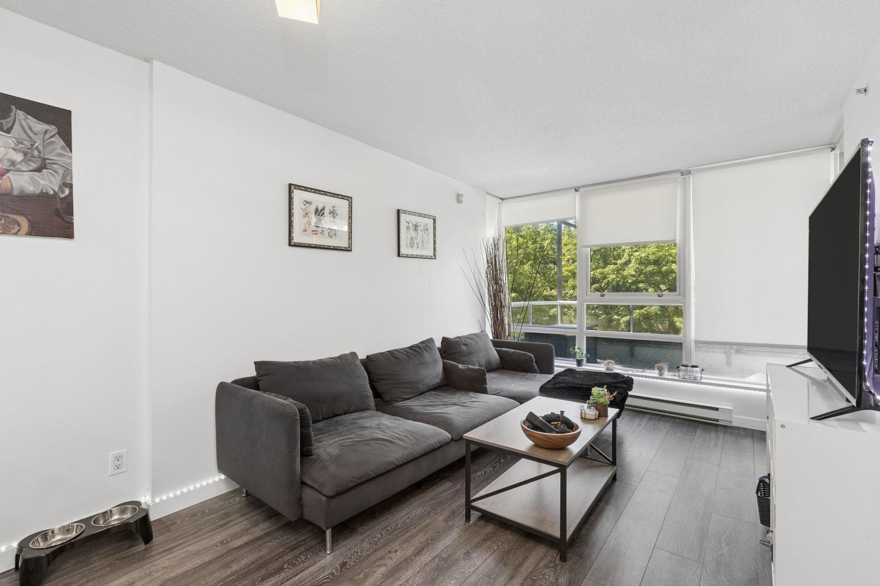
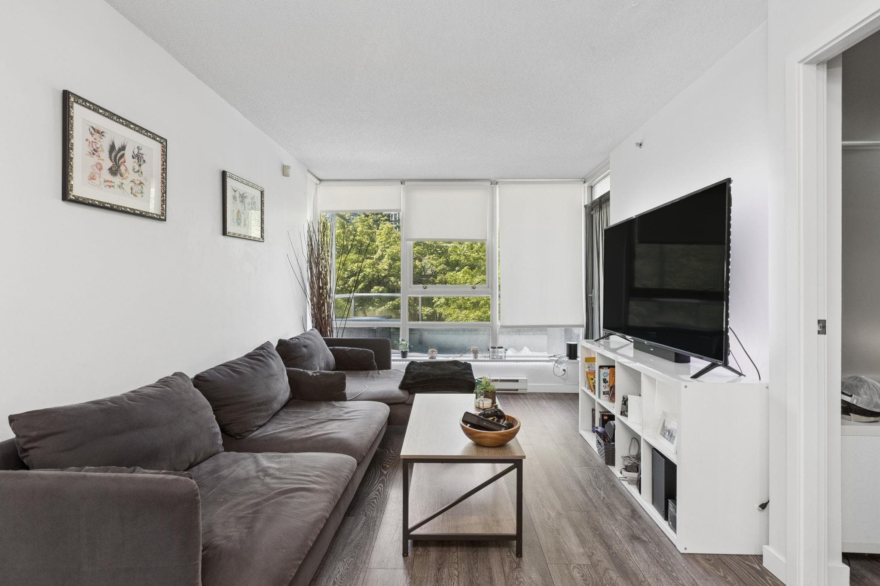
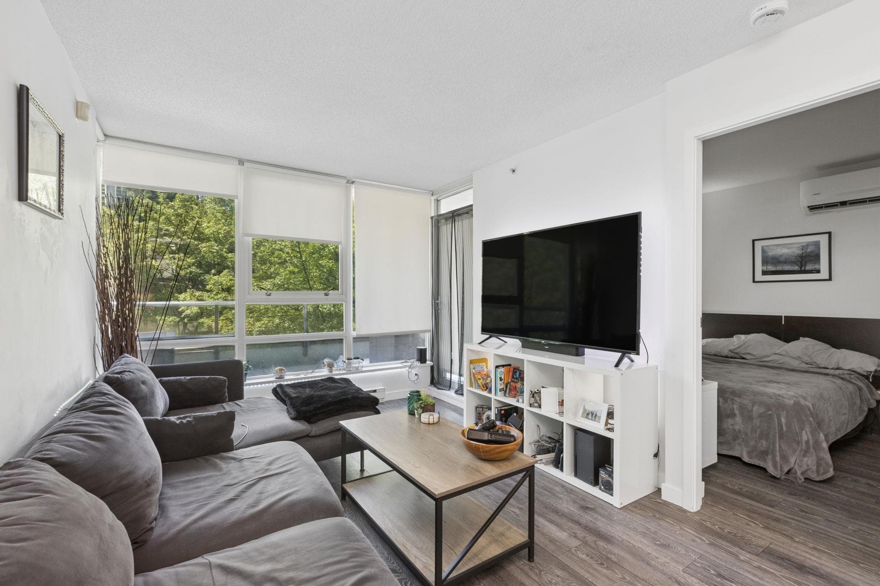
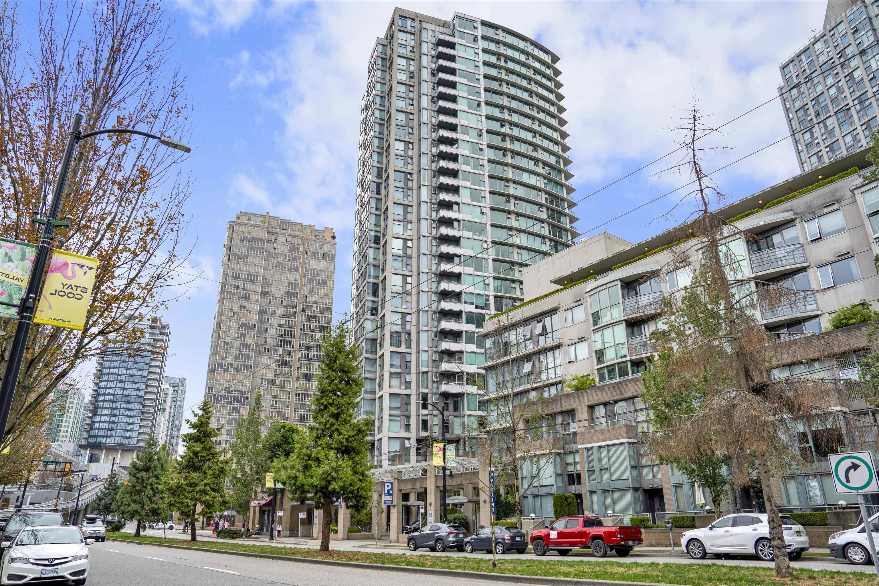
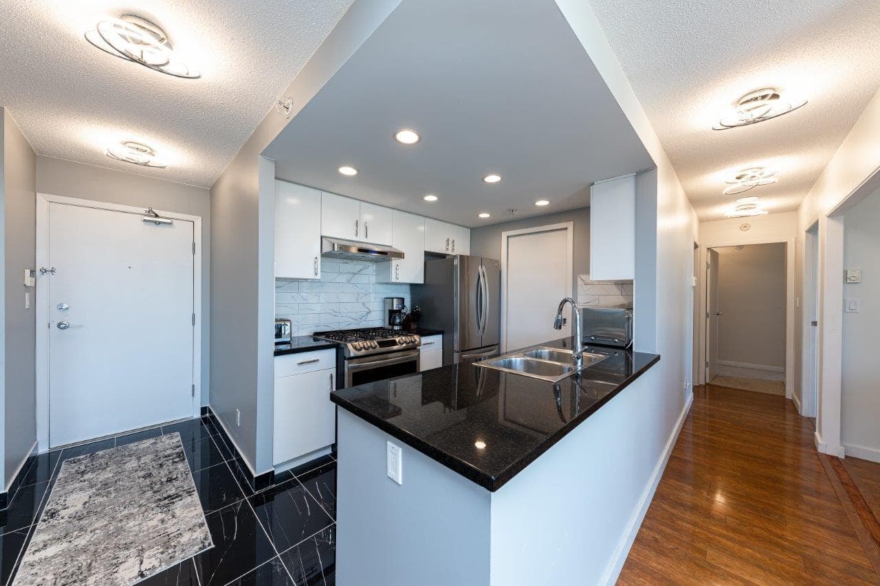
Rare 257 sq ft private patio in the heart of Downtown. Welcome to The Max, a bright, efficient 1 bed, 1 bath home offering 508 sq ft inside plus a huge outdoor extension that lives like a second living room. Think summer entertaining, morning coffee, or space for guests. The open kitchen features quartz counters, gas range, stainless appliances and frosted-glass cabinetry, flowing to a light-filled living area. Generous bedroom with its own A/C, in-suite laundry, wood-look flooring, 1 parking and 1 storage. Steps to Yaletown, BC Place, Rogers Arena, Costco, the Seawall and two SkyTrain stations. Tenanted month-to-month, buy as a turn-key rental or give notice and move in yourself. Perfect for first-time buyers, downsizers and investors. Seller is related to the listing agent. Call now!
MLS® #
R3155413
Status
Active
Type
Residential
Sub-type
Apartment/Condo
Ownership
Freehold Strata
Bedrooms
1
Full Baths
1
Half Baths
0
Living Area
508 sqft
Main Floor
508 sqft
Stories
37
Year Built
2005
Age
21 years
Structure
Multi Family, Residential Attached
Parking Stalls
1
Parking Type
Underground, Guest, Front Access, Concrete, Garage Door Opener
Strata Fee
$412.65/mo
Taxes
$1,811.72/yr
MLS® Area
Yaletown
City
Vancouver
Postal Code
V6Z 3G6
Subdivision
The Max 1
Heating
Electric · Heat Pump
Cooling / A/C
Central Air · Air Conditioning
Appliances
Washer/Dryer · Trash Compactor · Dishwasher · Refrigerator · Stove · Microwave
Laundry
In Unit
Security
Security System · Smoke Detector(s) · Fire Sprinkler System
Windows
Window Coverings
Interior Features
Elevator
Exterior Features
Garden · Playground · Balcony
Pets
Yes With Restrictions
Lot Features
Central Location, Cleared, Recreation Nearby
Pool
Indoor
Community
Adult Oriented, Shopping Nearby
Building Amenities
Bike Room · Exercise Centre · Recreation Facilities · Concierge · Trash · Maintenance Grounds · Gas · Hot Water · Management · Snow Removal
Coordinates: 49.276167, -123.115694 · Map data © Google
2 bd · 1 ba · 750 sqft
MLS® R3151388 · Homelife Deeyar Realty
$3,300
Source: City of Vancouver Open Data
Direct to Inspections - Addition / Alteration - #911 - 9th floor To provide interior alterations to suite #911 on the 9th floor of this existing multiple dwelling building. Scope of work includes : removing a non-load-bearing wall in the kitchen, update kitchen and bathroom, plumbing and electrical work. REVISION#1: Interior layout change to closet. Increase in project cost to $45,900. (from $45,000).September 22, 2023 (EV) OK for DTI C. Yue August 1, 2023
Multiple Dwelling
$45,900
Aug 9, 2023
BP-2023-02759
High Density Housing / Commercial - Addition / Alteration - Interior alterations only to provide elevator modernization to 3 elevators in this existing 32-storey over 3 levels of underground parking being accessed from Beatty Street, mixed use building (residential building with retail units on ground floor) Main Recall level - 1st storey (Ground level – Beatty Street), Alternate Recall level - 3rd storey Schedule A, Wei Kang Chang, P.Eng (604.630.2276), Schedule B (Architectural – Elevating Device), Wei Kang Chang, P.Eng (604.630.2276), Schedule B (Architectural), James Emery, AIBC (604.736.5581) and Schedule B, (Electrical) Hyungryul (David) Joo, P.Eng. (604.298.4858) provided for this project. Building Review Branch Notes: 1. Reviewed during the 2020 pandemic crisis 2. This permit has been issued under the requirements of the VBBL #12511 (2019) 3. EP-2021-05401
Multiple Dwelling
$718,444
Sep 17, 2021
BP-2021-03140
Field Review - Addition / Alteration - #2910 -29th Floor Interior alterations only to provide improvements to this existing dwelling unit on the 29th (#2910) floor of this existing mixed use building on this site. Scope of work includes removing partition walls between the kitchen and dining room and entryway; and replacing flooring, kitchen cabinets, countertops, backsplash, and appliances. Notes: - Energy Upgrade: E2 - HVAC - Install timers (up to 60 minute), or humidistat for washroom fan(s) - This building is sprinklered. DBI to determine if a separate sprinkler permit is required. - Schedule B, Structural, Koosha Kheradmandnia, P.Eng, 778-979-7100
Multiple Dwelling
$15,000
Aug 4, 2021
BP-2021-01029
Field Review - Addition / Alteration - #1005 - 10th floor Interior alterations to renovate suite #1005 on the 10th floor of this existing multiple dwelling building. Scope of work includes removing a portion of a non-load-bearing wall adjacent to kitchen, installing new vanity, tiles, kitchen cabinets, counter tops, backsplash and appliances. OK for Field Review per L.Telefson. Nov.13, 2019 Energy Upgrade: L2 - Appliances - Upgrade to an Energuide/Energy Star appliance (fridge; dishwasher)\t\t\t\t\t\t\t\t\t\t\t\t\t\t\t\t\t\t\t\t\t\t\t\t\t\t\t\t DBI to determine if sprinkler permit is required.
Multiple Dwelling
$25,000
Dec 6, 2019
BP-2019-05192