$948,000
Listed by: Sutton Group - 1st West Realty · MLS®
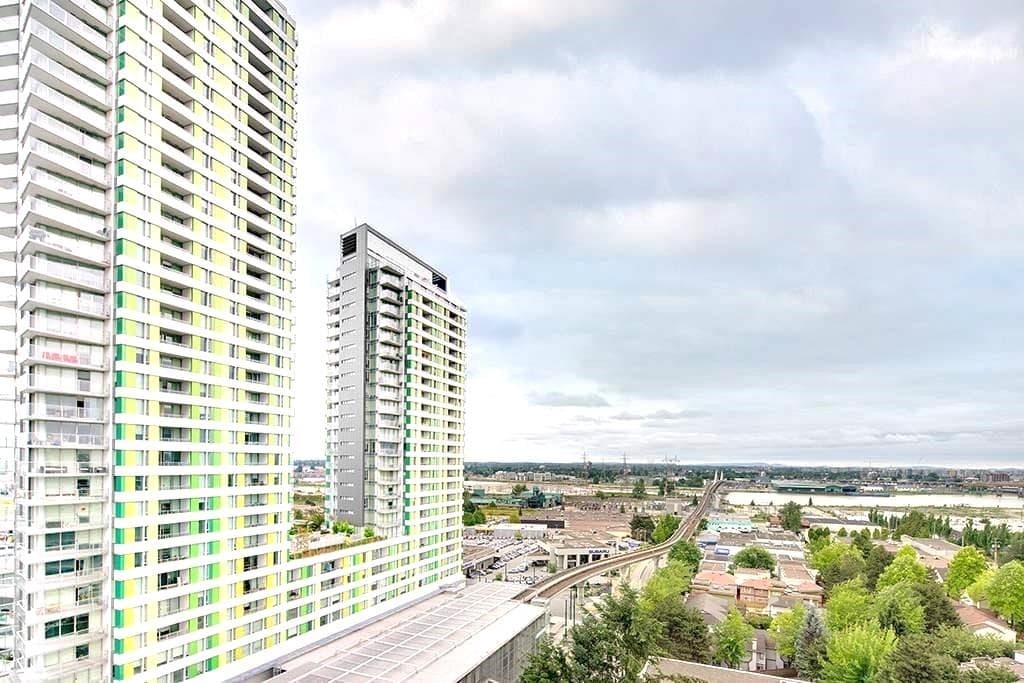
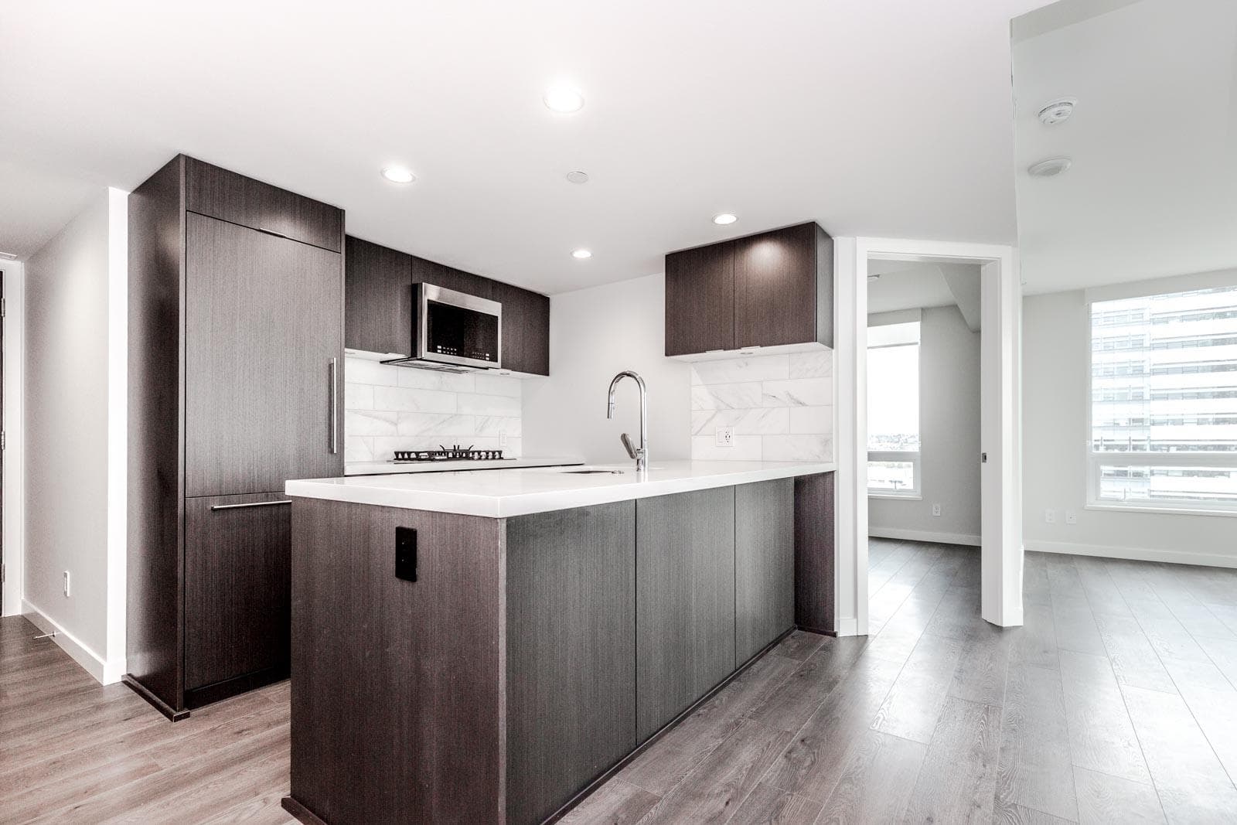
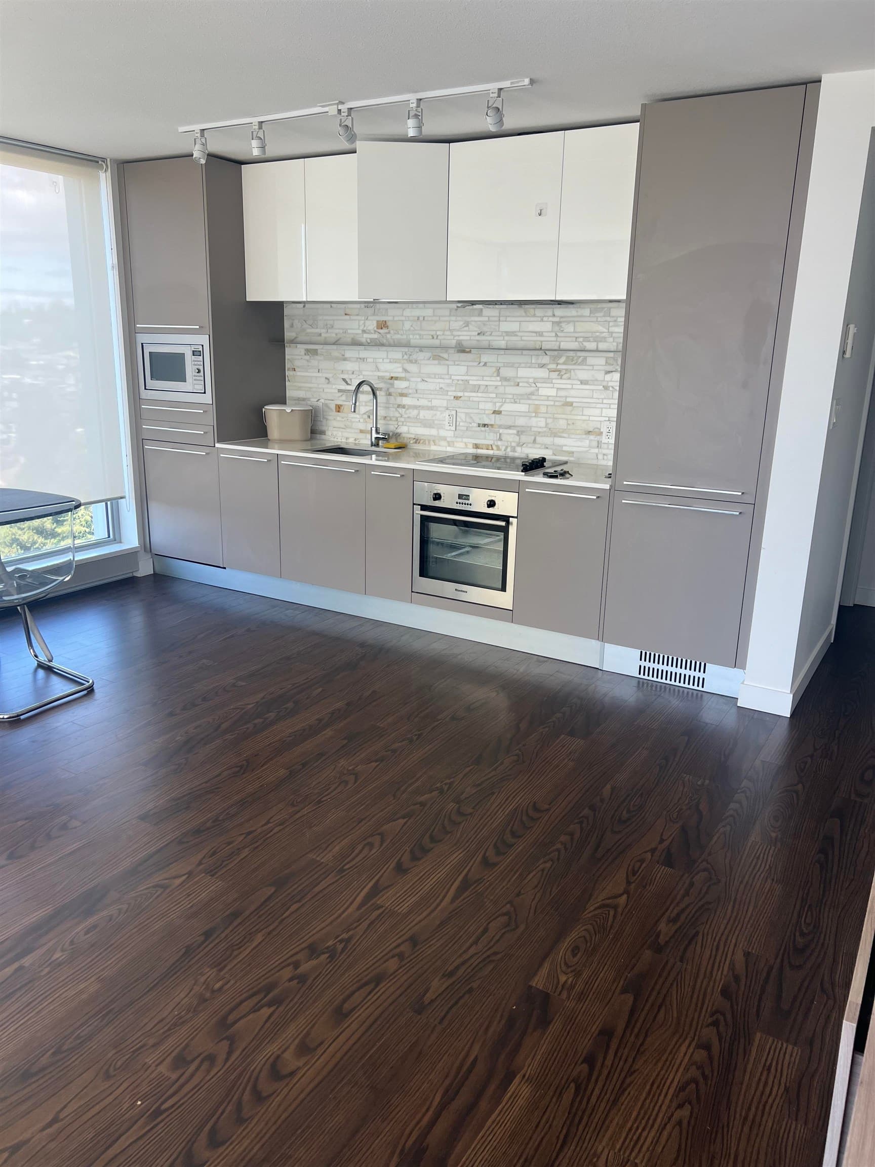
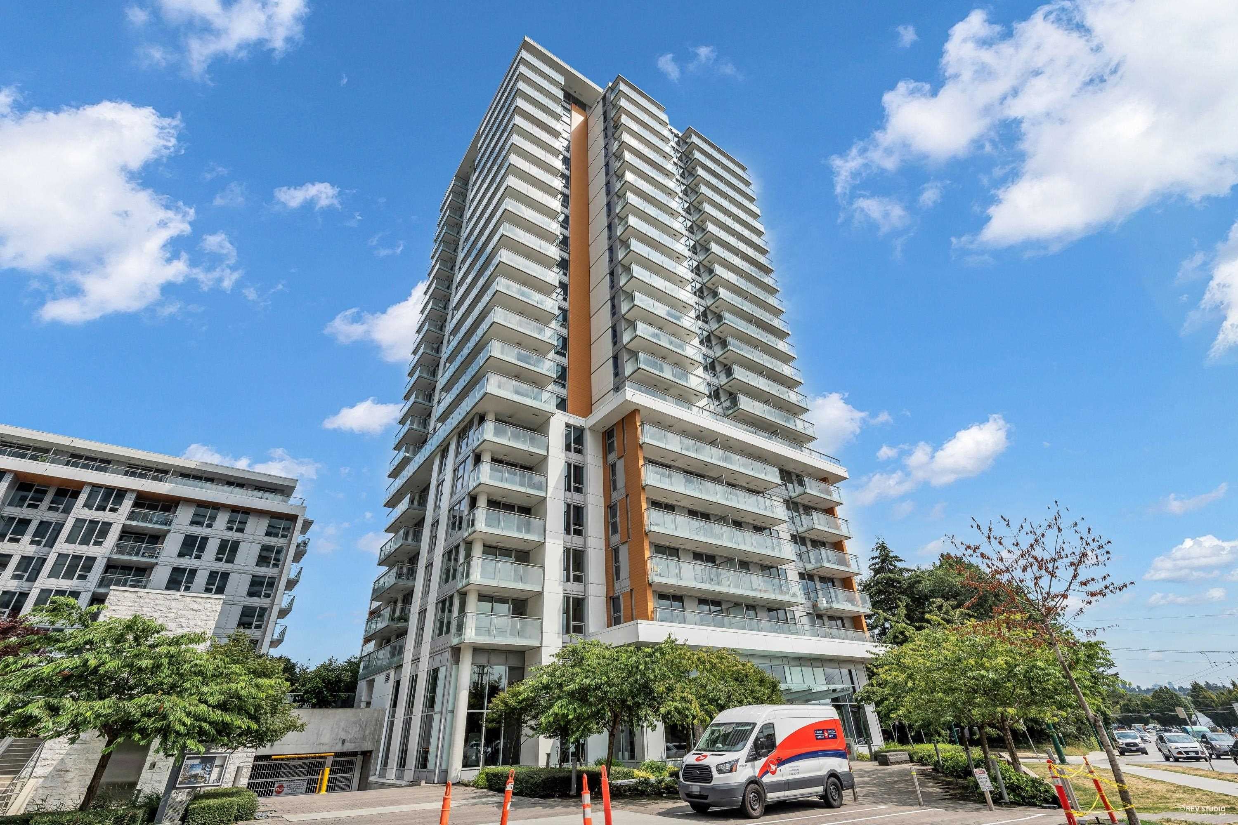
Welcome to 8888 Osler, a stunning & quite CORNER UNIT w/ 1,111 sqft 3-bed in Marpole neighborhood. This home features an open-concept layout w/ 9-foot ceilings and an abundance of natural light, complemented by a gourmet kitchen equipped with Bosch appliances. Enjoy breathtaking city and river views from your private ENCLOSED BALCONY and AC included. The building offers fantastic amenities, including community gardens, a lounge, BBQ/dining area, and a kids' play zone. Located near Safeway, Marine Gateway, Ebisu Park, and w/ easy access to transit to DT and Richmond, plus top-rated schools like David Lloyd George Elementary and Churchill Secondary. This unit include an EV parking and an XL locker right outside your unit. Easy to show!
MLS® #
R3127475
Status
Active
Type
Residential
Sub-type
Apartment/Condo
Ownership
Freehold Strata
Bedrooms
3
Full Baths
2
Half Baths
0
Living Area
1,111 sqft
Main Floor
1,111 sqft
Stories
6
Year Built
2022
Age
4 years
Structure
Multi Family, Residential Attached
Parking Stalls
1
Parking Type
Underground, Guest, Rear Access
Strata Fee
$715.62/mo
Taxes
$3,692.04/yr
MLS® Area
Marpole
City
Vancouver
Postal Code
V6P 4G2
Subdivision
8888 Olser
Heating
Heat Pump
Cooling / A/C
Central Air · Air Conditioning
Appliances
Washer/Dryer · Dishwasher · Refrigerator · Stove · Microwave
Security
Smoke Detector(s) · Fire Sprinkler System
Interior Features
Elevator · Storage · Pantry
Exterior Features
Garden · Playground · Balcony
Pets
Cats OK, Dogs OK, Yes With Restrictions
View
City and River view
Lot Features
Central Location, Lane Access, Recreation Nearby
Community
Golf, Shopping Nearby
Building Amenities
Bike Room · Maintenance Grounds · Gas · Heat · Hot Water · Management · Sewer · Snow Removal · Water
Coordinates: 49.204511, -123.131627 · Map data © Google
1 bd · 1 ba · 456 sqft
MLS® R3078833 · Oakwyn Realty Ltd.
$545,000
Source: City of Vancouver Open Data
Certified Professional Program - New Building - To construct a new 6 storey mixed use building with 76 residential units, 5 retail units on ground level and 2 levels of underground parking accessed from lane. Related to AL-2019-00159 - Exposure to Exit Sprinkler Protection. Environmental Protection has accepted the BP with conditions: •\tMust comply with the Erosion and Sediment Control Monitoring criteria as outlined in Bulletin 2002-003-EV. •\tSubmit plumbing plans for the retail units at grade if treatment systems are required prior to discharge to the sanitary sewer system. STAGED CONSTRUCTION Stage 1 - Excavation and Shoring (issued April 26, 2019) Stage 2 - Full Construction (issued February 5, 2020) Rev #1 - Minor relocation of wall between drive aisle and Level 1 and minor revisions to match DPMA-2021-00892. Change of Mech/Plumb RP from J.Tessier to O.K. Al Milli, effective Nov 26, 2021. (issued December 23, 2021)
Retail Store · Multiple Dwelling
$20,000,000
Apr 26, 2019
BP-2018-04304