$5,900
Listed by: TRG The Residential Group Realty · MLS®
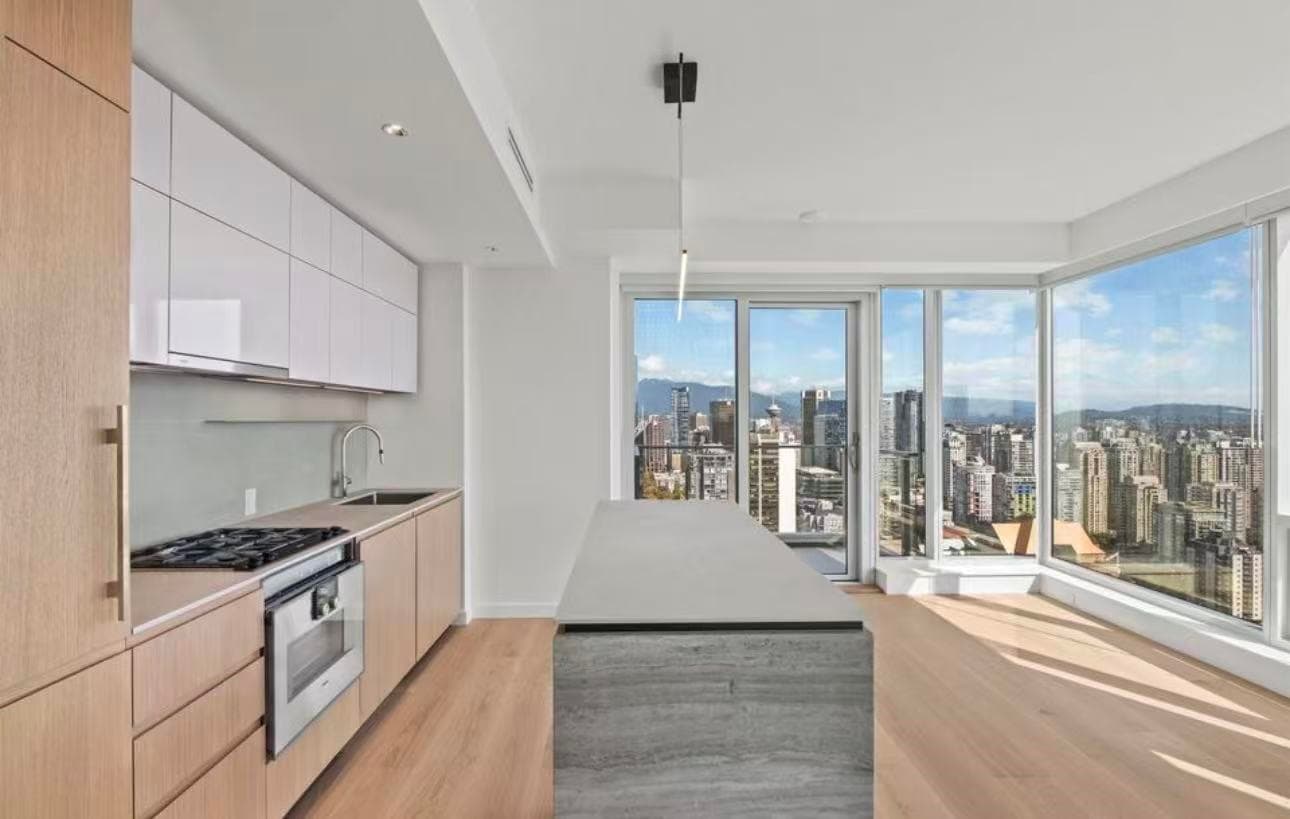
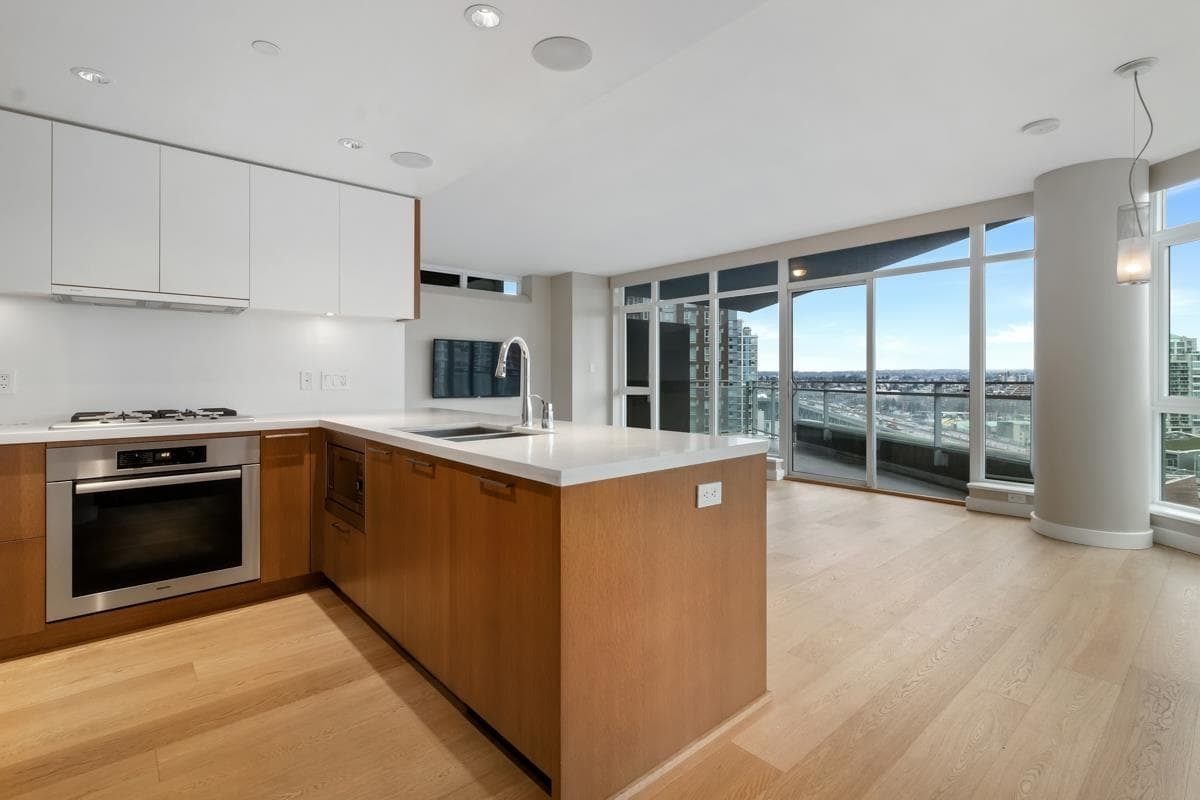
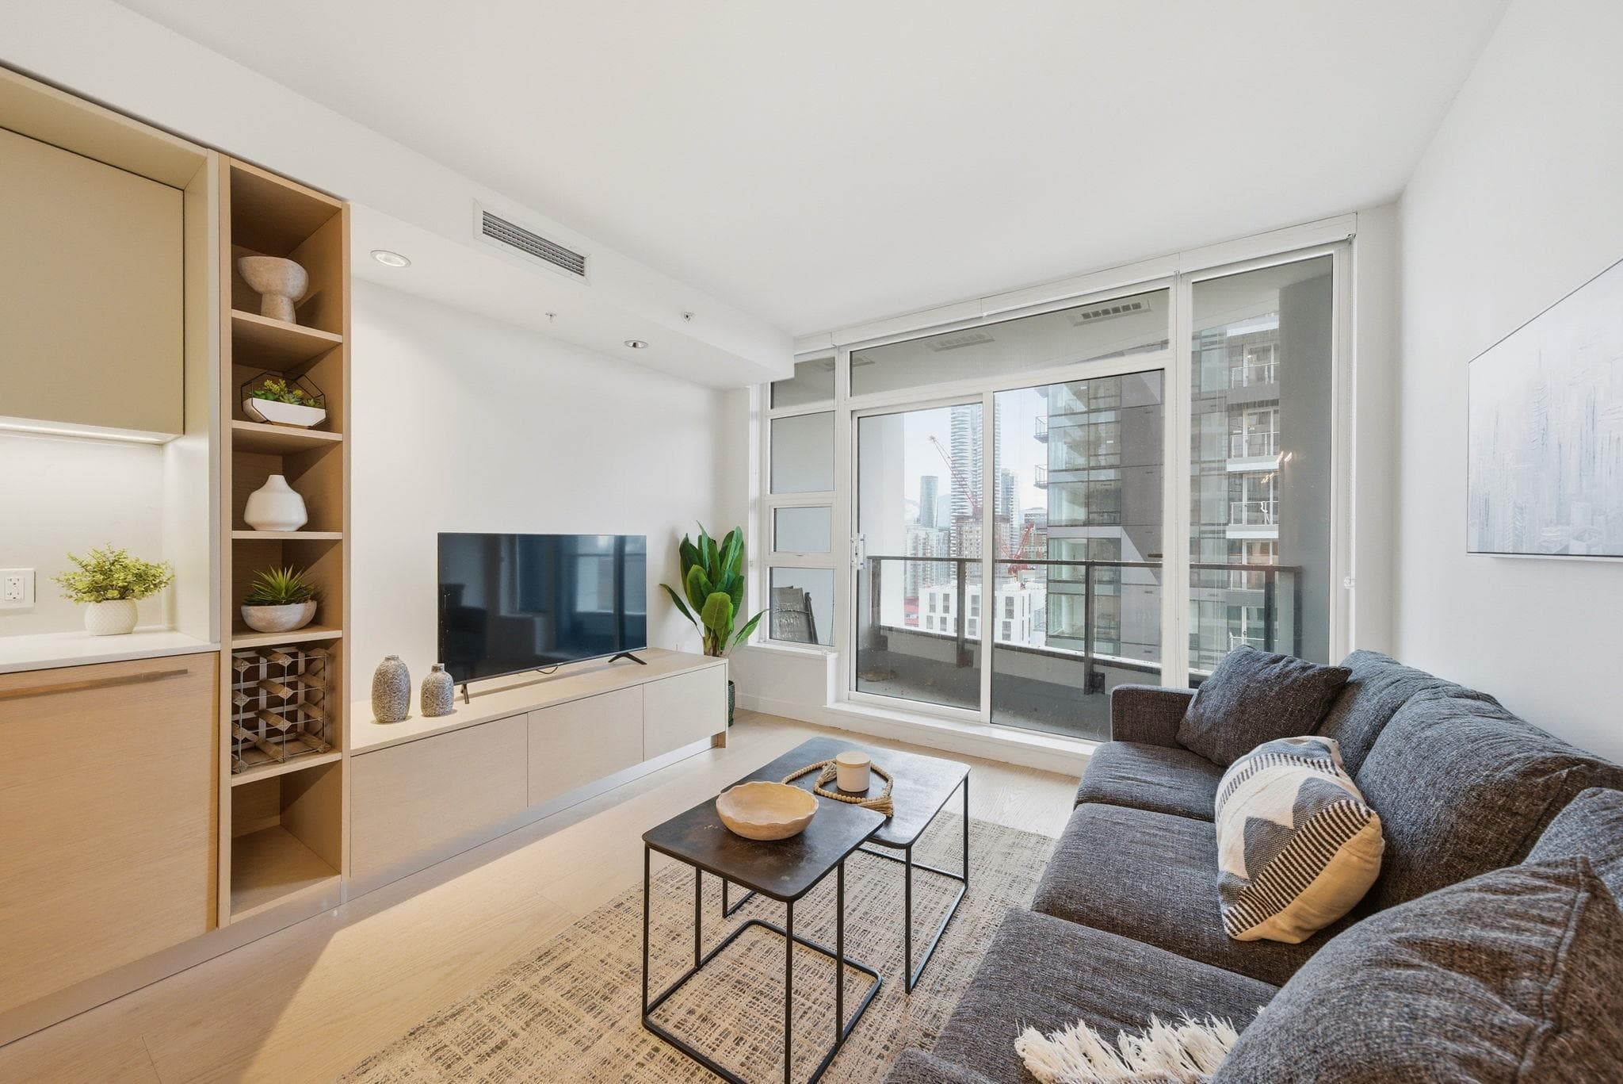
Luxury Fully Furnished 2 Bedroom and 2 Bathroom plus den with Breathtaking views of English Bay and False Creek. This corner unit measuring over 1200 sq ft features with 2 balconies. Expansive floor to ceiling windows. Home is Equipped with A/C, smart-home system, automated lighting, built-in speakers & motorized blinds. Spacious open concept living, oversized marble kitchen counter with wine fridge, perfect entertaining. High-end kitchen appliances such as sub-zero and wolf. Private gated 2 car garage with L2 EV charger. Amenities include outdoor pool, hot tub, gym, sauna, party lounge, games room, common outdoor patio with built-in Bbq grill and 24 hr concierge service. ATTENTION** this is only available for rent from November 1st to May 31st 2027. 7 months rental**
MLS® #
R3171039
Status
Active
Type
Residential Lease
Sub-type
Apartment/Condo
Bedrooms
2
Fireplaces
0
Living Area
1,205 sqft
Structure
Multi Family
Parking Stalls
2
MLS® Area
Downtown VW
City
Vancouver
Postal Code
V6Z 0H1
Subdivision
1335 Howe
Cooling / A/C
Air Conditioning
Appliances
Dishwasher · Microwave · Refrigerator · Stove · Wine Cooler
Laundry
In Unit
Interior Features
Elevator
Exterior Features
Balcony
Pets
No, No Cats, No Dogs
Building Amenities
Clubhouse · Exercise Centre · Sauna/Steam Room
Coordinates: 49.276464, -123.129848 · Map data © Google
Watch this home
Get an email when the price changes, it sells, or a new unit lists in this building. Sign in or create a free account.
Strata fee / sqft (median)
$0.68/mo
10% below area median
Year built
2022
Listings on record
6
6 active now
Rules
Pets: No, No Cats, No Dogs, Cats OK, Dogs OK, Number Limit (Two), Yes, Yes With Restrictions
Sale prices, sale-to-list ratio and time to sell for this building are available to registered users. Create a free account
Based on MLS® listings at this address and active strata listings in the area. Keyword flags come from public listing remarks and aren’t a substitute for strata minutes, the depreciation report or a Form B.
Transit-Oriented Area — Tier 3
~610 m from Yaletown — Roundhouse SkyTrain station
Provincial law requires the city to allow at least 3.0 FAR and 8 storeys for residential here — well above typical single-family zoning. Potential land-assembly interest from developers.
~610 m straight-line to Yaletown — Roundhouse SkyTrain
Screening estimate from provincial regulations (TOA station points, B.C. Reg. 263/2023 & 265/2023; small-scale multi-unit housing rules). Distances are straight-line; actual TOA maps are set by municipal bylaw and some parcels (heritage, ALR, exempt areas) are excluded. Confirm with the municipality before relying on it.
2 bd · 2 ba · 1,123 sqft
MLS® R3166241 · Framework Marketing Inc.
$1,789,000