$1,789,000
Listed by: Framework Marketing Inc. · MLS®
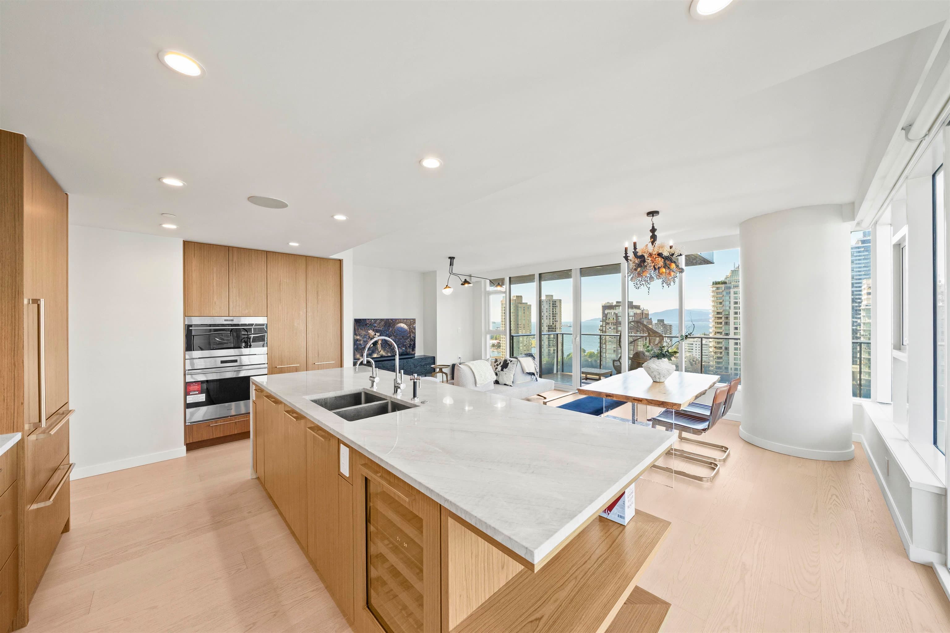
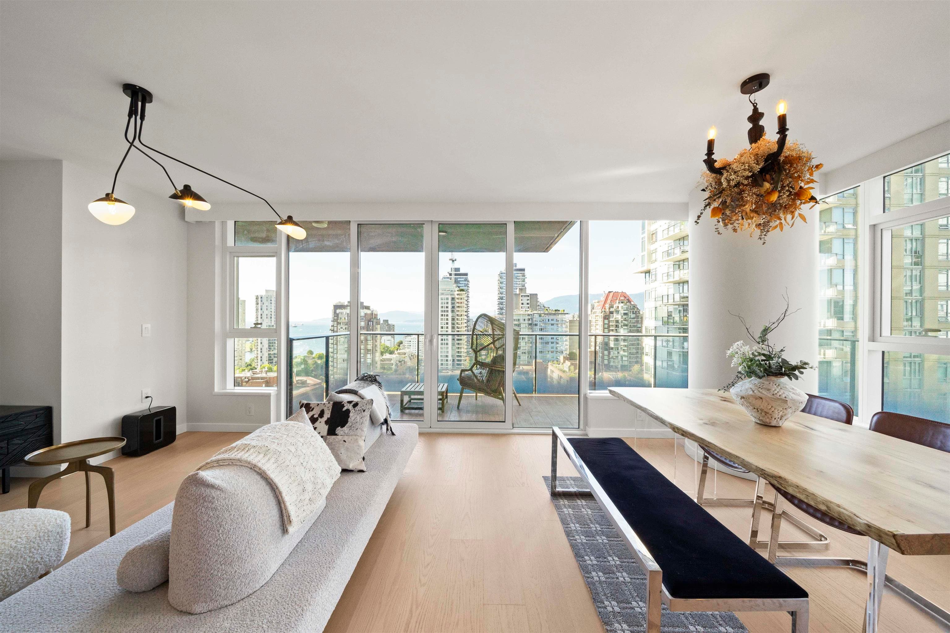
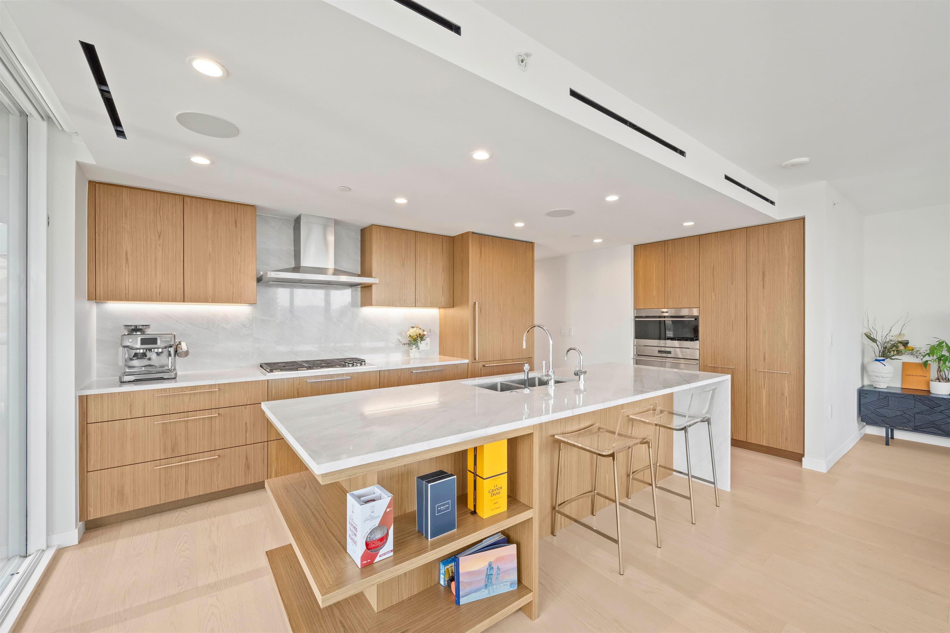
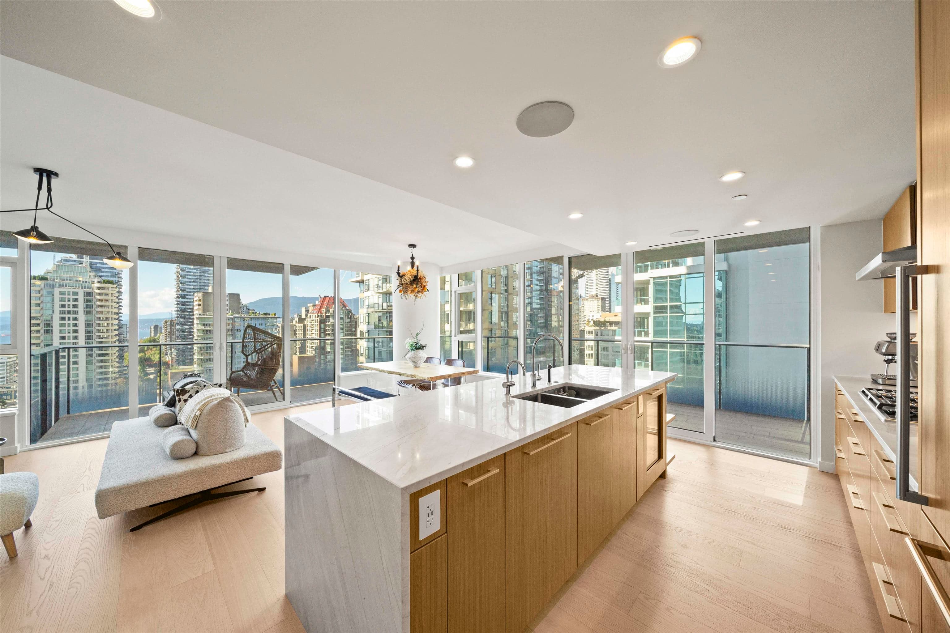
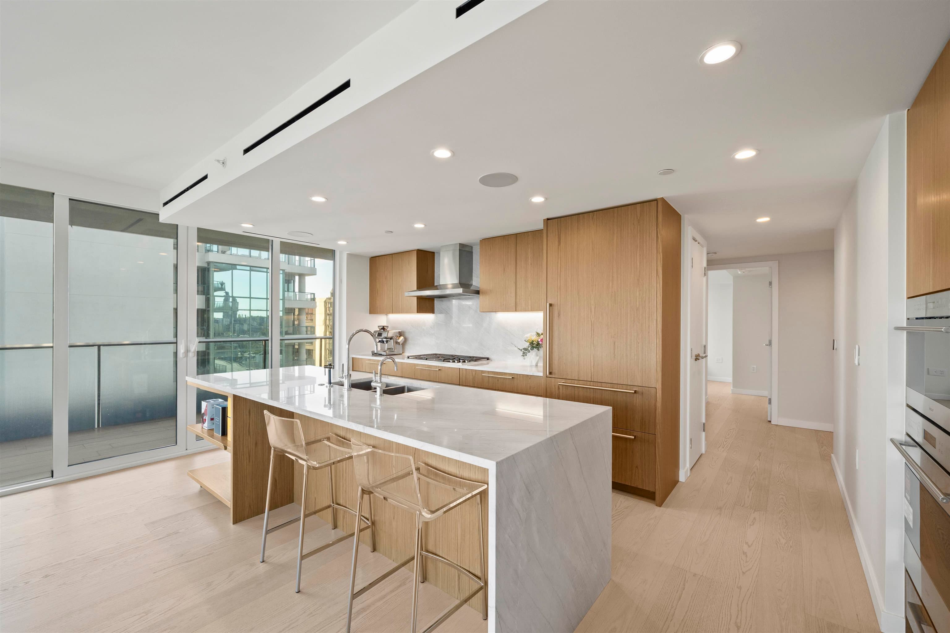
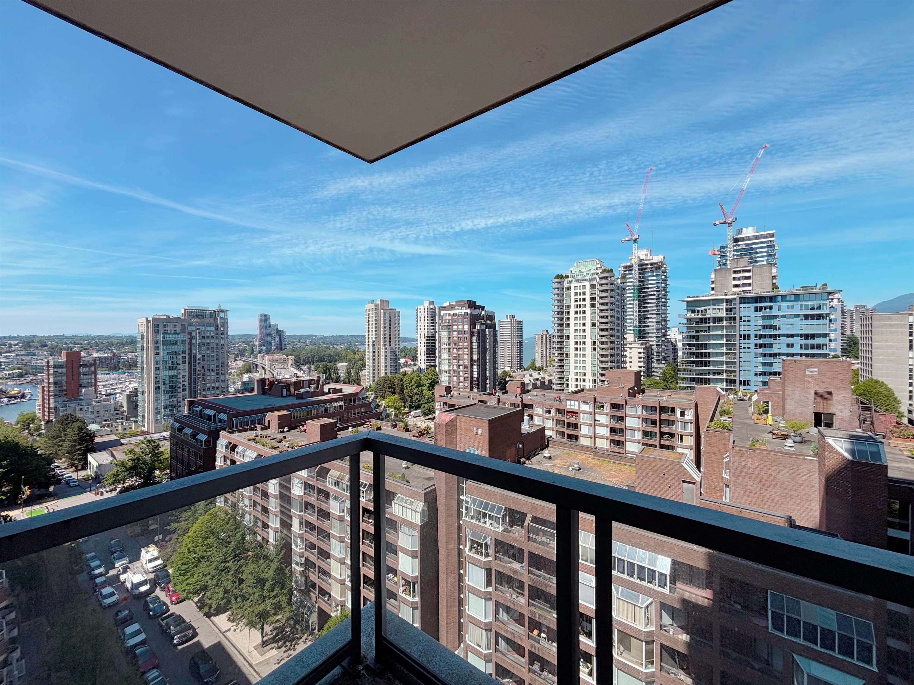
Perched on the 18th floor, this 1,123 sq. ft. NW corner sky-residence features 2 bedrooms, 2 bathrooms, and a den. Designed for effortless living and entertaining, the home boasts a private wrap-around patio with stunning water and urban views. Fully integrated smart-home automation controls motorized blinds, Lutron mood lighting, a built-in sound system, and whisper-quiet AC. The chef-inspired kitchen centers around an oversized stone island with a wine fridge, flex pantry, signature Dornbracht fixtures, and an elite appliance package: Sub-Zero, Wolf, and Asko. Five-star amenities include a 24-hr concierge, outdoor pool, hot tub, steam room, sauna, fitness center, social lounges, meeting room, dog park, storage locker, and one EV parking. Open House Saturday and Sunday 2-4
MLS® #
R3166241
Status
Active
Type
Residential
Sub-type
Apartment/Condo
Ownership
Freehold Strata
Bedrooms
2
Full Baths
2
Half Baths
0
Living Area
1,123 sqft
Main Floor
1,123 sqft
Year Built
2022
Age
4 years
Structure
Multi Family, Residential Attached
Parking Stalls
1
Parking Type
Underground
Strata Fee
$788.23/mo
Taxes
$5,523.6/yr
MLS® Area
Downtown VW
City
Vancouver
Postal Code
V6Z 0H1
Subdivision
1335 Howe
Heating
Forced Air
Cooling / A/C
Central Air
Laundry
In Unit
Interior Features
Elevator · Guest Suite
Pets
Yes With Restrictions
View
Water and Mountain View
Pool
Outdoor Pool
Building Amenities
Bike Room · Exercise Centre · Concierge · Trash · Maintenance Grounds · Gas · Hot Water · Management · Recreation Facilities · Snow Removal · Water
Coordinates: 49.276464, -123.129848 · Map data © Google
2 bd · 2 ba · 985 sqft
MLS® R3156734 · RE/MAX Crest Realty
$1,650,000
Source: City of Vancouver Open Data
Direct to Inspections - Addition / Alteration - #2403 - 1335 HOWE ST Interior alterations to provide residential improvement to an existing dwelling unit at #2403 - 1335 HOWE ST. on the twenty fourth floor of this existing multiple dwelling building on the site. Okay for DTI per A. Best May 25, 2026
Multiple Dwelling
$10,000
May 28, 2026
BP-2026-01732
Certified Professional Program - New Building - To construct a new mixed use 40-storey high-rise plus 7 underground parking levels with both Market and Rental dwelling units, amenity spaces, and one Commercial Retail Unit (CRU). Stage I (Excavation/Shoring) issued September 14, 2017. Stage 2 (foundation to grade) issued April 9, 2018. Revision 1 (revised excavation/ shoring design) issued Oct.15, 2018. Revision 2 (revised structural design for parking levels) issued December 17, 2018. Stage 3 (full structure) issued August 23, 2019. Full construction issued November 3, 2020.
Multiple Dwelling · Retail Store
$58,000,000
Apr 9, 2018
BP-2017-00817
Enquiry Centre - Demolition / Deconstruction - To demolish existing mixed-use building (Restaurant/hotel/dwelling unit). Ok for SIPS as per E Jeon Related to BP-2017-01050 for Salvage and abatement
Dwelling Unit w/ Other Use · Hotel · Restaurant - Class 1
$450,000
Aug 22, 2017
BP-2017-01960
Enquiry Centre - Addition / Alteration - Interior Alterations to allow salvage of non-structural building components prior to or during abatement work and removal of non-structural hazardous materials in this existing hotel/residential building. OK to issue SIPs as per J Borsa, feb 24, 2017 Related to DE420124 and BP-2017-00817 Issued SIPs without plans.
Hotel
$50,000
Mar 8, 2017
BP-2017-01050