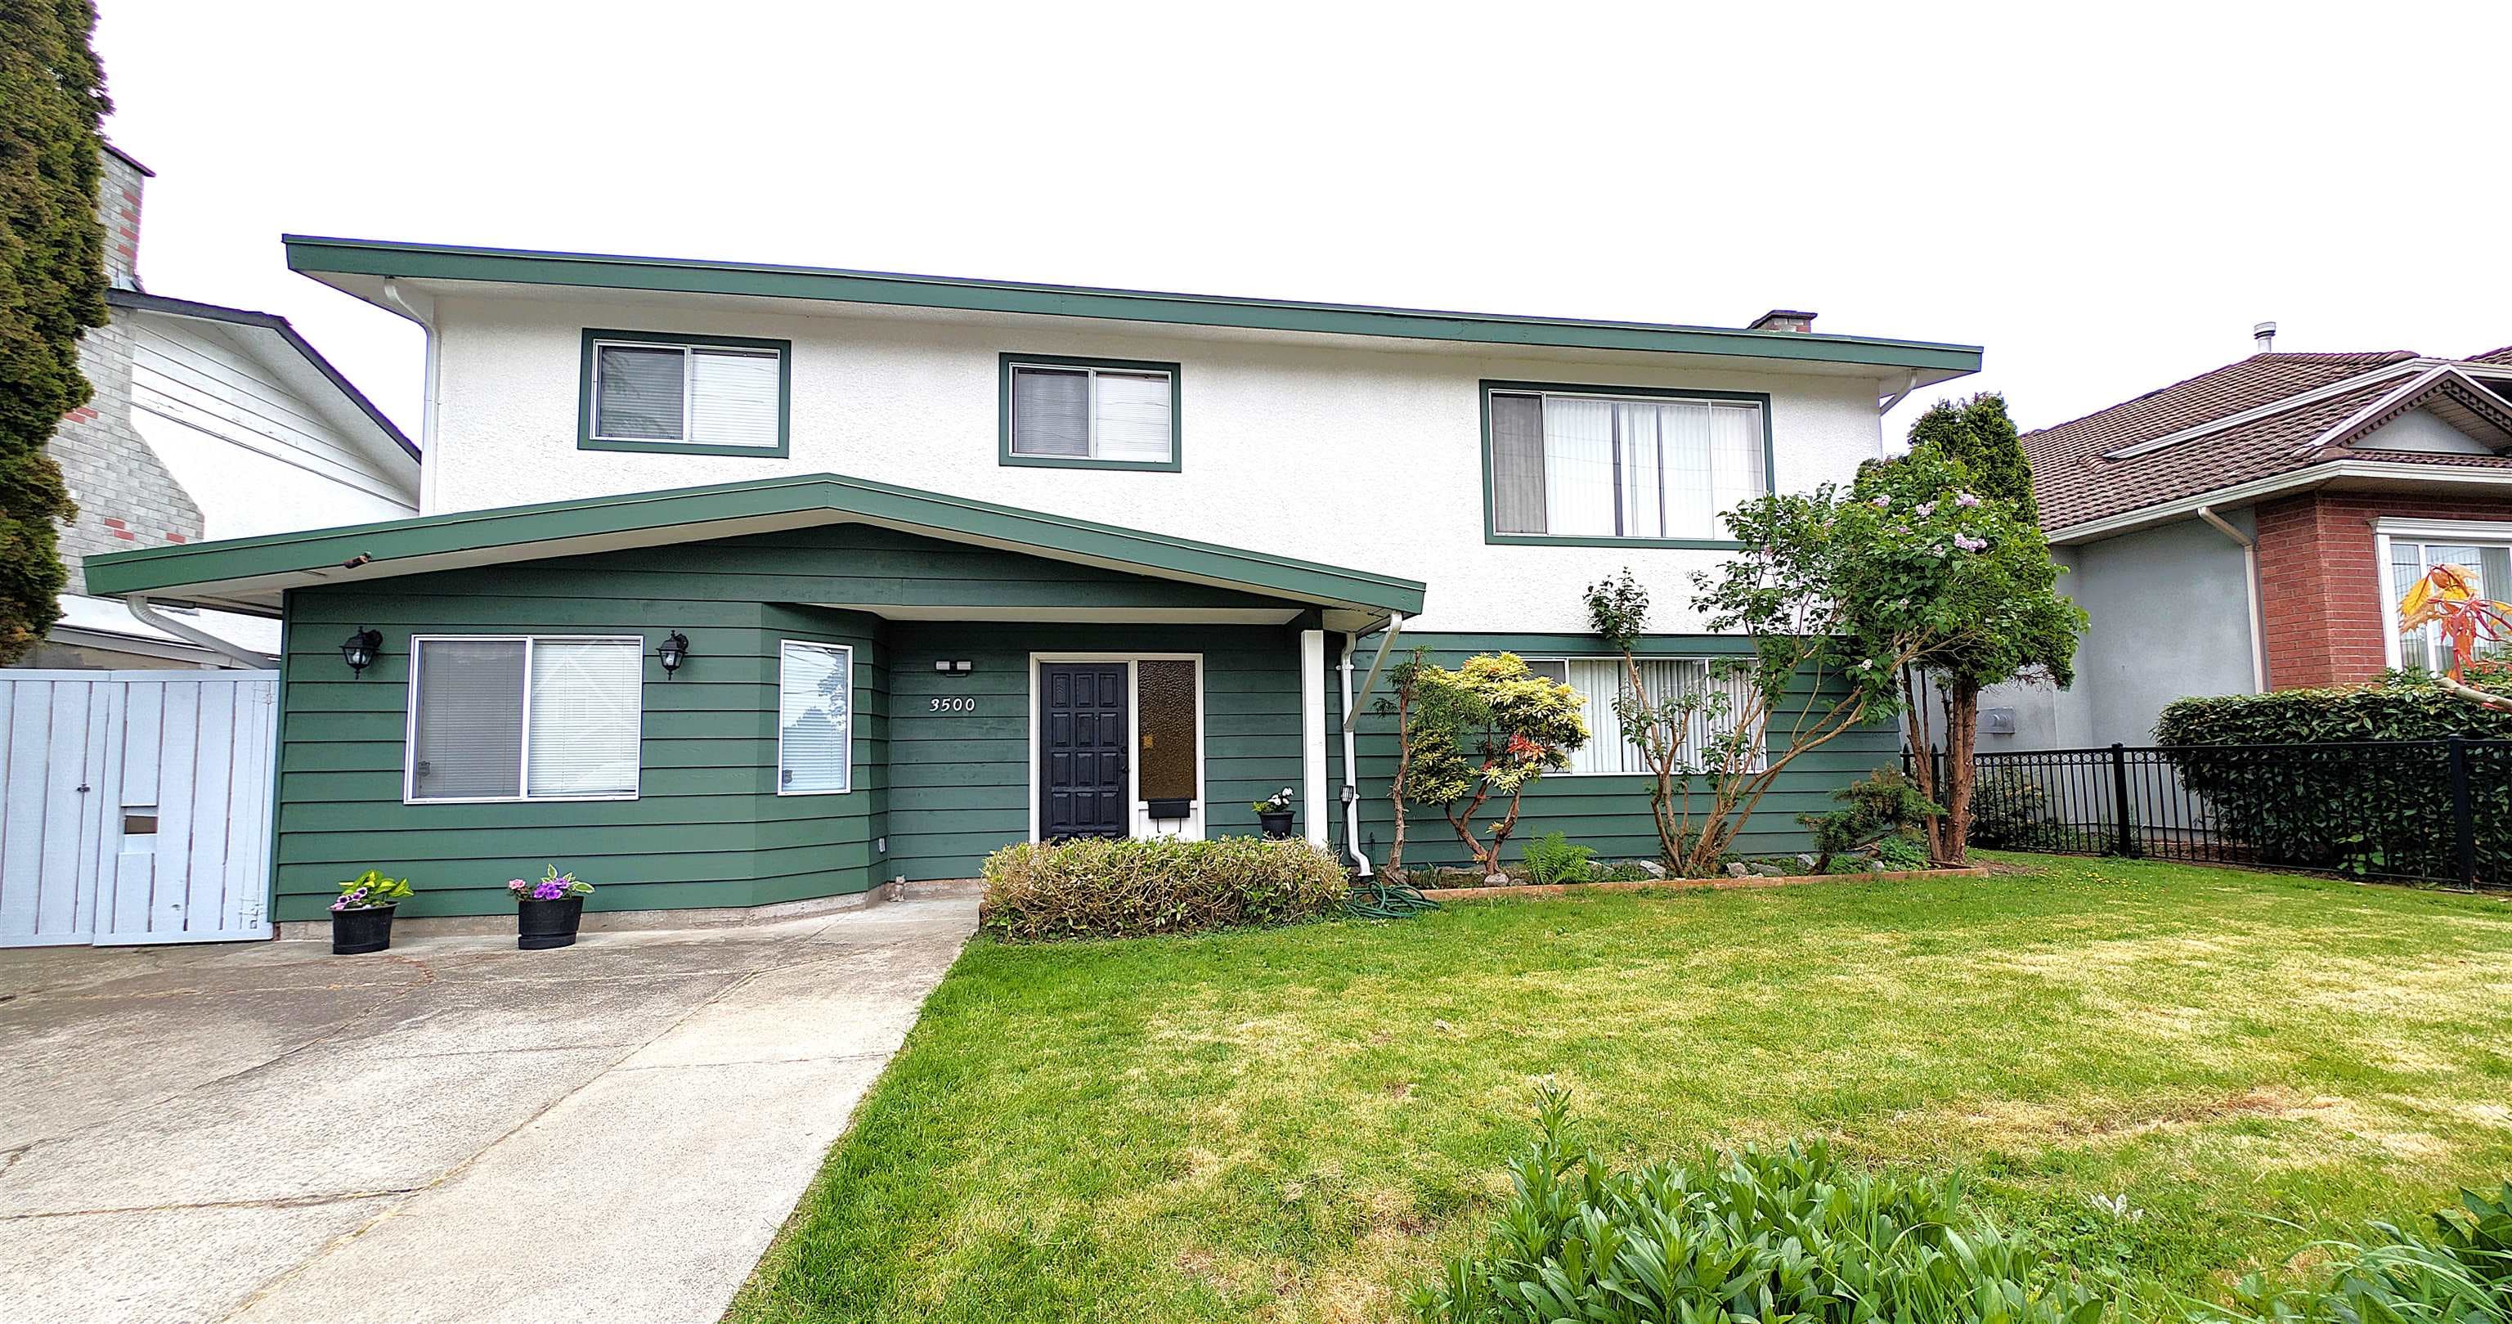
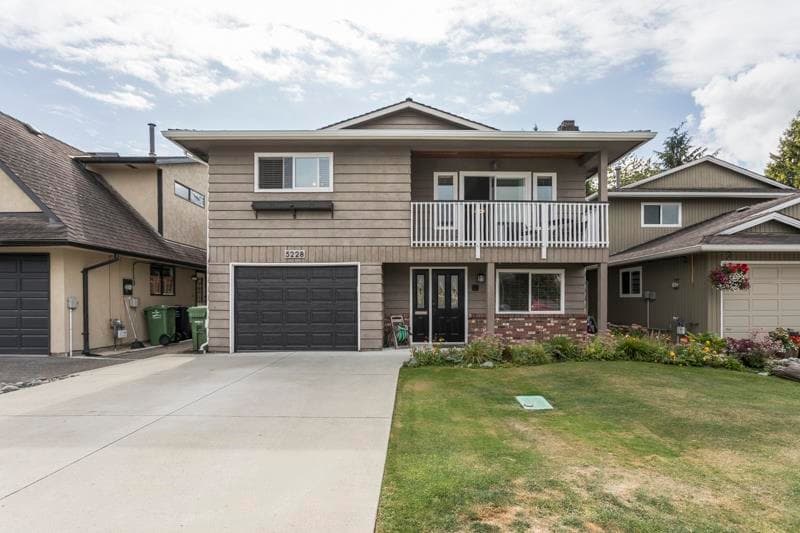
+35 more
$1,360,000
Listed by: RE/MAX City Realty · MLS®
GEORGIA by Anthem in the heart of Steveston. This former display home offers 3 bedrooms, A/C, contemporary West Coast design, modern interiors, and a private fenced yard. Enjoy 11-ft ceilings in the primary and secondary bedrooms, a spacious primary ensuite, walk-in closet, and an open-concept kitchen with a large island, pantry, and ample storage. Professionally designed developer upgrades include custom feature walls, built-in cabinetry, desks, and designer wallpaper. Side-by-side double garage with EV charging. Close to Steveston Village, dyke trails, parks, shopping, dining, and amenities. School catchment: McKinney Elementary and Steveston-London Secondary. Open house: Oct 3 Saturday 12pm to 1:30pm
MLS® #
R3157564
Status
Active
Type
Residential
Sub-type
Townhouse
Ownership
Freehold Strata
Bedrooms
3
Full Baths
2
Half Baths
1
Living Area
1,532 sqft
Main Floor
573 sqft
Stories
2
Year Built
2020
Age
6 years
Structure
Residential Attached
Parking Stalls
2
Garage Spaces
2
Parking Type
Garage Double, Garage Door Opener
Strata Fee
$468.62/mo
Taxes
$5,193.03/yr
MLS® Area
Steveston North
City
Richmond
Postal Code
V7E 2K5
Subdivision
Georgia
Heating
Baseboard · Electric
Cooling / A/C
Central Air · Air Conditioning
Appliances
Washer/Dryer · Dishwasher · Refrigerator · Stove · Microwave · Oven · Range Top
Security
Smoke Detector(s)
Windows
Window Coverings
Exterior Features
Garden
Pets
Yes With Restrictions
Lot Features
Marina Nearby, Recreation Nearby
Community
Shopping Nearby
Building Amenities
Clubhouse · Trash · Maintenance Grounds
Coordinates: 49.133909, -123.167172 · Map data © Google
Watch this home
Get an email when the price changes, it sells, or a new unit lists in this building. Sign in or create a free account.
Not in the Agricultural Land Reserve.
The listing’s flood plain disclosure is available to registered users. Create a free account
ALR from the Agricultural Land Commission via DataBC (point check at the listing’s mapped location). Flood plain is the listing brokerage’s disclosure. Confirm both with the municipality and your lawyer.
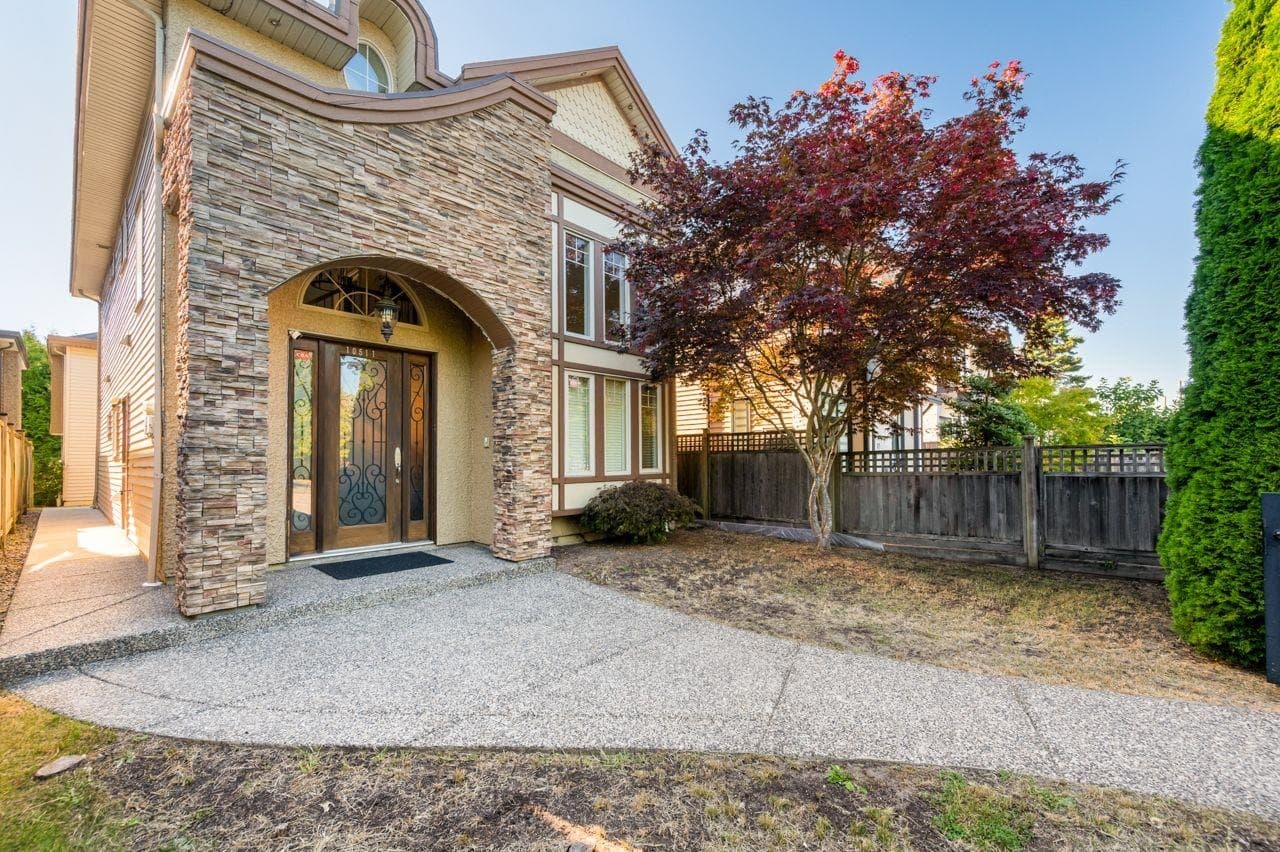
$1,599,000
Steveston North
MLS® R3168242 · Listed by LeHomes Realty Premier
Building permit history is currently available for City of Vancouver properties only.