+28 more
$735,000
Listed by: Macdonald Realty (Surrey/152) · MLS®
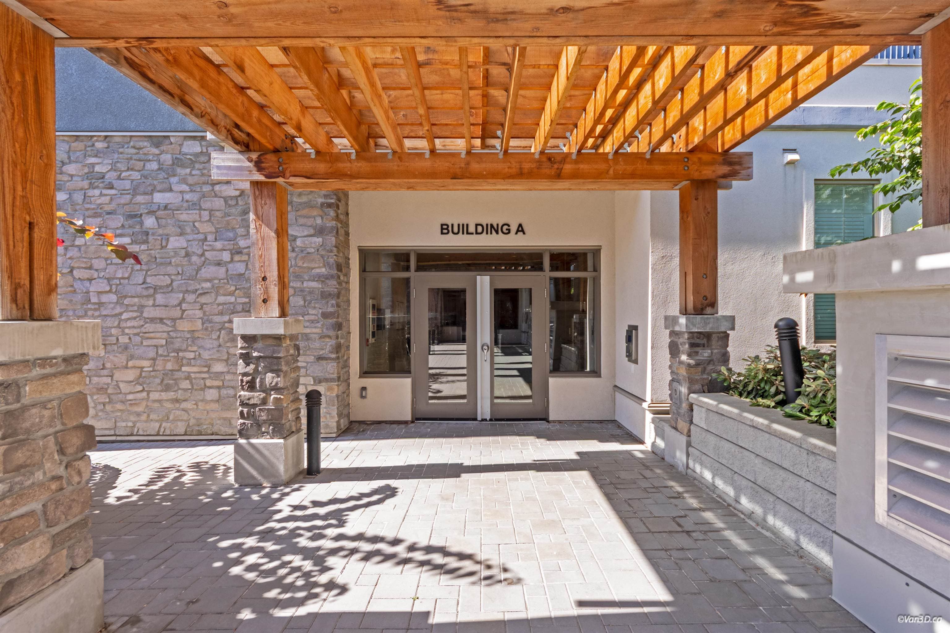
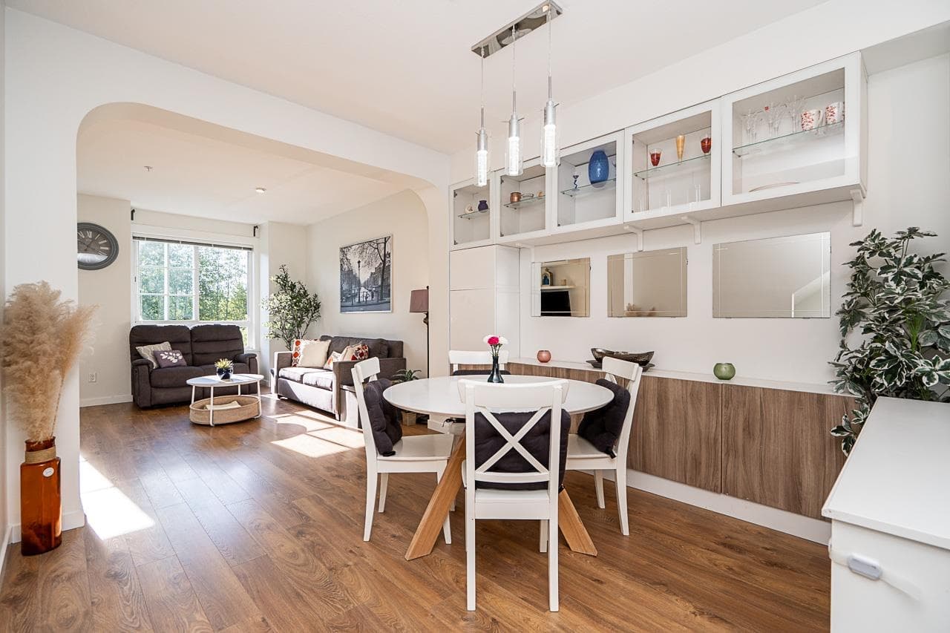
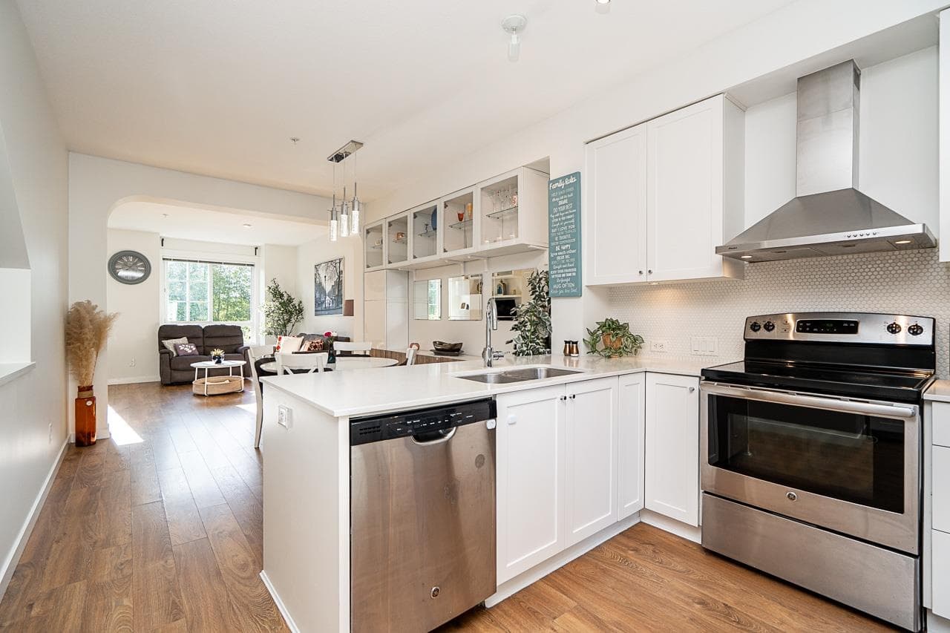
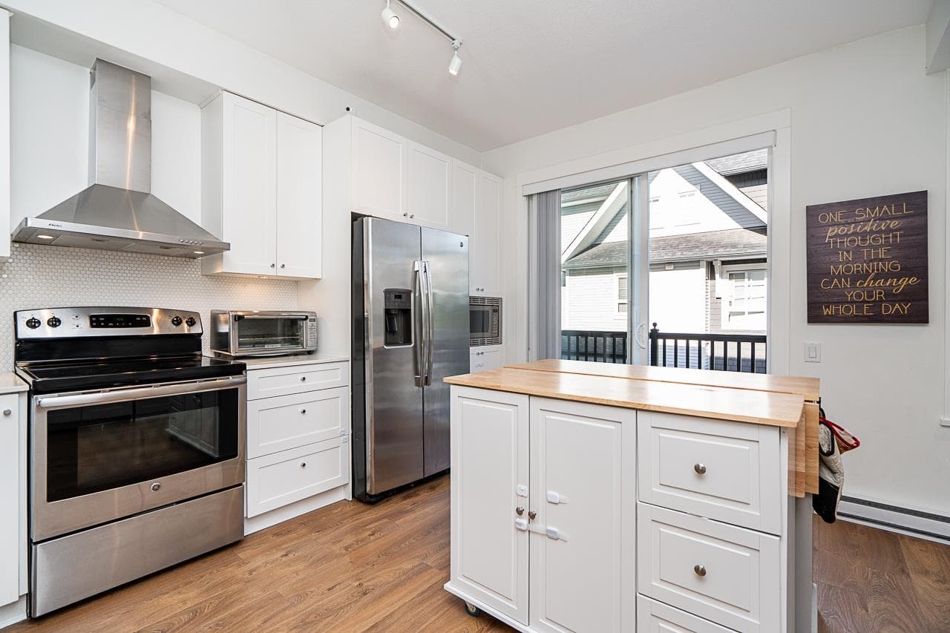
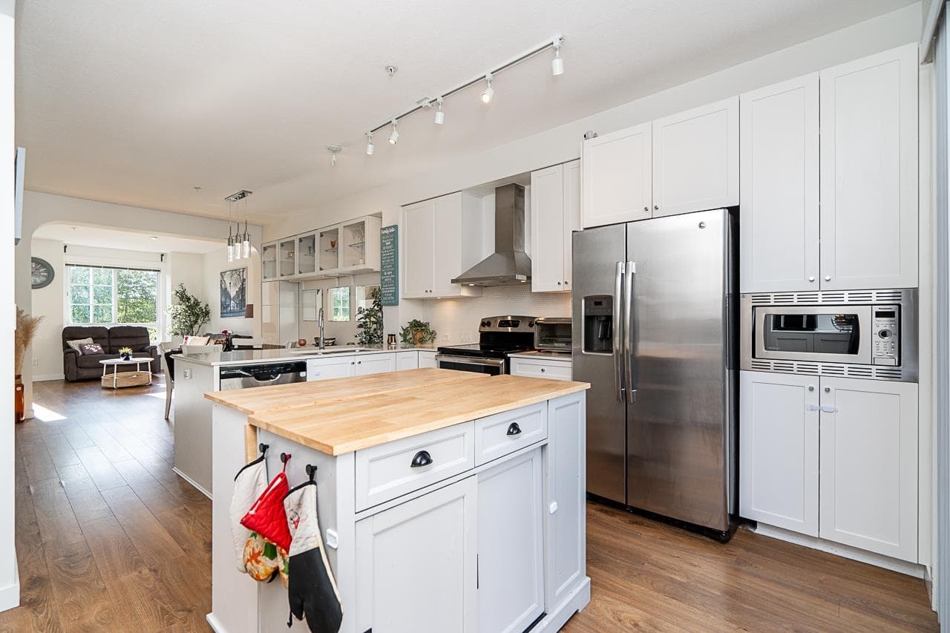
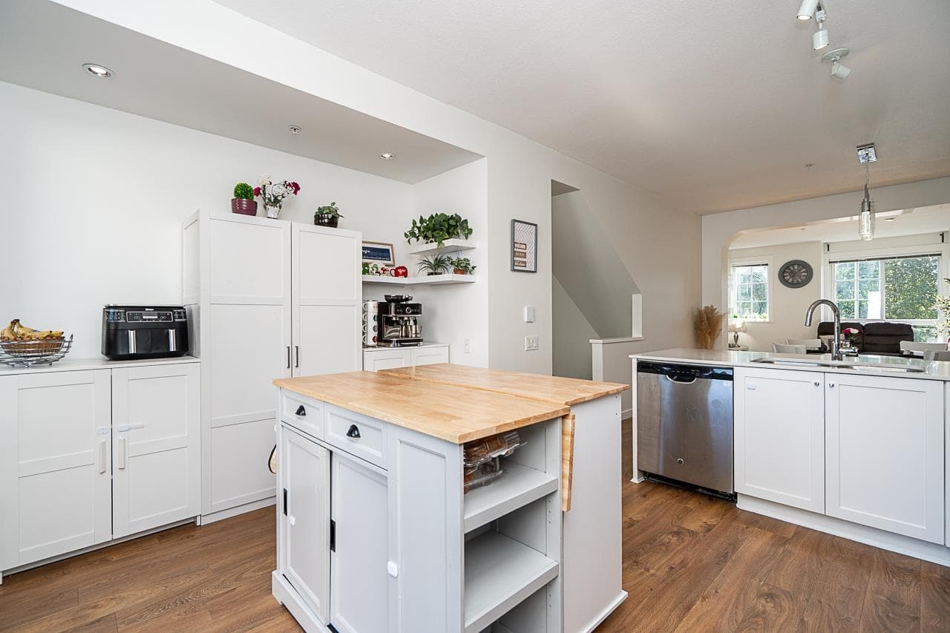
Welcome to the home you’ve been waiting for! This stunning 3-bedroom, 2-bathroom townhome, built by Mosaic, offers the perfect balance of space, style, and comfort at one of THE LOWEST PRICES. The expansive kitchen features quartz counters and a large island, that leads to a spacious balcony, perfect for your morning coffee or summer BBQs. The generous primary bedroom is your private retreat, featuring an accent wall, a spa-inspired ensuite and walk-in closet with custom organizers. Completed with a flex space for your creative ideas, a fenced yard, and epoxied garage floors, this home truly has it all! This pet-friendly, well managed community is surrounded by top schools, recreation, shopping, and transit. Don’t miss your chance to make it yours! OPEN HOUSE SUN 1–3PM!
MLS® #
R3167805
Status
Active
Type
Residential
Sub-type
Townhouse
Style
3 Storey
Ownership
Freehold Strata
Bedrooms
3
Full Baths
2
Half Baths
0
Living Area
1,377 sqft
Main Floor
619 sqft
Stories
3
Year Built
2016
Age
10 years
Structure
Residential Attached
Parking Stalls
2
Garage Spaces
2
Parking Type
Tandem, Guest, Rear Access, Garage Door Opener
Strata Fee
$358.75/mo
Taxes
$2,784.97/yr
MLS® Area
Willoughby Heights
City
Langley
Postal Code
V2Y 0S6
Subdivision
York By Mosaic
Heating
Baseboard · Electric
Appliances
Washer/Dryer · Dishwasher · Refrigerator · Stove · Microwave
Laundry
In Unit
Security
Smoke Detector(s) · Fire Sprinkler System
Exterior Features
Garden · Playground · Balcony · Private Yard
Pets
Cats OK, Dogs OK, Number Limit (Two), Yes With Restrictions
Lot Features
Greenbelt, Recreation Nearby, Wooded
Community
Shopping Nearby
Building Amenities
Maintenance Grounds · Management · Snow Removal
Coordinates: 49.156771, -122.647804 · Map data © Google
4 bd · 3 ba · 1,563 sqft
MLS® R3136973 · Royal LePage - Wolstencroft
$879,000
Building permit history is currently available for City of Vancouver properties only.