+32 more
$849,900
Listed by: Royal LePage - Wolstencroft · MLS®
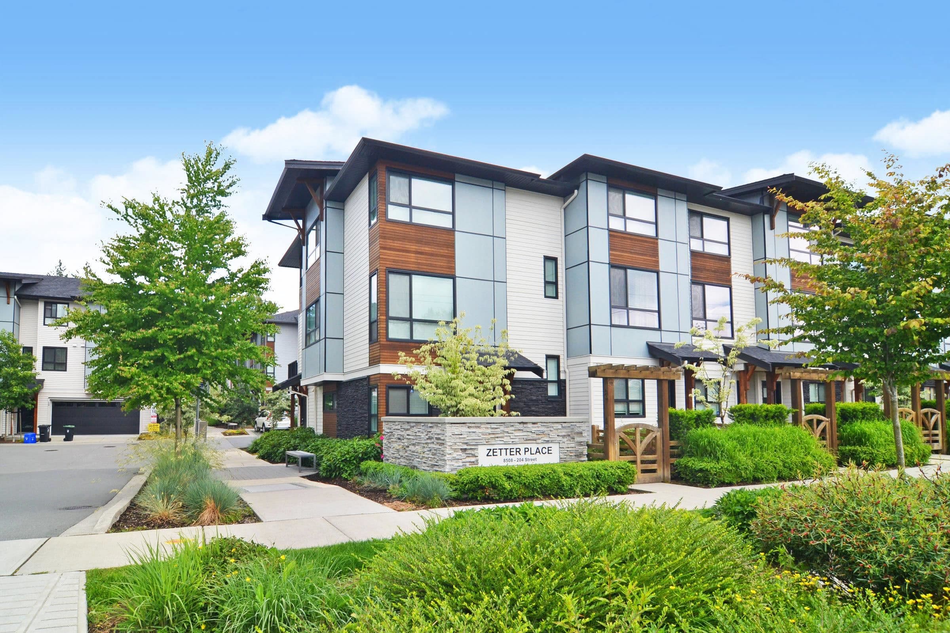
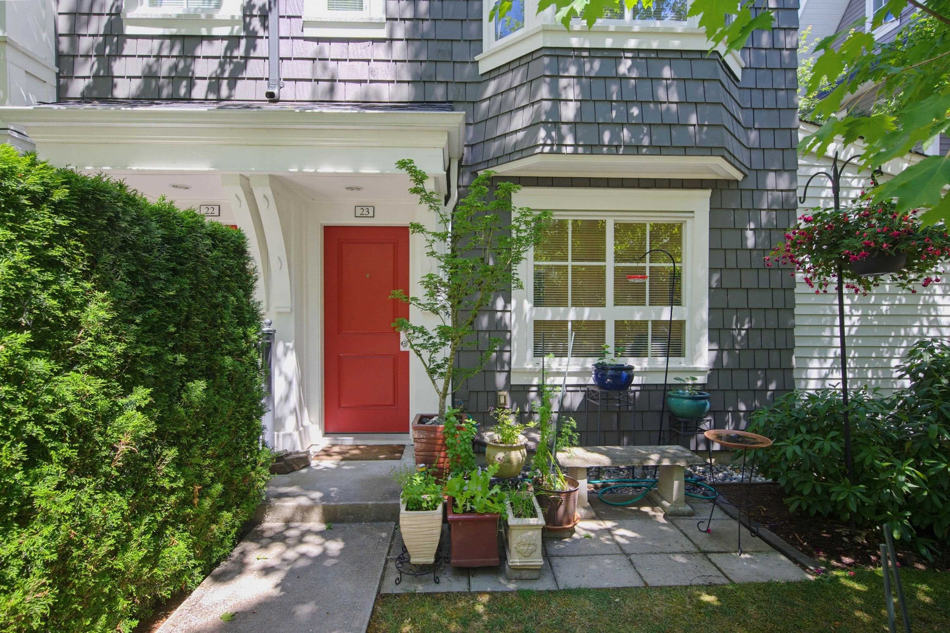
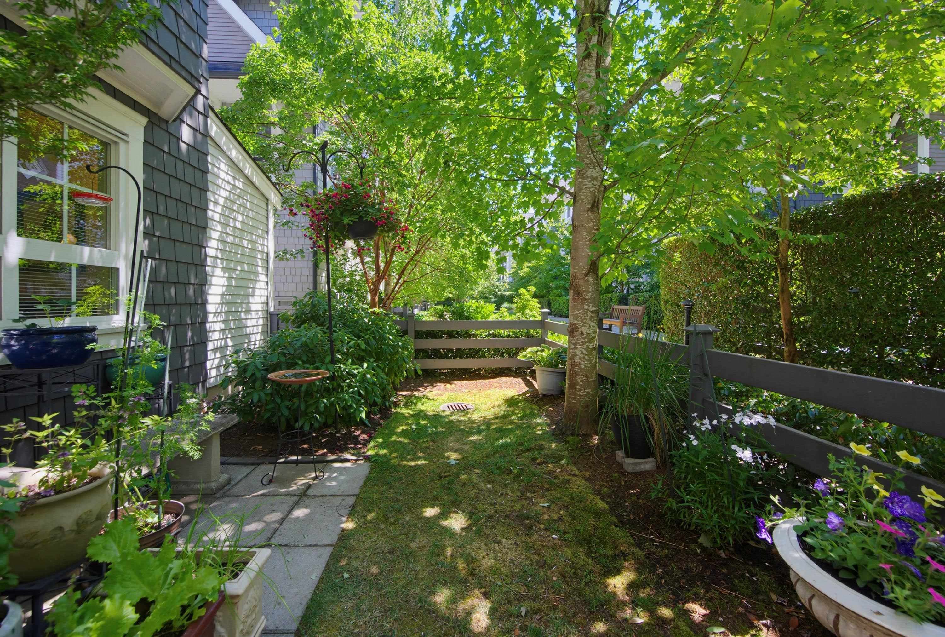
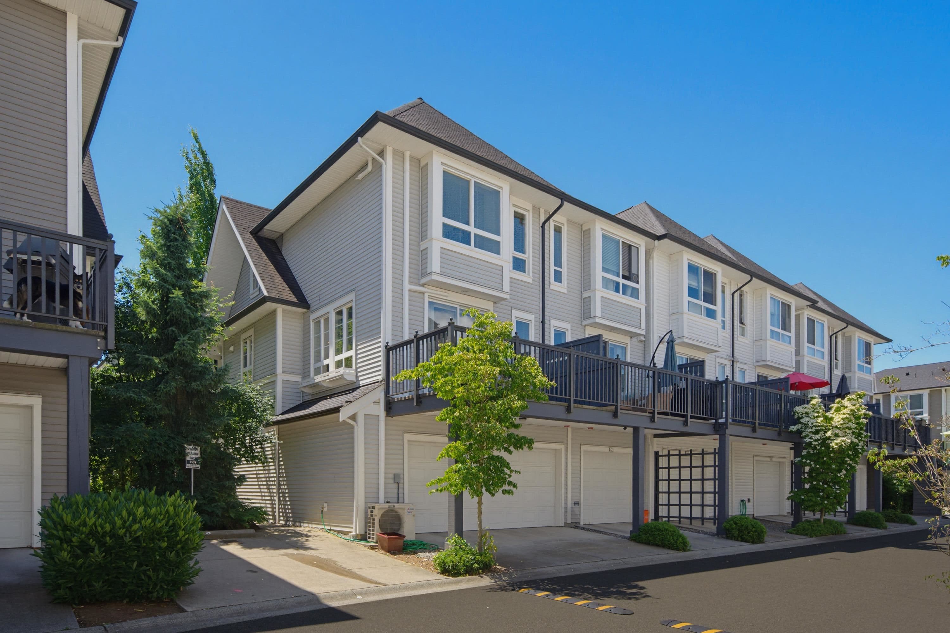
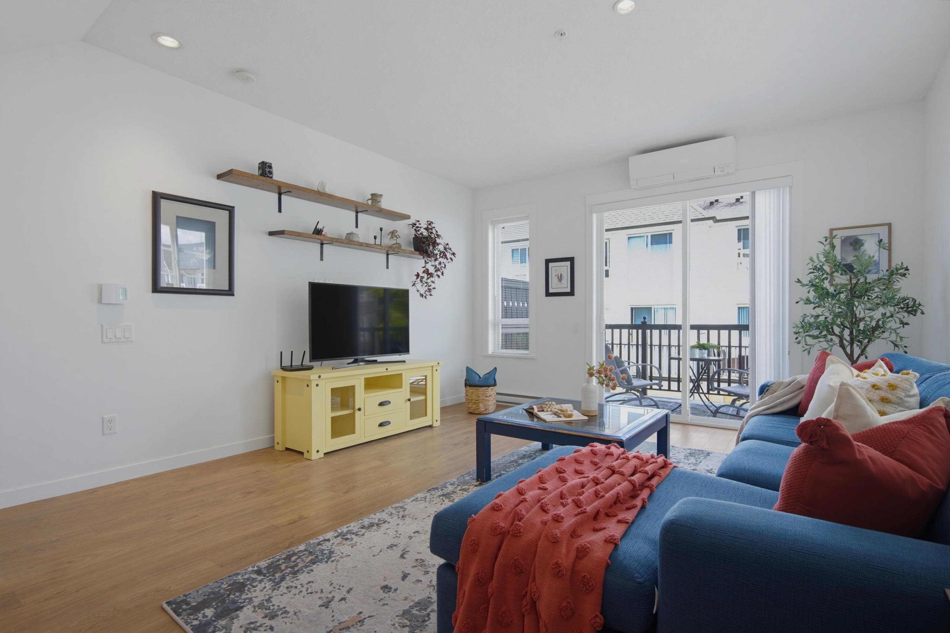
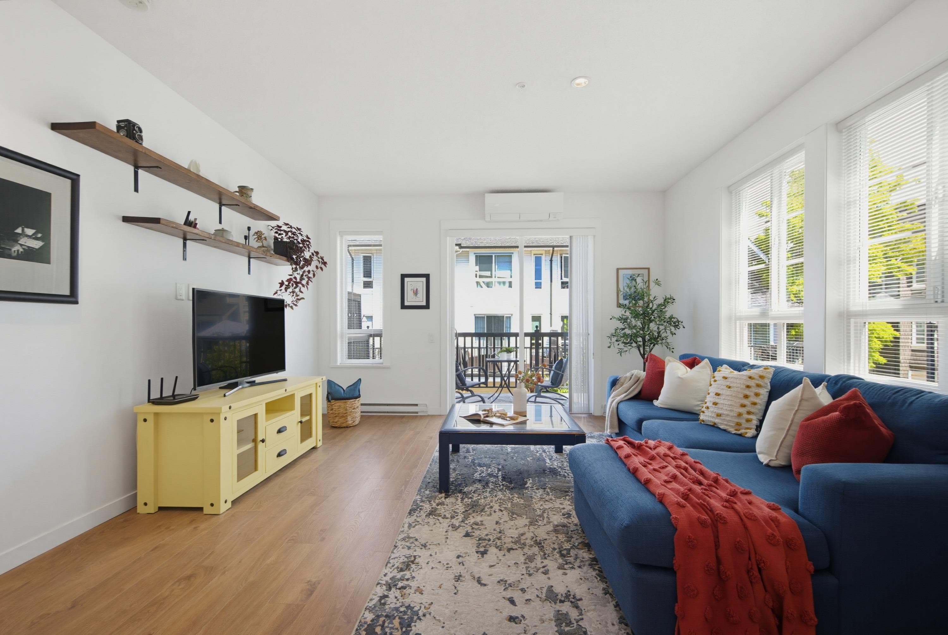
SPECTACULAR END UNIT at YORK by Mosaic! 4 Bed/3 Bath, immaculately kept in one of the best locations in the complex. The EXTRA WINDOWS create a bright, open concept living space w/9' ceilings, perfect for entertaining. Upgraded laminate flooring & heat pump/A/C for year-round comfort. Modern kitchen w/SS appliances, large island & QUARTZ counters. 3 beds up incl. Primary w/walk-in closet & ensuite, plus a Murphy bed in 2nd bedroom for flexible use. 4th bedroom down w/full bath right nearby, perfect for guests. Double side by side garage designed for extra storage. Fenced front yard great for kids & pets. Near recreation, excellent schools, shopping, walking trails, dog parks & HWY1/Carvolt Exchange. Extremely well run Strata in a fantastic family neighbourhood, this one truly has it all!
MLS® #
R3154076
Status
Active
Type
Residential
Sub-type
Townhouse
Style
3 Storey
Ownership
Freehold Strata
Bedrooms
4
Full Baths
3
Half Baths
0
Fireplaces
0
Living Area
1,563 sqft
Main Floor
646 sqft
Year Built
2016
Age
10 years
Structure
Residential Attached
Parking Stalls
2
Garage Spaces
2
Parking Type
Garage Double, Guest, Rear Access
Strata Fee
$430.5/mo
Taxes
$3,067.11/yr
MLS® Area
Willoughby Heights
City
Langley
Postal Code
V2Y 0S6
Subdivision
York By Mosaic
Heating
Baseboard · Electric · Heat Pump
Cooling / A/C
Air Conditioning
Appliances
Washer/Dryer · Dishwasher · Refrigerator · Stove
Laundry
In Unit
Security
Prewired · Smoke Detector(s) · Fire Sprinkler System
Exterior Features
Balcony · Private Yard
Pets
Cats OK, Dogs OK, Number Limit (Two), Yes With Restrictions
Lot Features
Central Location, Private, Recreation Nearby
Community
Shopping Nearby
Building Amenities
Trash · Maintenance Grounds · Management · Snow Removal
Coordinates: 49.156547, -122.647128 · Map data © Google
4 bd · 3 ba · 1,563 sqft
MLS® R3136973 · Royal LePage - Wolstencroft
$879,000
Building permit history is currently available for City of Vancouver properties only.