+30 more
$1,575,000
Listed by: Angell, Hasman & Associates Realty Ltd. · MLS®
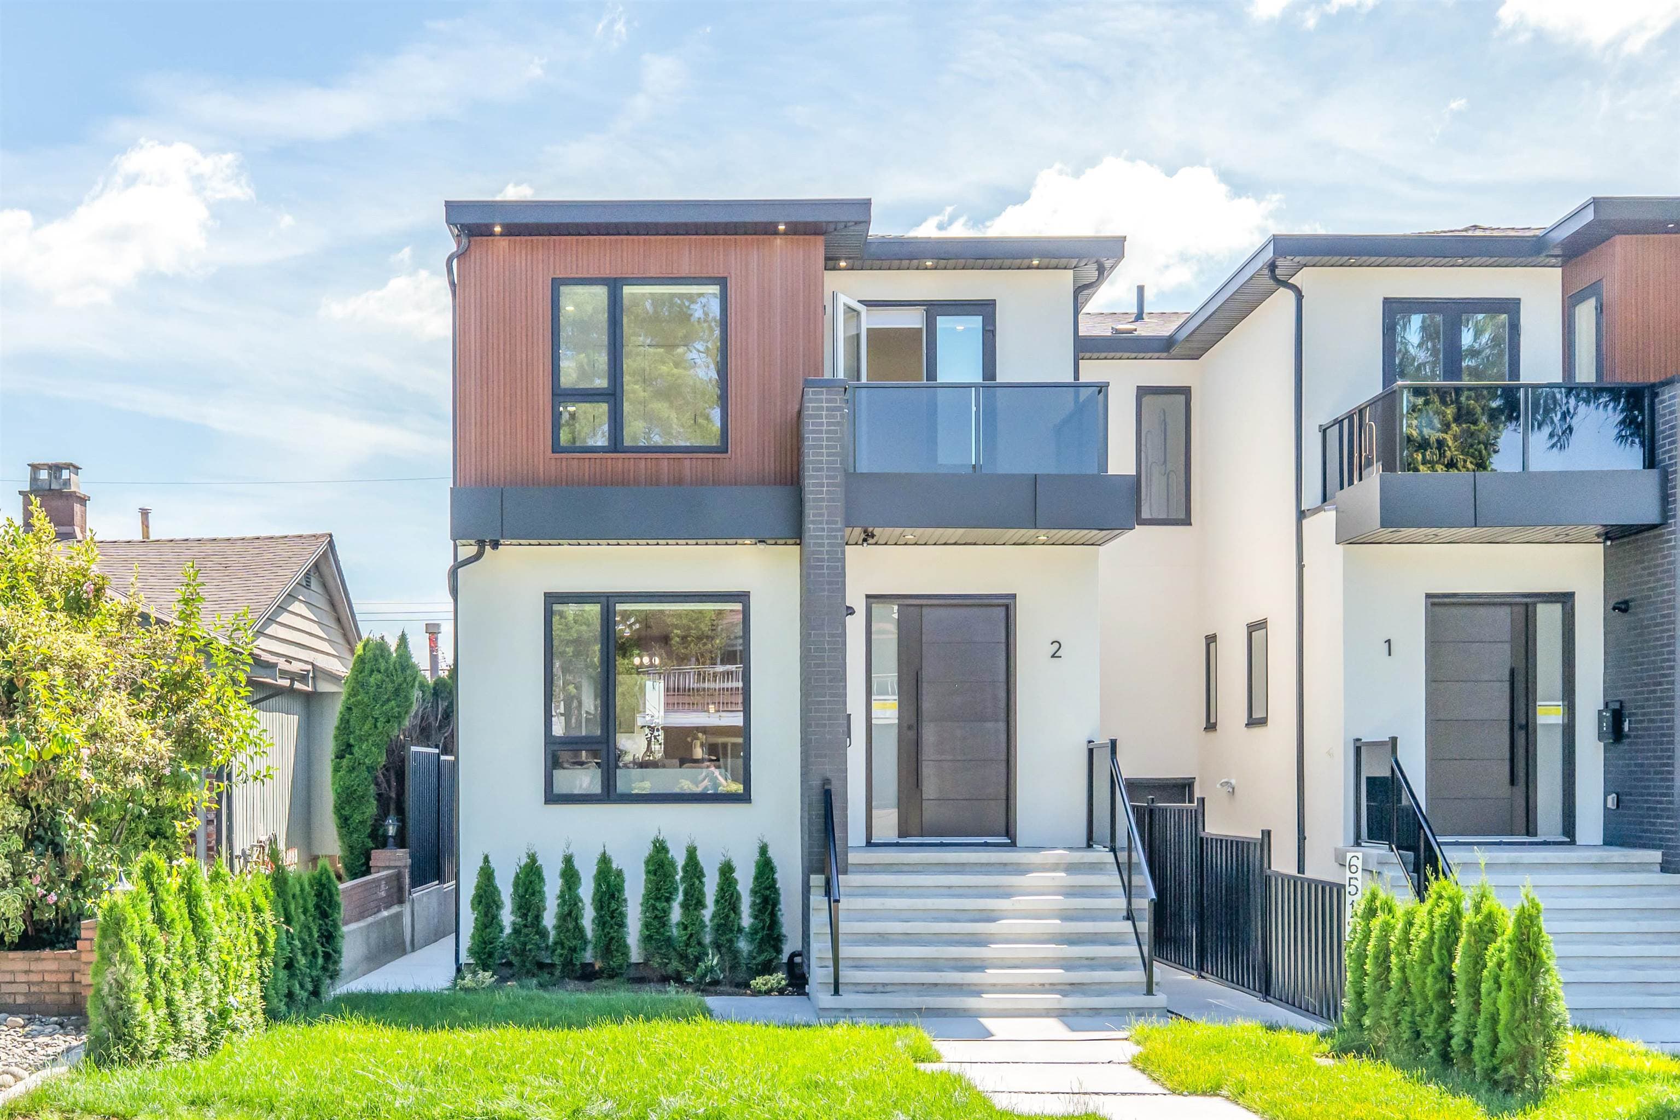
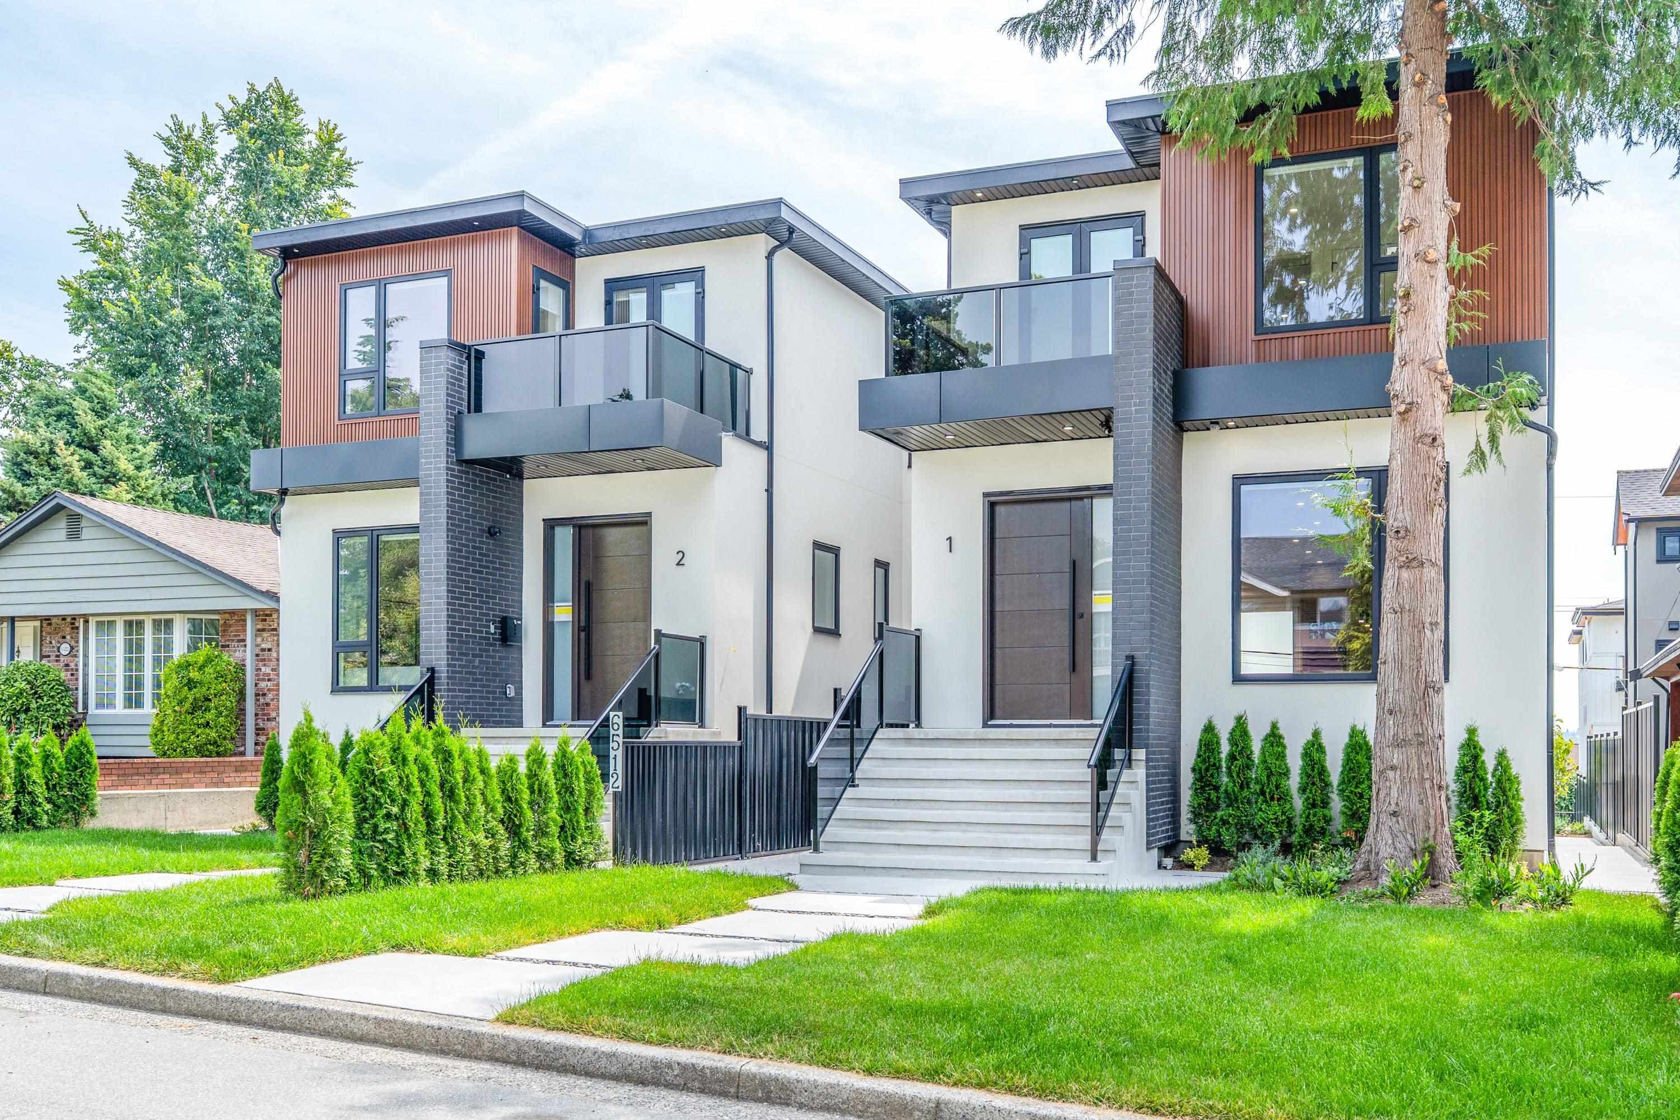
Experience contemporary living in the Modern Collection built + designed by Lidher Developments/Kenzi Design. Showcasing a cool-toned colour palette, this back unit home blends timeless style w/ functionality. Enjoy entertaining w/ spacious kitchen, generous living + dining area that comfortably accommodates 6+ guests, completed w/ large slider patio doors to your walkout yard that provides direct access to garage + parking. Top floors include luxurious primary bedrooms w/ ensuites + add'l flex rooms providing space for growing families + guests. Bonus laundry room w/ linen closet + side-by-side W/D allows for proper storage. AC heat pump, electric radiant floor heating, eng HW flooring + security system all included. Cherry Blossom street w/ central access to schools, parks + amenities!
MLS® #
R3157309
Status
Active
Type
Residential
Sub-type
Half Duplex
Style
3 Storey
Ownership
Freehold NonStrata
Bedrooms
4
Full Baths
4
Half Baths
1
Fireplaces
1
Living Area
1,890 sqft
Main Floor
634 sqft
Year Built
2026
Structure
Duplex, Residential Attached
Parking Stalls
1
Garage Spaces
1
Parking Type
Garage Single, Rear Access
MLS® Area
Sperling-Duthie
City
Burnaby
Postal Code
V5B 2C3
Heating
Electric · Heat Pump · Radiant
Appliances
Washer/Dryer · Dishwasher · Refrigerator · Stove
Fireplace
Electric
Security
Security System
Windows
Window Coverings
Lot Features
Central Location, Recreation Nearby
Community
Shopping Nearby
Coordinates: 49.274096, -122.965782 · Map data © Google
Watch this home
Get an email when the price changes, it sells, or a new unit lists in this building. Sign in or create a free account.
Year built
2026
Listings on record
4
4 active now
Sale prices, sale-to-list ratio and time to sell for this building are available to registered users. Create a free account
Based on MLS® listings at this address and active strata listings in the area. Keyword flags come from public listing remarks and aren’t a substitute for strata minutes, the depreciation report or a Form B.
Building permit history is currently available for City of Vancouver properties only.