+25 more
$1,575,000
Listed by: Angell, Hasman & Associates Realty Ltd. · MLS®
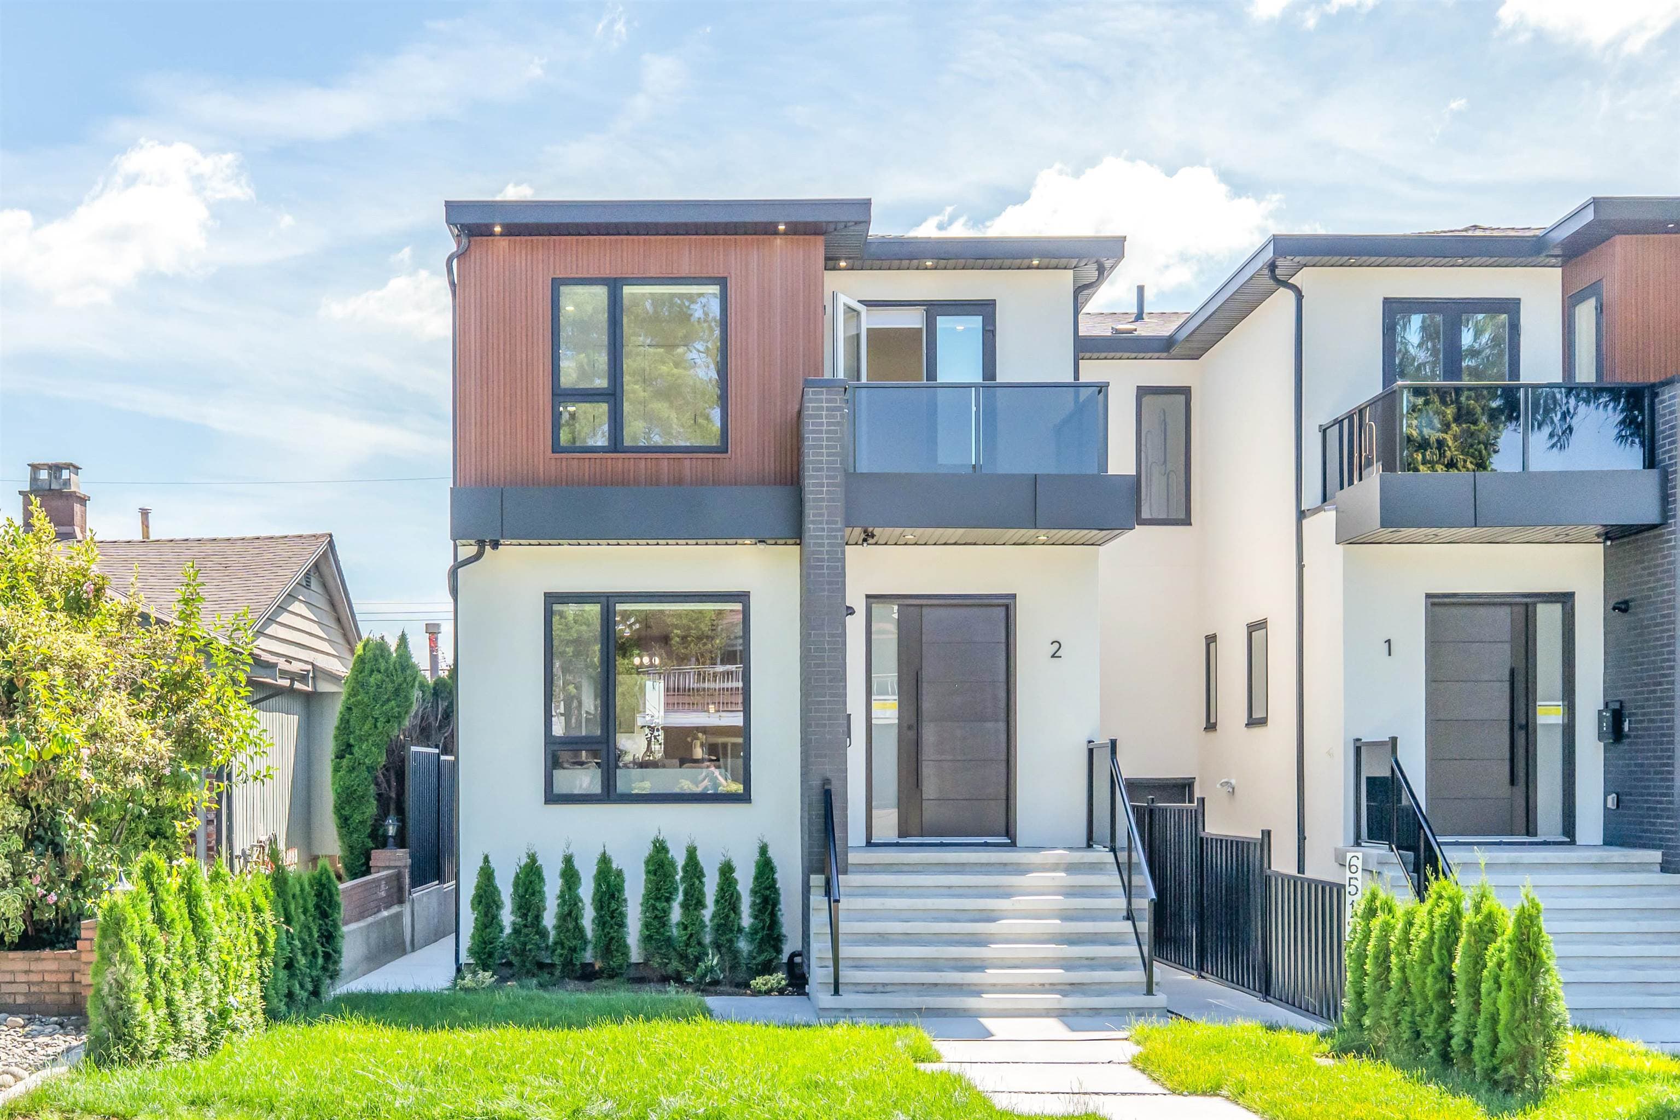
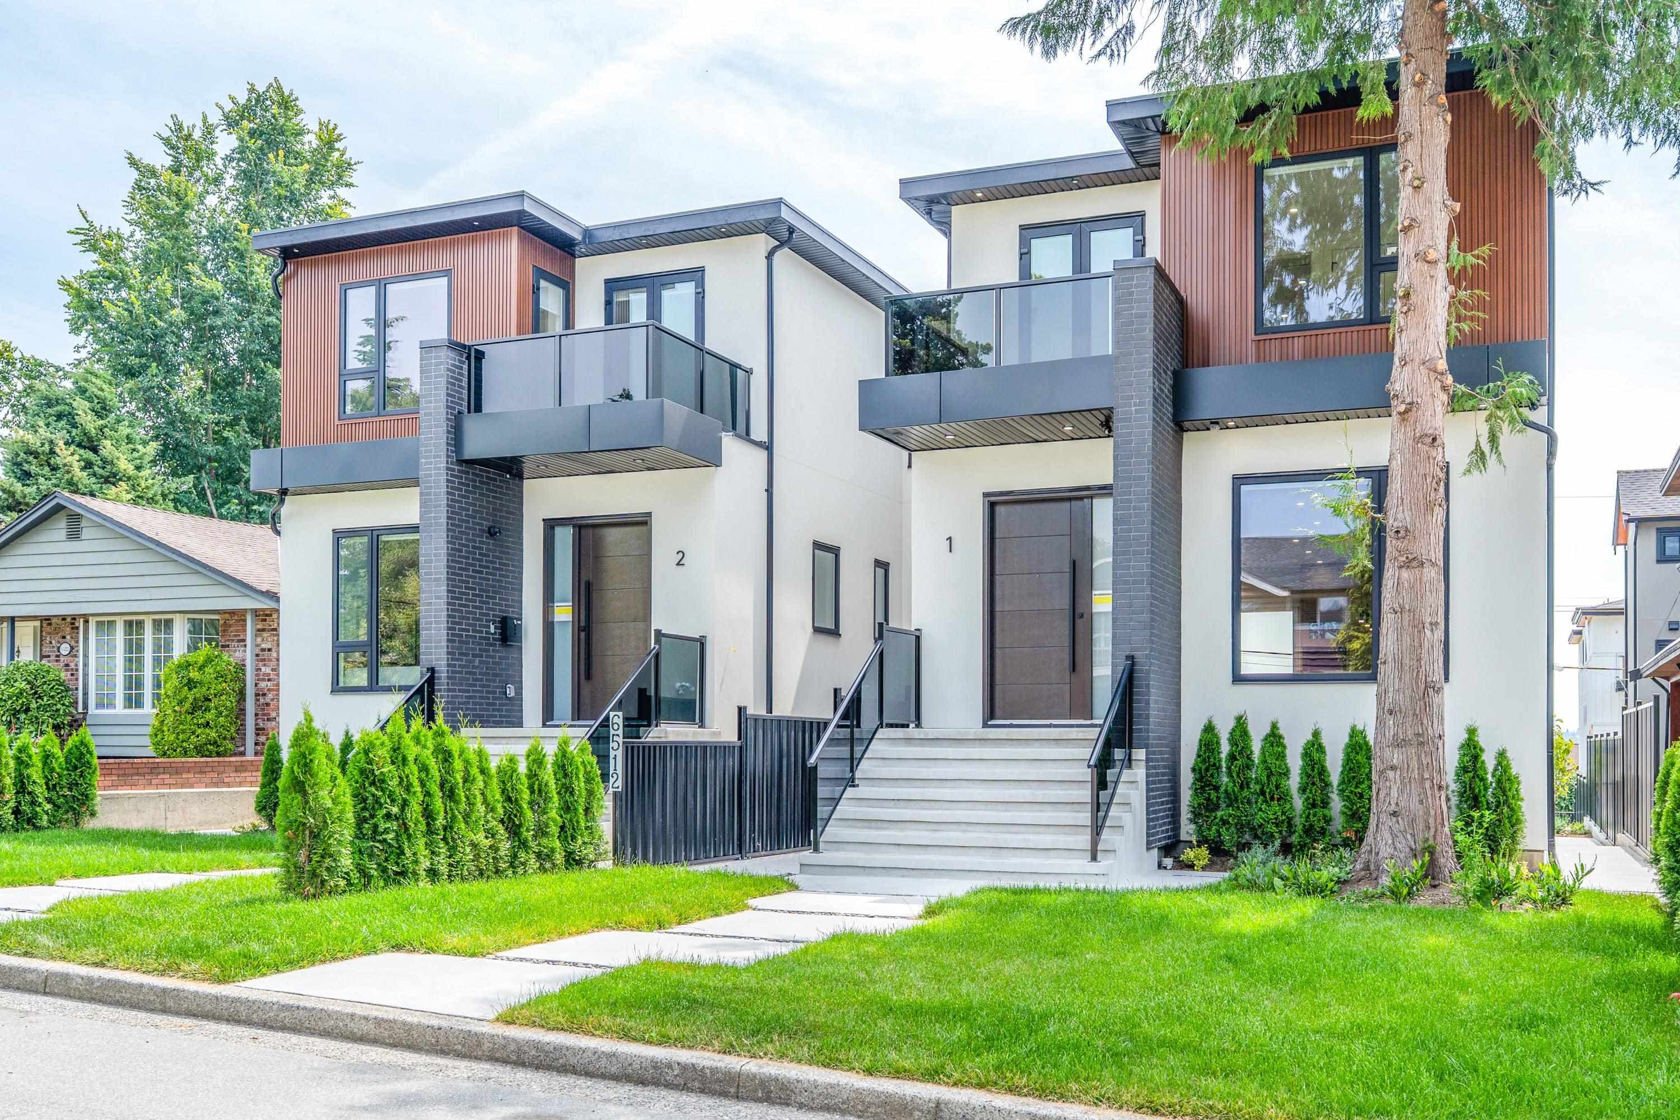
Welcome to the Traditional Collection built + designed by Lidher Developments/Kenzi Design. Warm + inviting front unit w/ elegant cream/earthy colour palette that features 4bed 5bath functional floor plan. Generous kitchen, comfortable living + dining area perfect for gatherings of 6+ guests. Large slider patio doors open up to a bright street-facing view. Top floor has full laundry room w/ side-by-side W/D, built-in counter space + linen closet for extra storage, while spacious bedrooms offer flexibility for kids rooms, guests or dedicated home office. Complete with eng HW floors, AC heat pump, electric radiant floor heating, security system + 1 parking, these homes balance classic design with today's conveniences. Cherry Blossom street w/ central access to schools, parks + amenities!
MLS® #
R3157308
Status
Active
Type
Residential
Sub-type
Half Duplex
Style
3 Storey
Ownership
Freehold NonStrata
Bedrooms
4
Full Baths
4
Half Baths
1
Fireplaces
1
Living Area
1,895 sqft
Main Floor
636 sqft
Year Built
2026
Structure
Duplex, Residential Attached
Parking Stalls
1
Garage Spaces
1
Parking Type
Garage Single, Rear Access
MLS® Area
Sperling-Duthie
City
Burnaby
Postal Code
V5B 2C3
Heating
Electric · Heat Pump · Radiant
Appliances
Washer/Dryer · Dishwasher · Refrigerator · Stove
Fireplace
Electric
Security
Security System
Windows
Window Coverings
Lot Features
Central Location, Recreation Nearby
Community
Shopping Nearby
Coordinates: 49.274096, -122.965782 · Map data © Google
Watch this home
Get an email when the price changes, it sells, or a new unit lists in this building. Sign in or create a free account.
Year built
2026
Listings on record
4
4 active now
Sale prices, sale-to-list ratio and time to sell for this building are available to registered users. Create a free account
Based on MLS® listings at this address and active strata listings in the area. Keyword flags come from public listing remarks and aren’t a substitute for strata minutes, the depreciation report or a Form B.
Building permit history is currently available for City of Vancouver properties only.