$1,198,000
Listed by: Macdonald Realty · MLS®
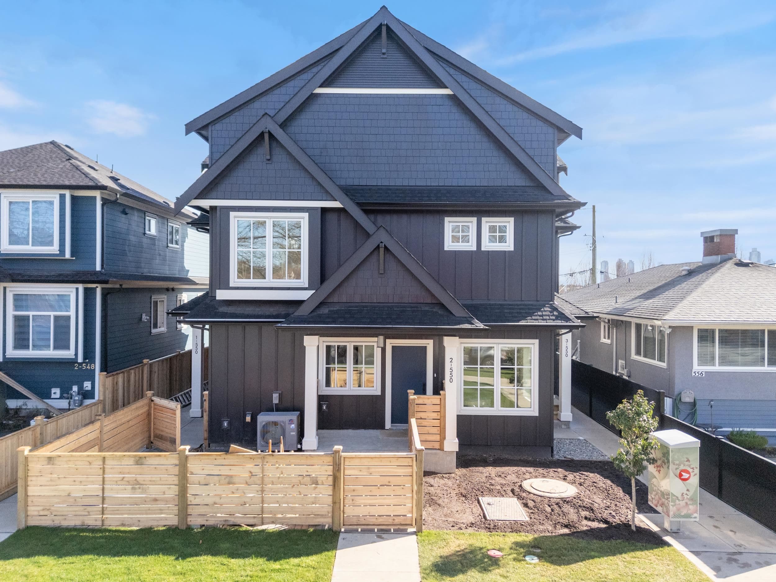
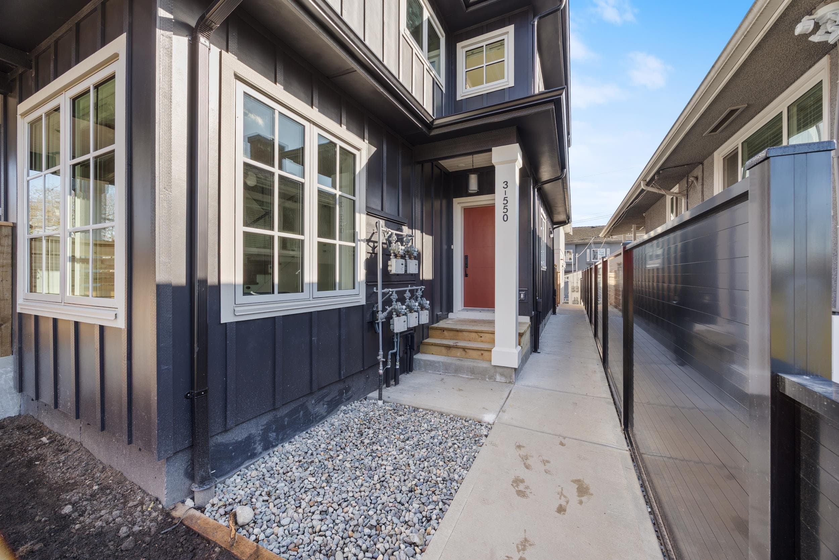
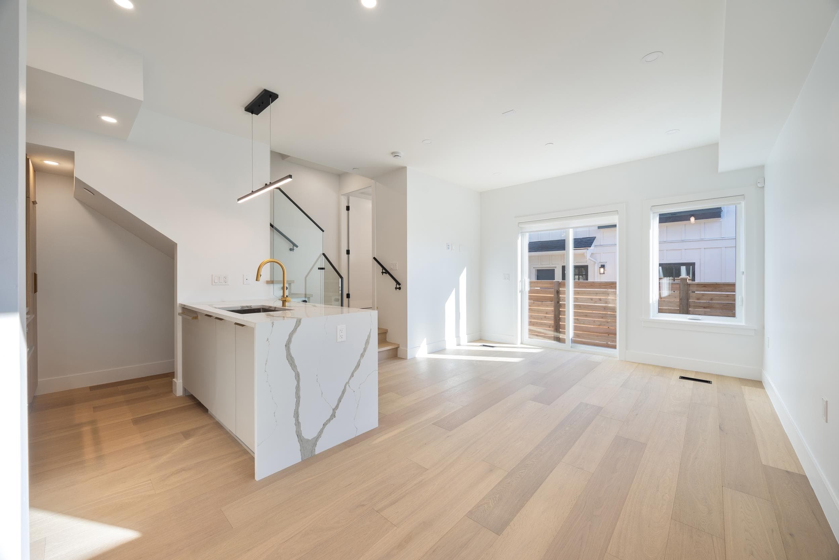
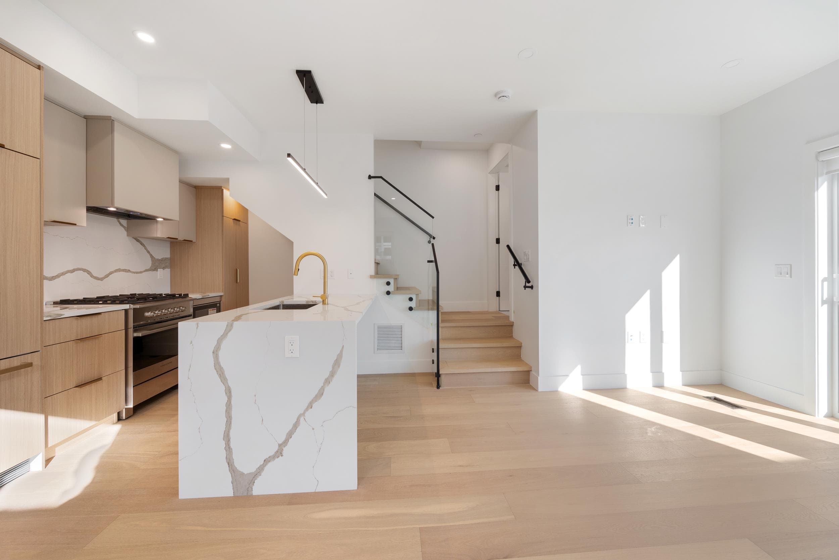
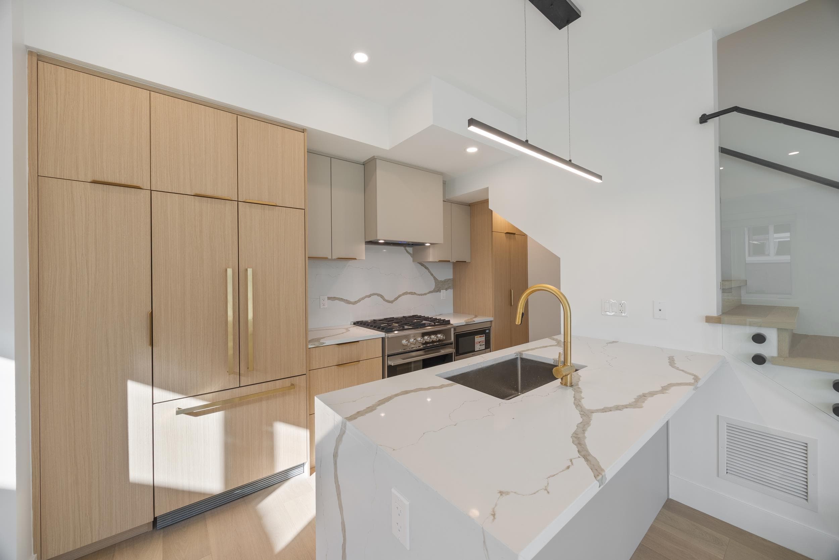
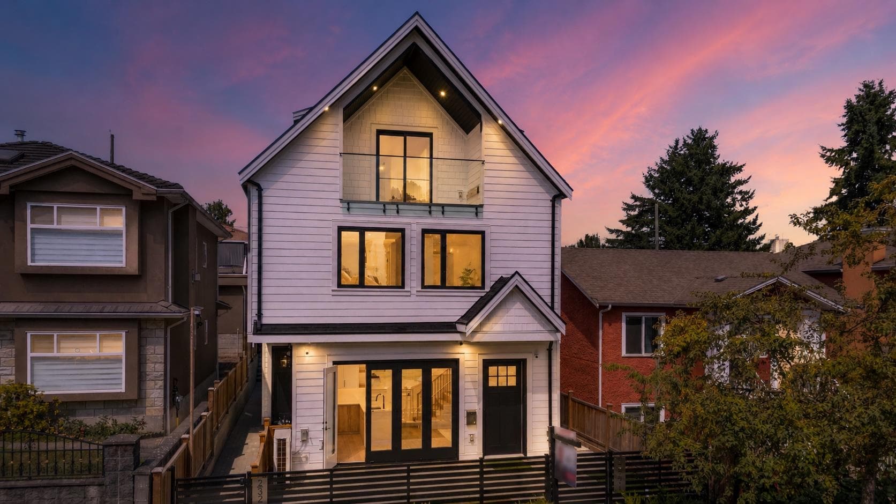
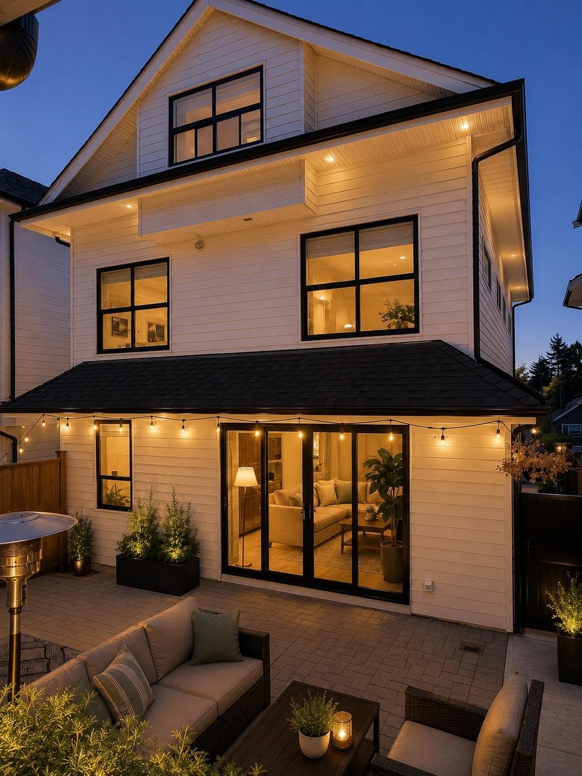
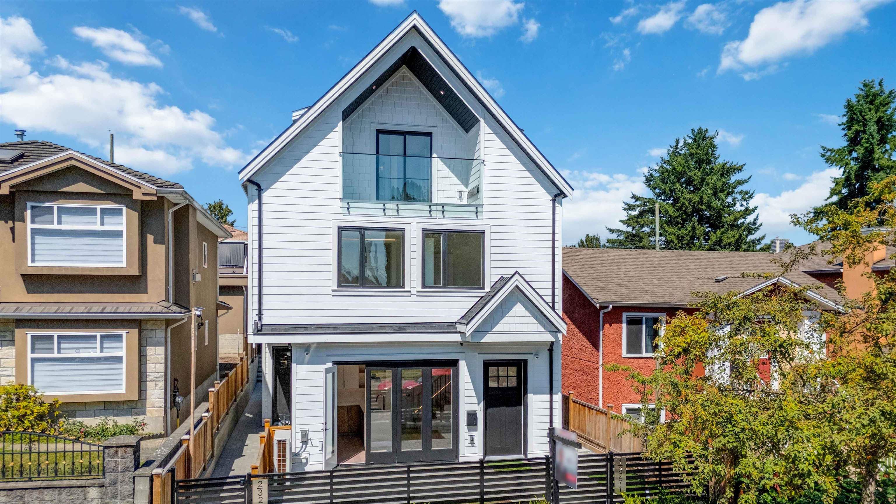
Welcome to KASLO RESIDENCES by Reach Properties, local generational builders. This corner 3-bed, 3-bath home features a private entry, West Coast Contemporary kitchen with full-size Fisher & Paykel appliances, waterfall counters, and built-in storage throughout. Glass stair railings and a separate powder room add style and function to the main level. Upper floor offers 2 proper sized bedrooms with large windows for lots of natural light. Top floor has a spectacular primary with vaulted ceilings, spa-like ensuite, large walk-in closet and great city views with an eastern outlook. Each unit includes 1 EV-ready parking stall, bike locker, and an oversized crawl space for all your storage needs. OPEN HOUSE SUN AUG 16th, 2-4pm
MLS® #
R3155124
Status
Active
Type
Residential
Sub-type
Half Duplex
Style
3 Storey
Ownership
Freehold Strata
Bedrooms
3
Full Baths
2
Half Baths
1
Living Area
1,255 sqft
Main Floor
412 sqft
Basement
Yes
Stories
3
Year Built
2026
Structure
Duplex, Residential Attached
Parking Stalls
1
Parking Type
Carport Multiple, Rear Access
Strata Fee
$356.42/mo
MLS® Area
Renfrew VE
City
Vancouver
Postal Code
V5K 3Z2
Subdivision
Kaslo Residences
Heating
Forced Air · Heat Pump
Cooling / A/C
Central Air · Air Conditioning
Appliances
Washer/Dryer · Dishwasher · Refrigerator · Stove · Microwave
Laundry
In Unit
Security
Security System · Smoke Detector(s) · Fire Sprinkler System
Windows
Window Coverings
Exterior Features
Garden
Pets
Cats OK, Dogs OK, Yes
View
City & Mountains
Lot Features
Central Location, Lane Access, Private, Recreation Nearby
Community
Shopping Nearby
Building Amenities
Bike Room · Maintenance Grounds · Other · Sewer · Snow Removal · Water
Coordinates: 49.279345, -123.046339 · Map data © Google
4 bd · 4 ba · 1,326 sqft
MLS® R3103630 · Macdonald Realty
$1,449,900
Source: City of Vancouver Open Data
High Density Housing / Commercial - New Building - To construct a Multiple Dwelling "Multiplex" with a three-storey three-unit front building and a two-storey two-unit rear building for a total of five dwelling units on site, with five surface parking spaces/carport having vehicular access from the lane. This permit is for project site work and Building 1 at the front - Triplex. - Building 2 at the rear is with BP-2024-03396 - Duplex. VBBL 2019 - NFPA 13D for Bldgs. 1 and 2. (13D quick response for the carport) Revision #1 - (June 6, 2025) on the following changes. • Removal of PMT/LPT and add a parking space. • Extended carport roof to building width of the rear building. • Shift interior stairs and wall of unit A and remove interior wall under the stairs. • Relocate the common electrical closet to a standalone electrical common room (non-comb. and sprinklered) at the rear. • Added roof vents and solid soffits for both buildings. • No 13R and FDC for side by side dweillings. 13D is required. Revision #2 (May 21, 2026) on the following changes: - All fence height at front yard to be 48" high maximum. - Front yard to have patio space on North side for Unit A - Front yard replacement tree to be located on the South side - Low fencing along South side walkway to be removed - All shrubs in front yard removed - Two AC units for Unit B's relocated to their respective patios in courtyard - Privacy fence notation removed - All fences along both sideyards (after front yard) have heights indicated - All fences in courtyard have heights indicated Rev #3 - (Jun 2, 2026) - To revise the Site Plans for the rear-side fences to 1.9 m high.
Multiple Dwelling
$2,001,000
Jan 16, 2025
BP-2024-03395
Enquiry Centre - Demolition / Deconstruction - To demolish to grade this existing Single Detached House built 1957 on this site. No Excavation or shoring work is permitted Demolition Contractor: NIRMAL BRAR of CANADIAN EXCAVATING LTD. Note: 1) Notice of Demolition must be provided to District Building Inspector 24 hours in advance of demolition by calling 3-1-1 or 604-873-7000 outside Vancouver 2) All work must be conducted in accordance with Safe Work Procedures approved by Qualified Professional and WorkSafeBC requirements. 3) Demo to grade only. No soil disturbance or excavation of soil other than that which is incidental to the demolition is permitted under this permit. Related to:DP-2024-00105 Front Building: BP-2024-03395 - Triplex Rear Building: BP-2024-03396 - Duplex
Single Detached House
$50,000
Jan 15, 2025
DB-2024-04043
Enquiry Centre - Salvage and Abatement - Salvage and Abatement Permit for DB-2024-04043 Interior alterations to allow salvage of non-structural building components prior to or during abatement work and removal of non-structural hazardous materials in this existing Single Detached House; to be completed under the supervision of a Qualified Professional. Related to demolition permit DB-2024-04043. Issued separately. QP: Peter R. Van Bakel OF BCQP Environmental Inc.
Single Detached House
$0
Dec 13, 2024
BP-2024-04053