+31 more
$1,438,800
Listed by: Sutton Group-West Coast Realty · MLS®
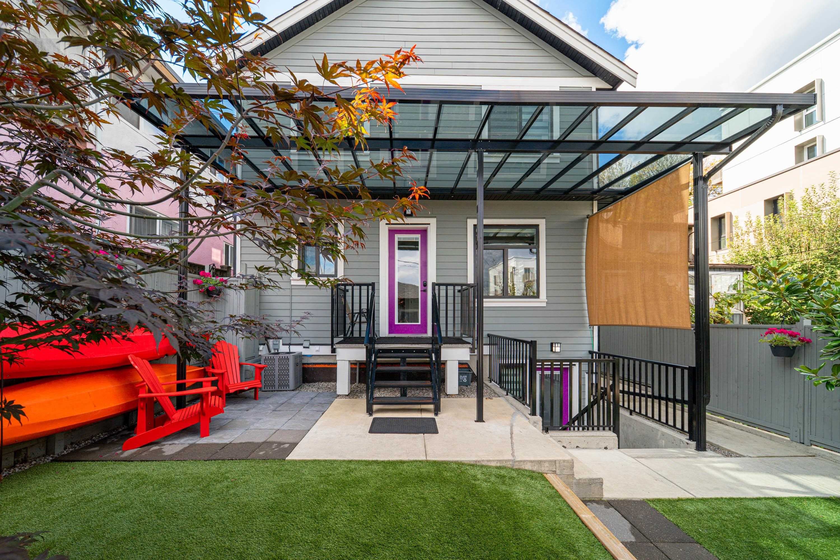
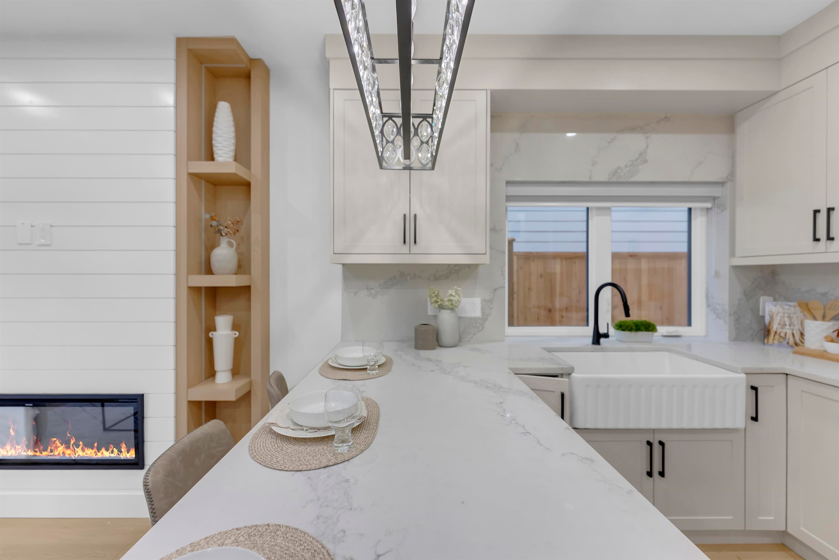
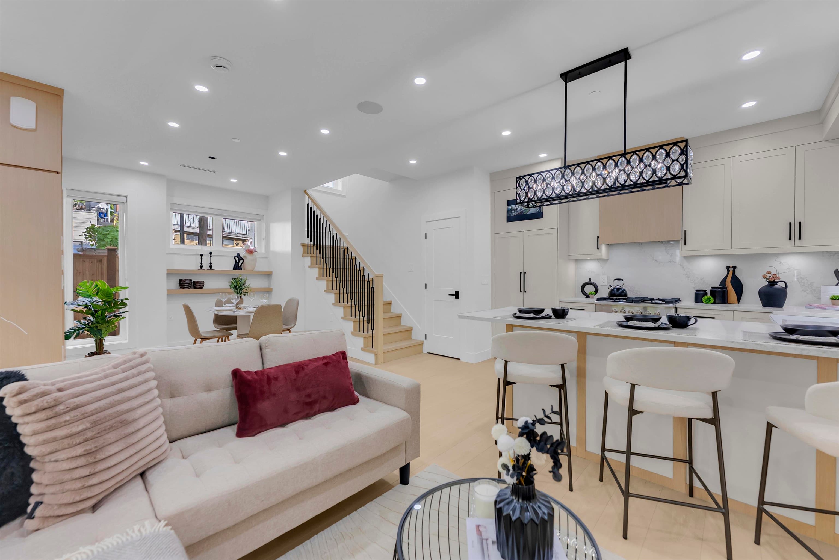
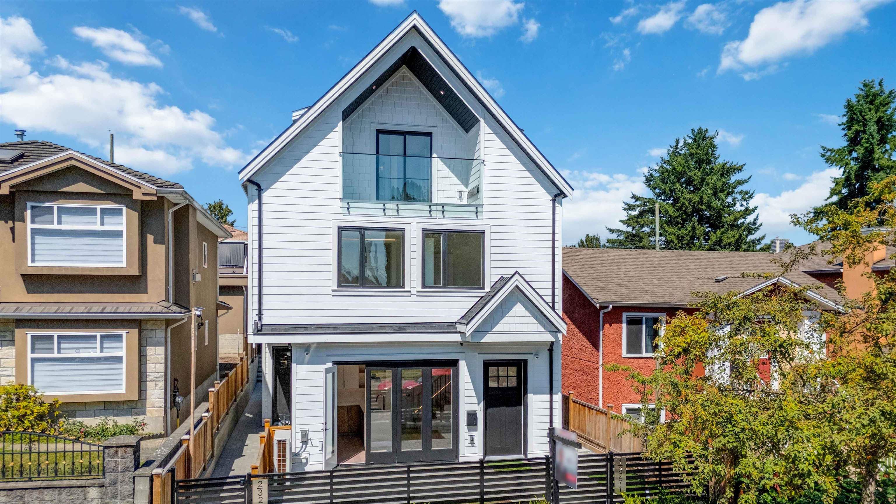
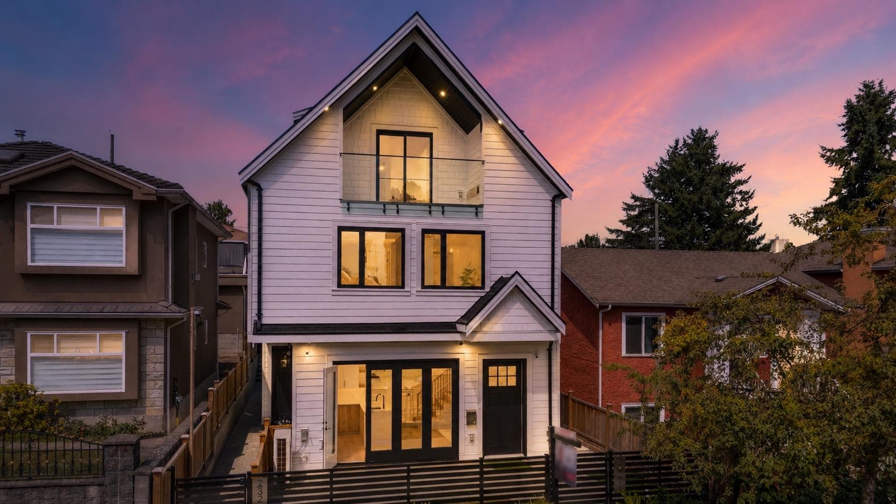
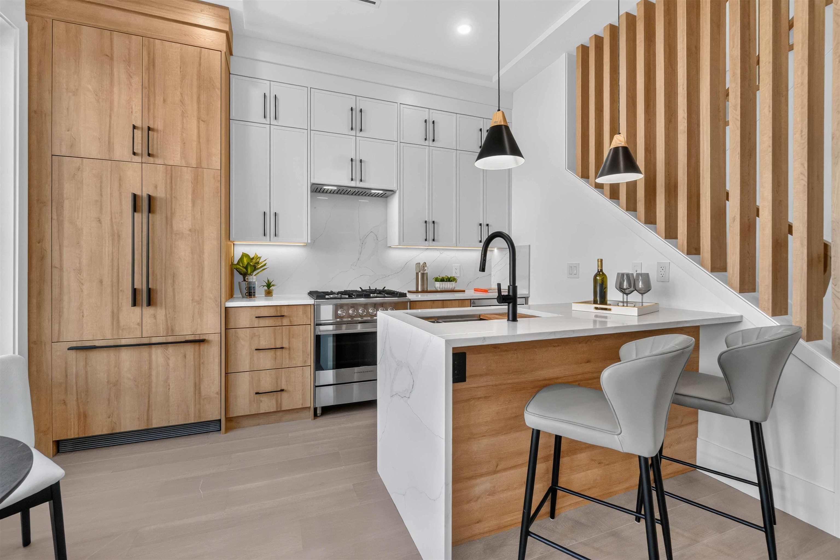
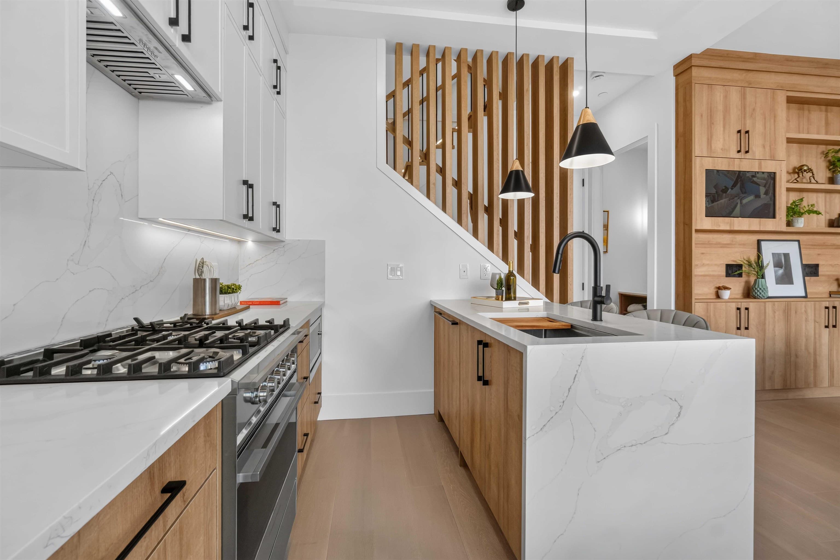
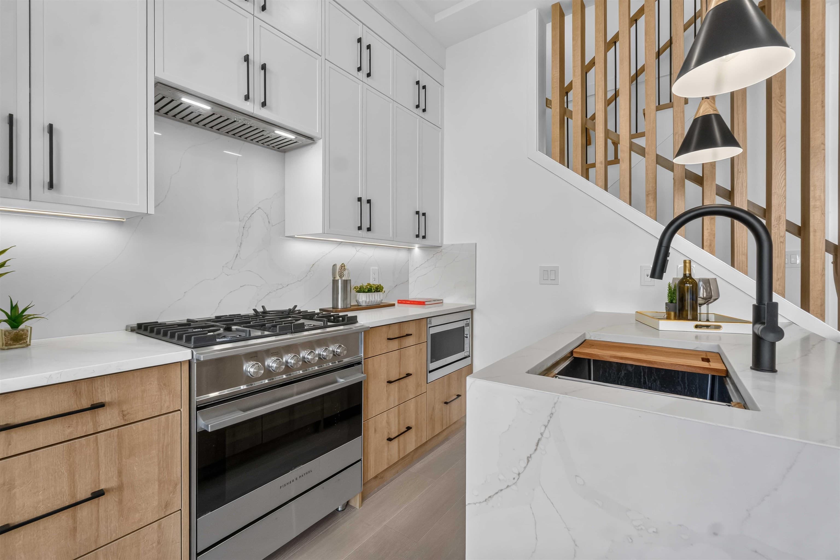
Welcome to this beautifully designed 3 bed, 3 bath back unit duplex offering almost 1400 sq ft of luxurious living in sought-after East Vancouver. Bright + functional open-concept layout features a designer kitchen w/ Fisher & Paykel appliances and spacious living + dining areas. Large folding nano doors open to an expansive private patio, creating the ultimate indoor-outdoor living experience - perfect for entertaining. Upstairs, generous bedrooms offer flexibility for families, guests or a home office. Luxurious bathrooms feature heated floors, while a heat pump provides year-round comfort. Stunning finishes, modern design and engineered hardwood flooring throughout, all ideally located close to schools, parks, shopping, restaurants + transit.
MLS® #
R3155089
Status
Active
Type
Residential
Sub-type
Half Duplex
Style
3 Storey
Ownership
Freehold Strata
Bedrooms
3
Full Baths
2
Half Baths
1
Fireplaces
1
Living Area
1,381 sqft
Main Floor
535 sqft
Lot Size
3,547.5 sqft
Lot Dimensions
33 x 107.5
Frontage
33
Year Built
2026
Structure
Duplex, Residential Attached
Parking Stalls
1
Garage Spaces
1
Parking Type
Garage Single, Guest, Lane Access, Rear Access, Garage Door Opener
MLS® Area
Renfrew VE
City
Vancouver
Postal Code
V5K 2L2
Heating
Electric · Forced Air · Heat Pump
Appliances
Washer/Dryer · Dishwasher · Disposal · Refrigerator · Stove · Microwave
Laundry
In Unit
Fireplace
Insert · Electric
Security
Security System · Smoke Detector(s) · Fire Sprinkler System
Exterior Features
Balcony
Pets
Yes
Lot Features
Central Location, Lane Access, Private, Recreation Nearby
Community
Shopping Nearby
Coordinates: 49.278435, -123.034441 · Map data © Google
Source: City of Vancouver Open Data
Low Density Housing - New Building - To construct a 2 storey duplex ($625,000) with a detached accessory building (garage) and 1 open parking at the rear providing 3 parking spaces total, having vehicular access from the lane. Note: The entire building, INCLUDING THE ATTACHED GARAGE (if applicable), to be sprinklered to 2 x NFPA 13D 1.\tMechanical unit proposed – Exterior component located in the rear Interior component located in main floor mech. rm. 2.\tSchedule B: (Vishnu Suresh) P.Eng (778.885.0551) Structural & Geotechnical 3.\tHPO: Residential Builder- (Imperium Developments Ltd.) Note: This is a 2.5 storey building pursuant to the Zoning and Development By-Law Address Information: Front/South Unit #1 - 3271 E Georgia St – One Dwelling Unit (1st - 3rd level) Rear/North Unit #2 - 3271 E Georgia St - One Dwelling Unit (1st - 3rd level) Address and suite numbers assigned as per approved plans for Fire and Emergency response. The address numbers are to be posted on the building to be visible from the street and the suite numbers are to be posted at the suite entries in accordance with the Building By-law prior to final inspection. ***This permit is issued under the VBBL 2019, with updated energy requirements as per bylaw # 12997 effective Jan 01, 2022.***
Duplex
$625,000
Jul 8, 2025
DB-2025-01413
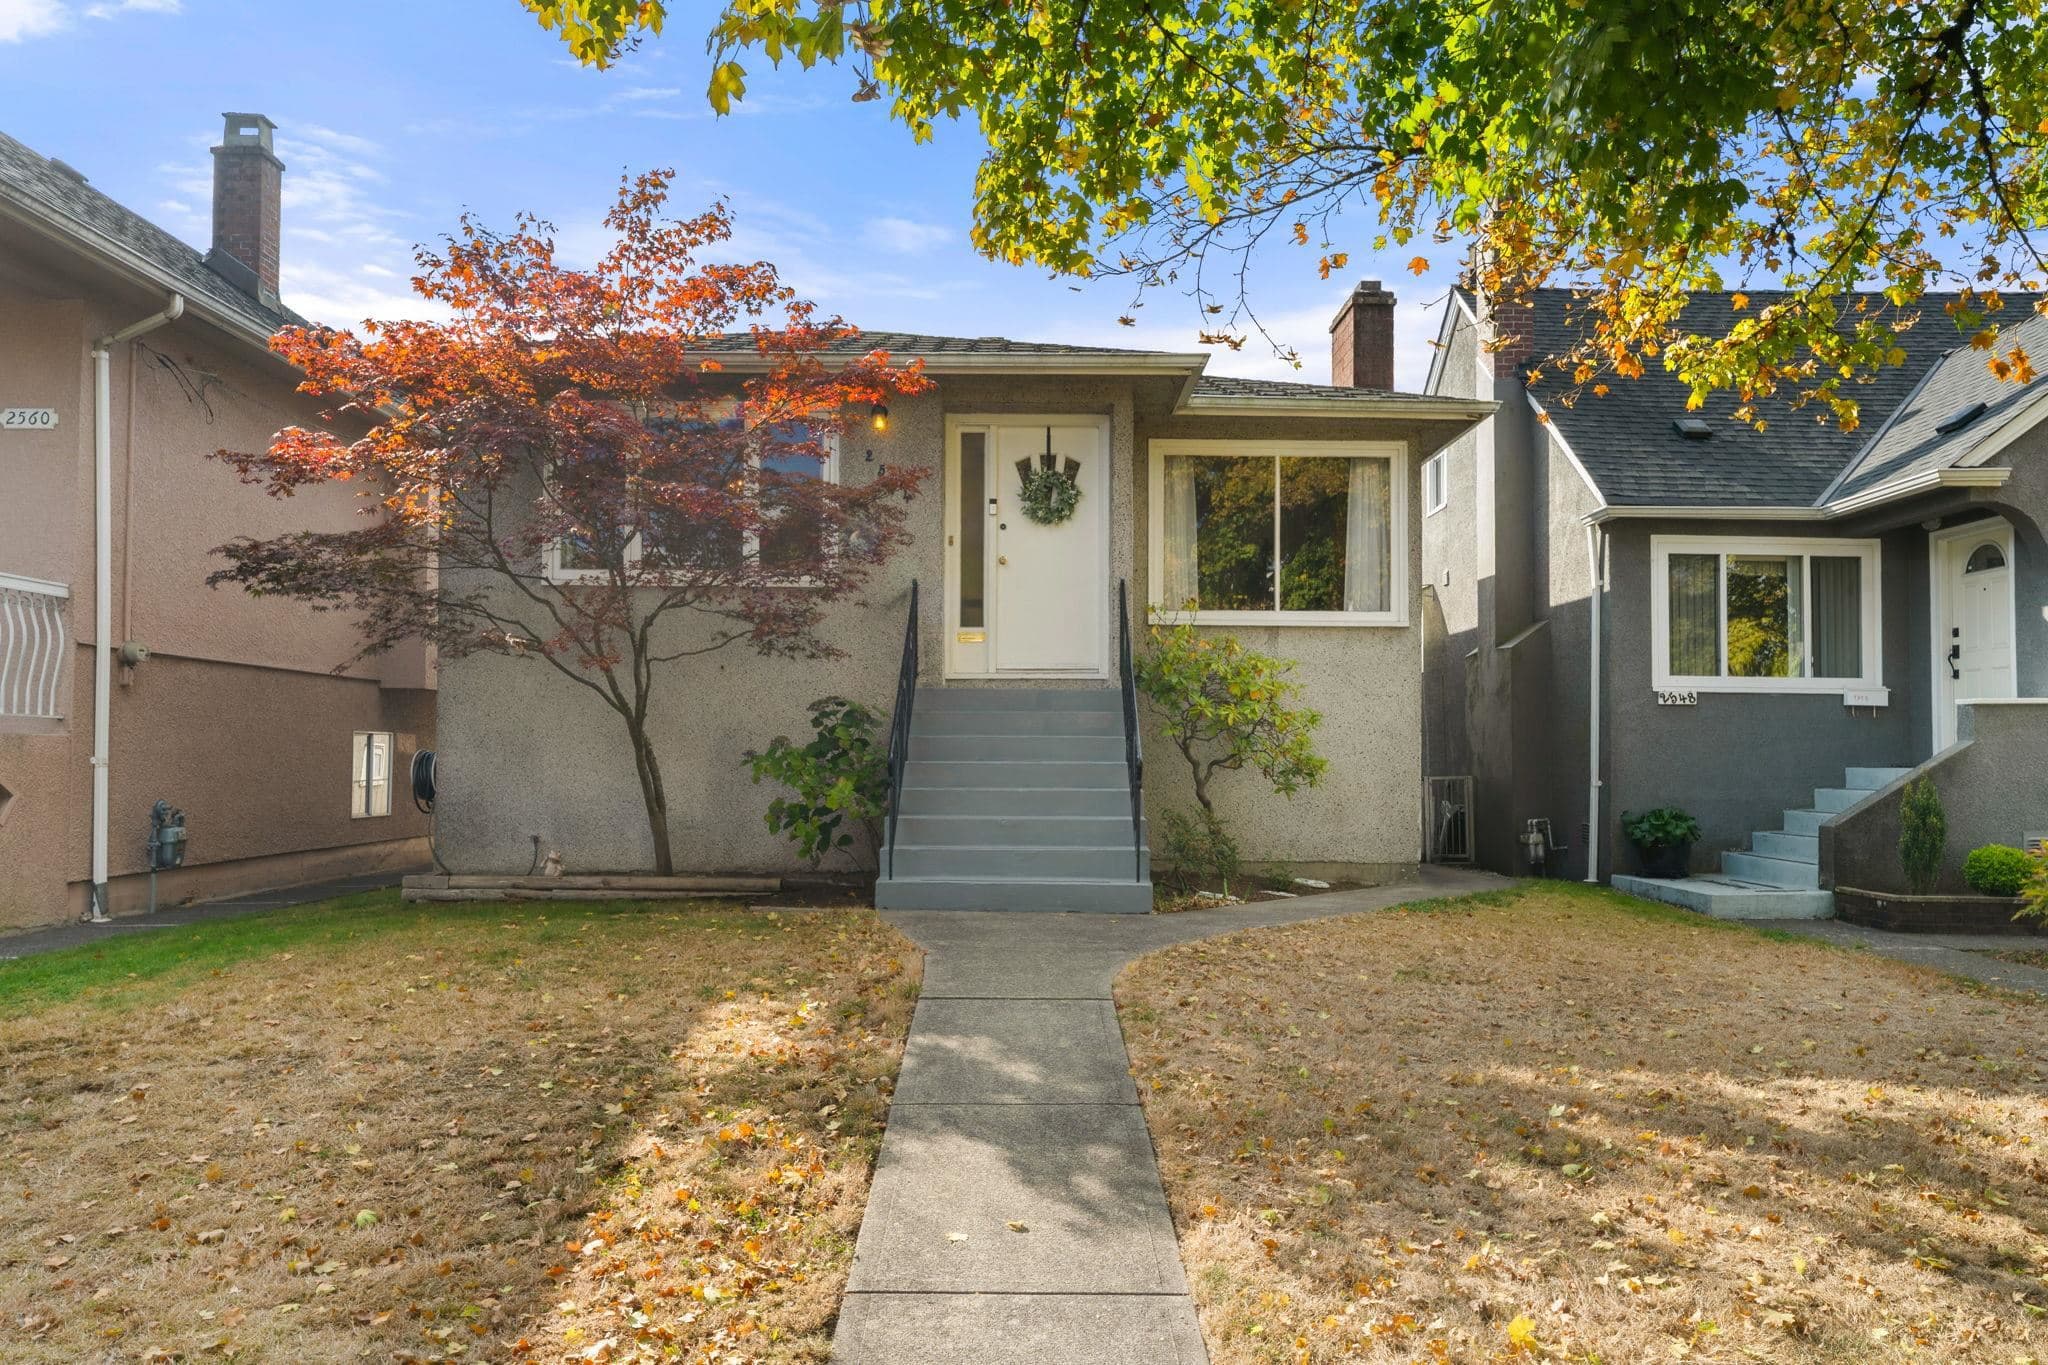
Low Density Housing - Demolition / Deconstruction - DEMOLITION BY DECONSTRUCTION To demolish the existing single detached house building ($40,000) on this site by means of deconstruction. Green Demolition Conditions Apply : 75% Recycling Rate of Building Materials Required This permit is subject to the Green Demolition Bylaw (11023) Note: Demo Declaration by Deconstruction – Company Name: Taj Excavating Ltd. ***This permit is issued under the VBBL 2019, with updated energy requirements as per bylaw # 12997 effective Jan 01, 2022.***
Single Detached House
$40,000
Jul 8, 2025
BP-2025-01414
Low Density Housing - Salvage and Abatement - Salvage and abatement permit only for DB-2025-01413 and to be completed under the supervision of a qualified professional. This permit does not authorize demolition, deconstruction or construction work. QP: Odin's Eye Inspections (Kurt McInnes 778-968-4909)
Single Detached House
$0
Apr 23, 2025
BP-2025-01415