$669,000
Listed by: RE/MAX Treeland Realty · MLS®
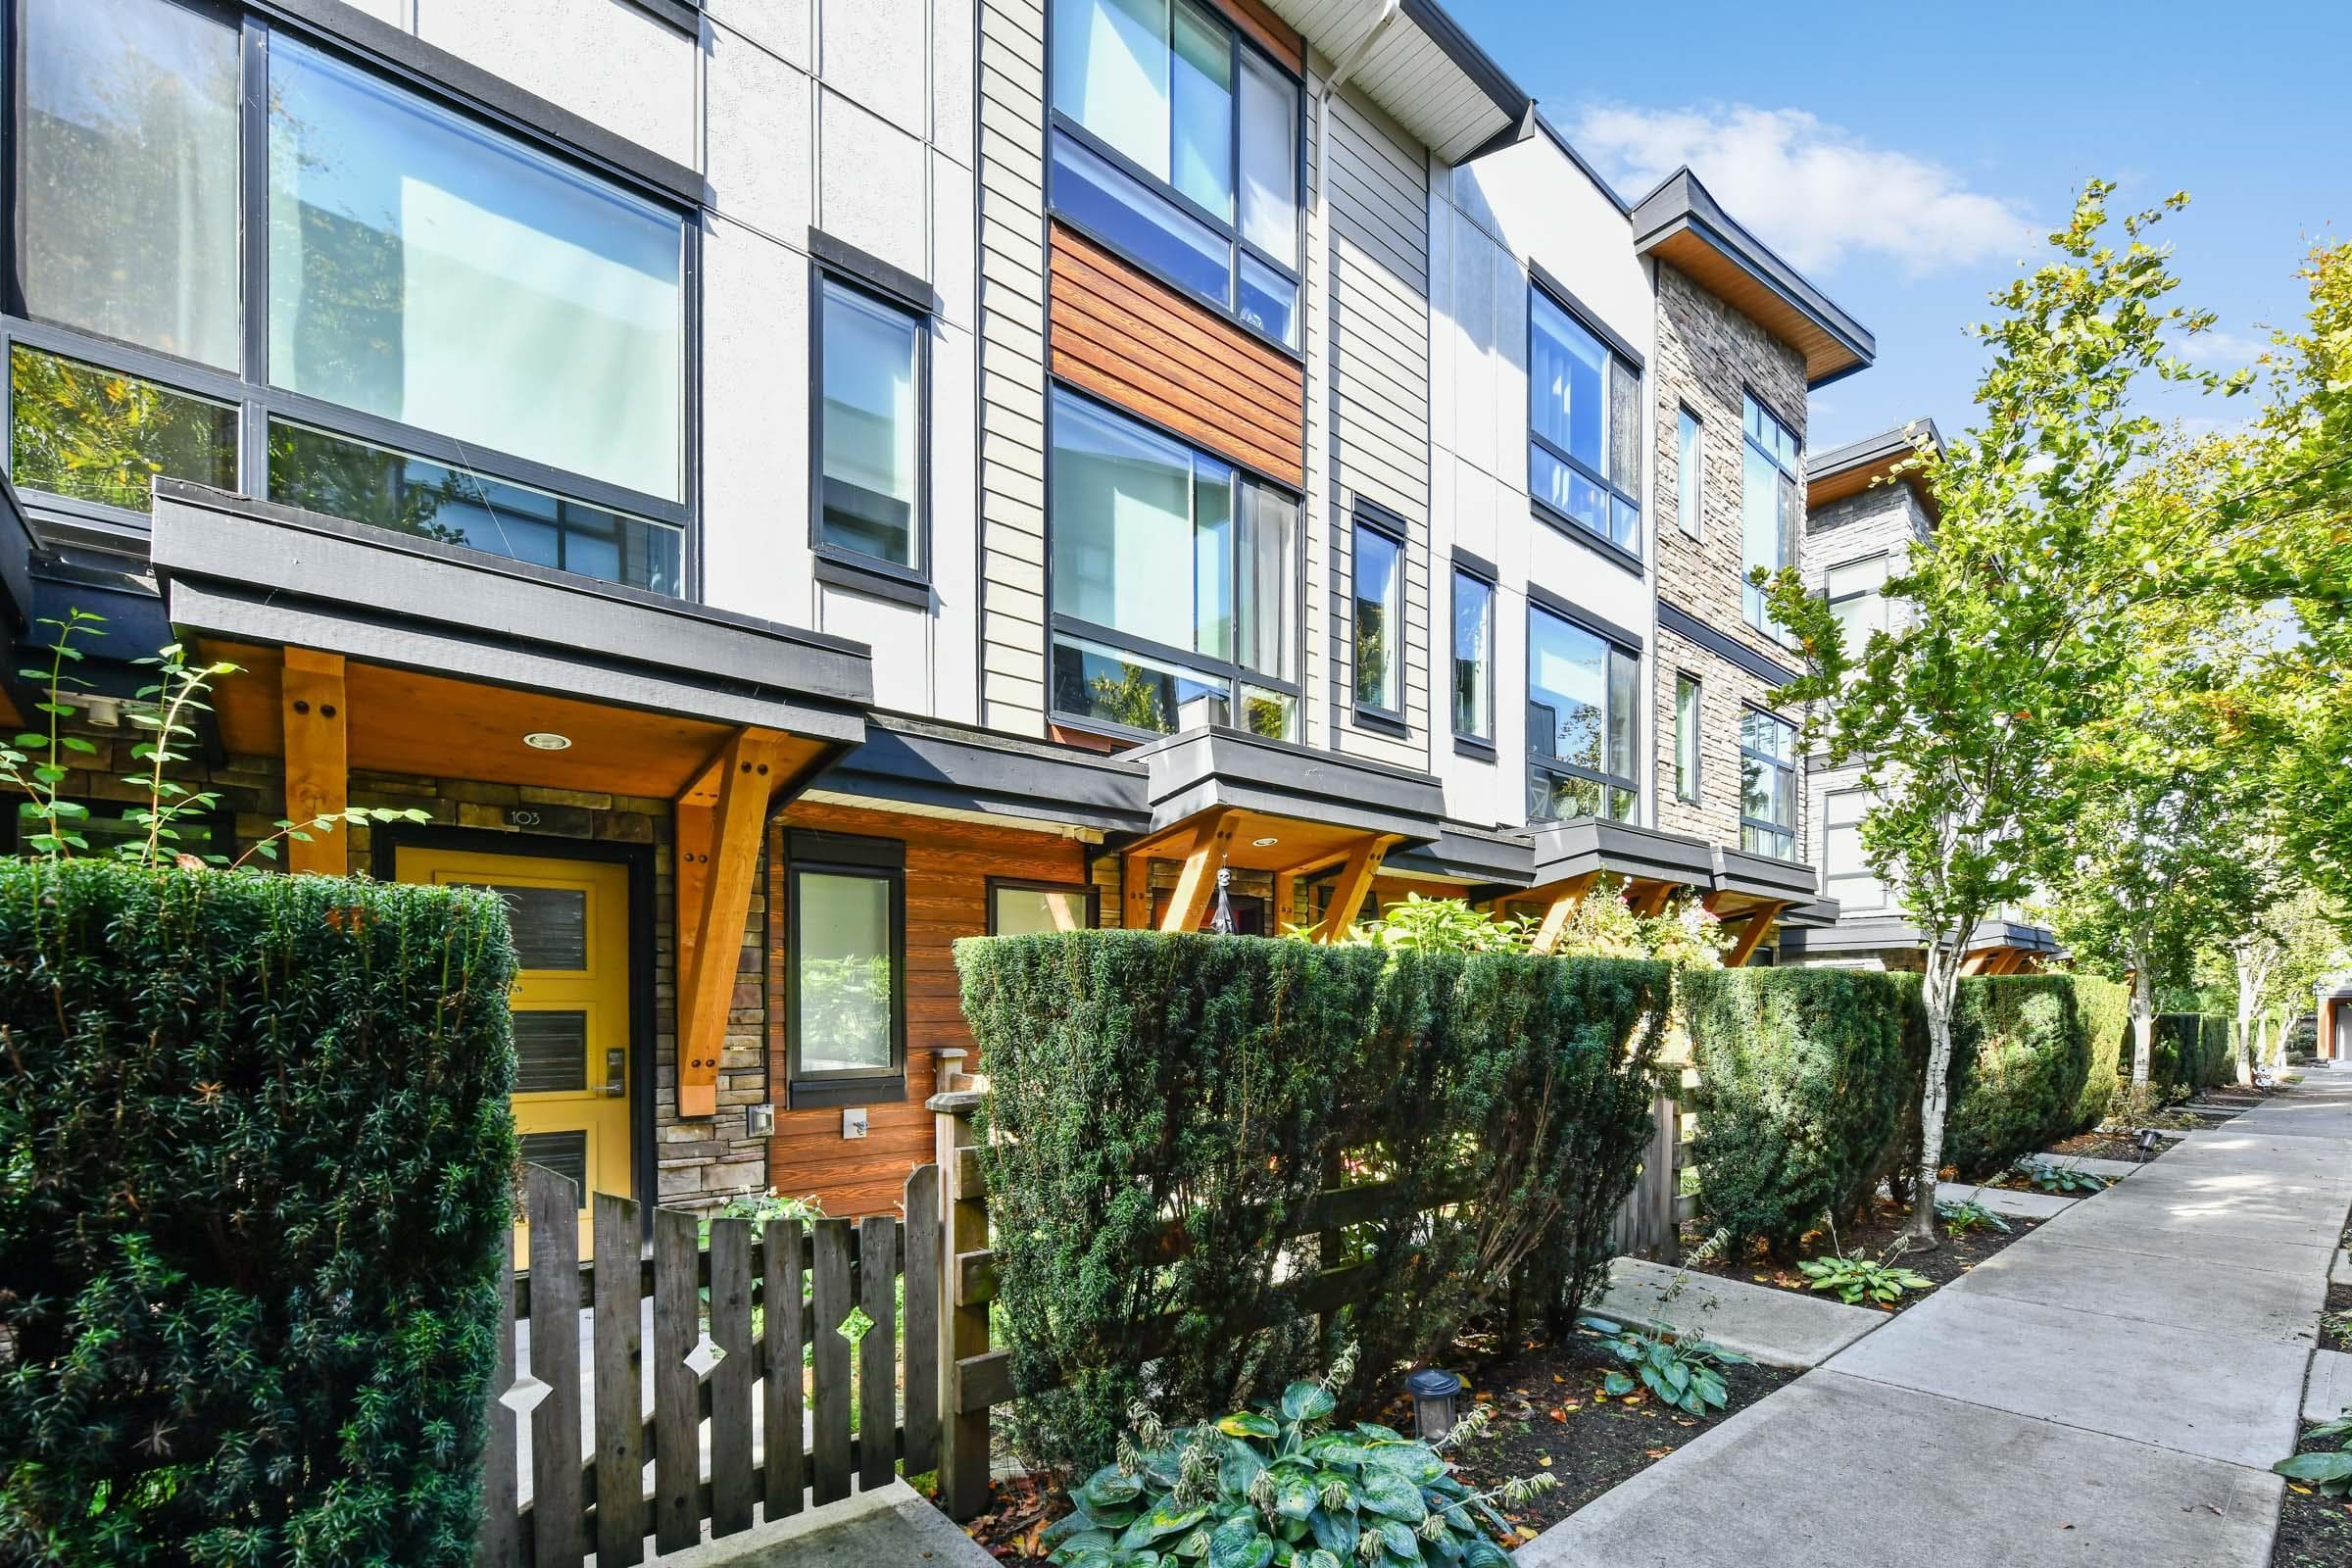
Hawthorne in downtown Cloverdale! Enjoy the convenience of living steps to all levels of shops and restaurants in a central part of Surrey, close to Langley & South Surrey. This popular G1 Plan features 2 Bedrooms, 2 Bathrooms, 12 foot ceilings on a wide open floor plan and an extra wide single garage, with room for storage or work space. This unit has been occupied by it's original owners and it shows, lower level features garage access and 3 pc guest bathroom, Your main level features Large living area with full size deck, tons of light, and a modern kitchen w/dining area. Upstairs features your primary bedroom and LARGE 2nd bedroom with flex computer space in the closet. Smart home all set up in this unit. Full parking pad plus single garage. You'll love it here!
MLS® #
R3118859
Status
Active
Type
Residential
Sub-type
Townhouse
Style
3 Storey
Ownership
Freehold Strata
Bedrooms
2
Full Baths
2
Half Baths
0
Fireplaces
0
Living Area
1,087 sqft
Main Floor
474 sqft
Basement
Yes
Year Built
2019
Age
7 years
Structure
Residential Attached
Parking Stalls
2
Garage Spaces
1
Parking Type
Garage Single, Guest
Strata Fee
$336.9/mo
Taxes
$2,753.89/yr
MLS® Area
Cloverdale BC
City
Surrey
Postal Code
V3S 7V2
Subdivision
Hawthorne
Heating
Baseboard
Appliances
Washer/Dryer · Dishwasher · Refrigerator · Stove
Laundry
In Unit
Pets
Cats OK, Dogs OK, Number Limit (Two), Yes With Restrictions
Lot Features
Central Location, Recreation Nearby
Community
Shopping Nearby
Building Amenities
Clubhouse · Trash · Maintenance Grounds · Management · Snow Removal
Watch this home
Get an email when the price changes, it sells, or a new unit lists in this building. Sign in or create a free account.
Strata fee / sqft (median)
$0.31/mo
6% above area median
Year built
2019
Listings on record
2
2 active now
Rules
Pets: Cats OK, Dogs OK, Number Limit (Two), Yes With Restrictions, Yes
Sale prices, sale-to-list ratio and time to sell for this building are available to registered users. Create a free account or sign in.
Based on MLS® listings at this address and active strata listings in the area. Keyword flags come from public listing remarks and aren’t a substitute for strata minutes, the depreciation report or a Form B.
Building permit history is currently available for City of Vancouver properties only.