+35 more
$750,000
Listed by: RE/MAX Treeland Realty · MLS®
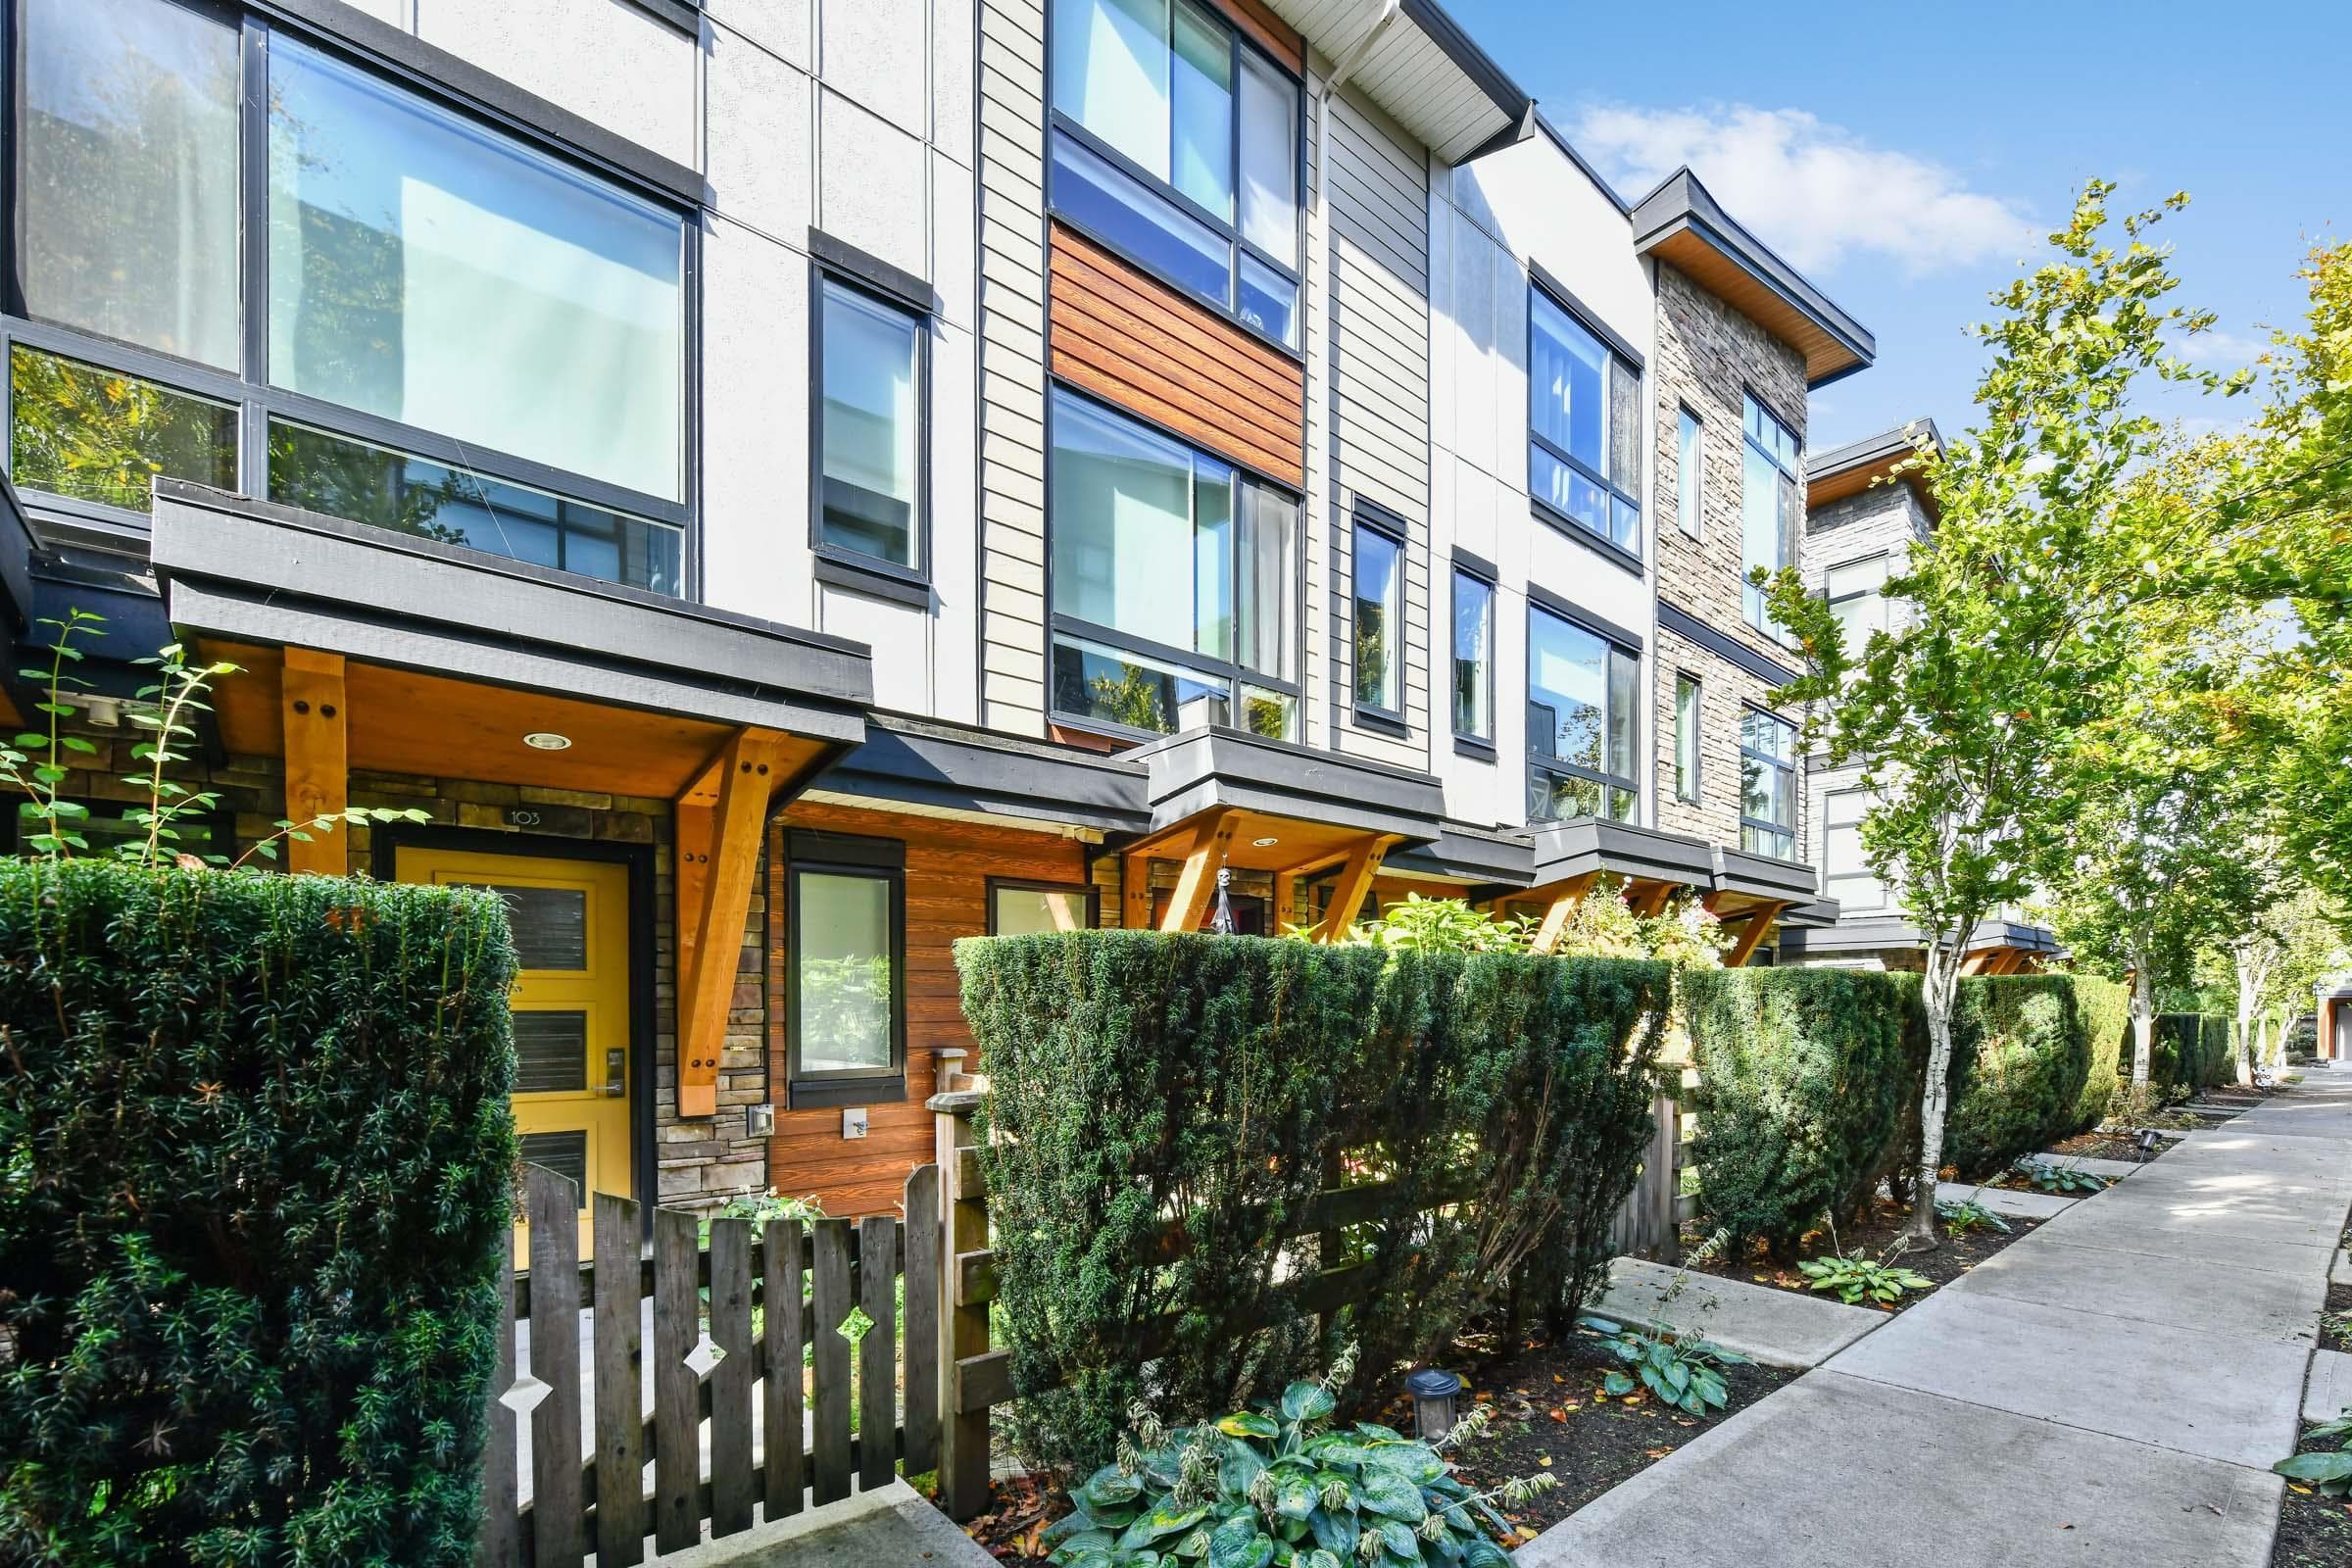
Nothing to do but move in! Welcome to The Magnolia - a family-oriented complex in Cloverdale with a fantastic location across from Adams Road Elementary. This END UNIT backs onto greenspace and was renovated in 2021 with vinyl plank flooring and quartz countertops + further updated by the current owners with new deck, gas stove, and fresh paint. The main level offers a walk-out, fully fenced yard, home office, and large kitchen/living area, with 3 spacious bedrooms upstairs. Additional features include stainless steel appliances, LG washer/dryer, built in vaccuum, 2 parking spots, and newer roof.The best part? The Magnolia has a shared Clubhouse, exercise centre, playground, and garden spaces, with a pet friendly and pro-active strata. OPEN HOUSE, Saturday October 24, 1-3pm.
MLS® #
R3176635
Status
Active
Type
Residential
Sub-type
Townhouse
Ownership
Freehold Strata
Bedrooms
3
Full Baths
2
Half Baths
1
Fireplaces
1
Living Area
1,360 sqft
Main Floor
611 sqft
Stories
2
Year Built
2002
Age
24 years
Structure
Residential Attached
Parking Stalls
2
Garage Spaces
1
Parking Type
Garage Single, Open, Front Access, Concrete, Garage Door Opener
Strata Fee
$416.29/mo
Taxes
$3,441.28/yr
MLS® Area
Cloverdale BC
City
Surrey
Postal Code
V3S 9J1
Subdivision
The Magnolia
Heating
Baseboard · Electric · Natural Gas
Appliances
Washer/Dryer · Dishwasher · Refrigerator · Stove · Microwave
Laundry
In Unit
Fireplace
Gas
Security
Prewired
Windows
Window Coverings
Interior Features
Central Vacuum
Exterior Features
Playground · Private Yard
Pets
Cats OK, Dogs OK, Number Limit (Two), Yes With Restrictions
Lot Features
Central Location, Near Golf Course, Greenbelt, Recreation Nearby
Community
Shopping Nearby
Building Amenities
Clubhouse · Exercise Centre · Trash · Maintenance Grounds · Management · Recreation Facilities · Sewer
Coordinates: 49.126948, -122.717865 · Map data © Google
Watch this home
Get an email when the price changes, it sells, or a new unit lists in this building. Sign in or create a free account.
Transit-Oriented Area — Tier 3
~410 m from 184 Street SkyTrain station (under construction)
Provincial law requires the city to allow at least 3.0 FAR and 8 storeys for residential here — well above typical single-family zoning. Potential land-assembly interest from developers.
~410 m straight-line to 184 Street SkyTrain (under construction)
Screening estimate from provincial regulations (TOA station points, B.C. Reg. 263/2023 & 265/2023; small-scale multi-unit housing rules). Distances are straight-line; actual TOA maps are set by municipal bylaw and some parcels (heritage, ALR, exempt areas) are excluded. Confirm with the municipality before relying on it.
Not in the Agricultural Land Reserve.
The listing’s flood plain disclosure is available to registered users. Create a free account or sign in.
ALR from the Agricultural Land Commission via DataBC (point check at the listing’s mapped location). Flood plain is the listing brokerage’s disclosure. Confirm both with the municipality and your lawyer.
Building permit history is currently available for City of Vancouver properties only.