$1,074,000
Listed by: Team 3000 Realty Ltd. · MLS®
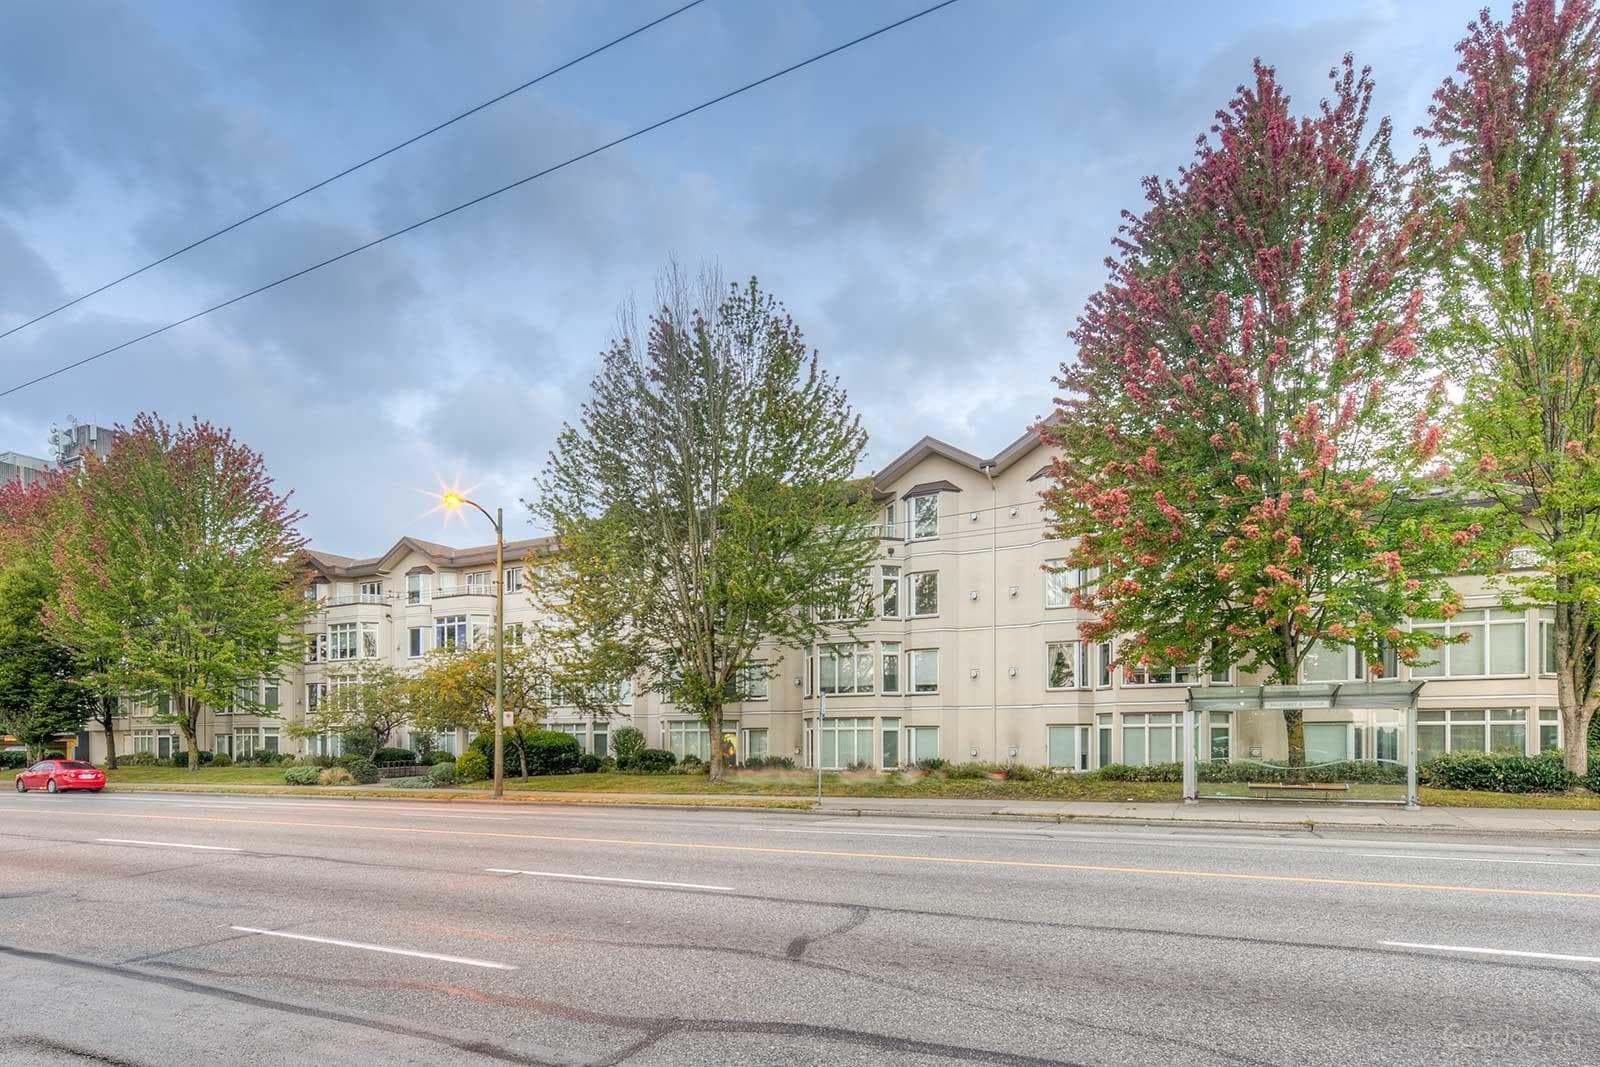
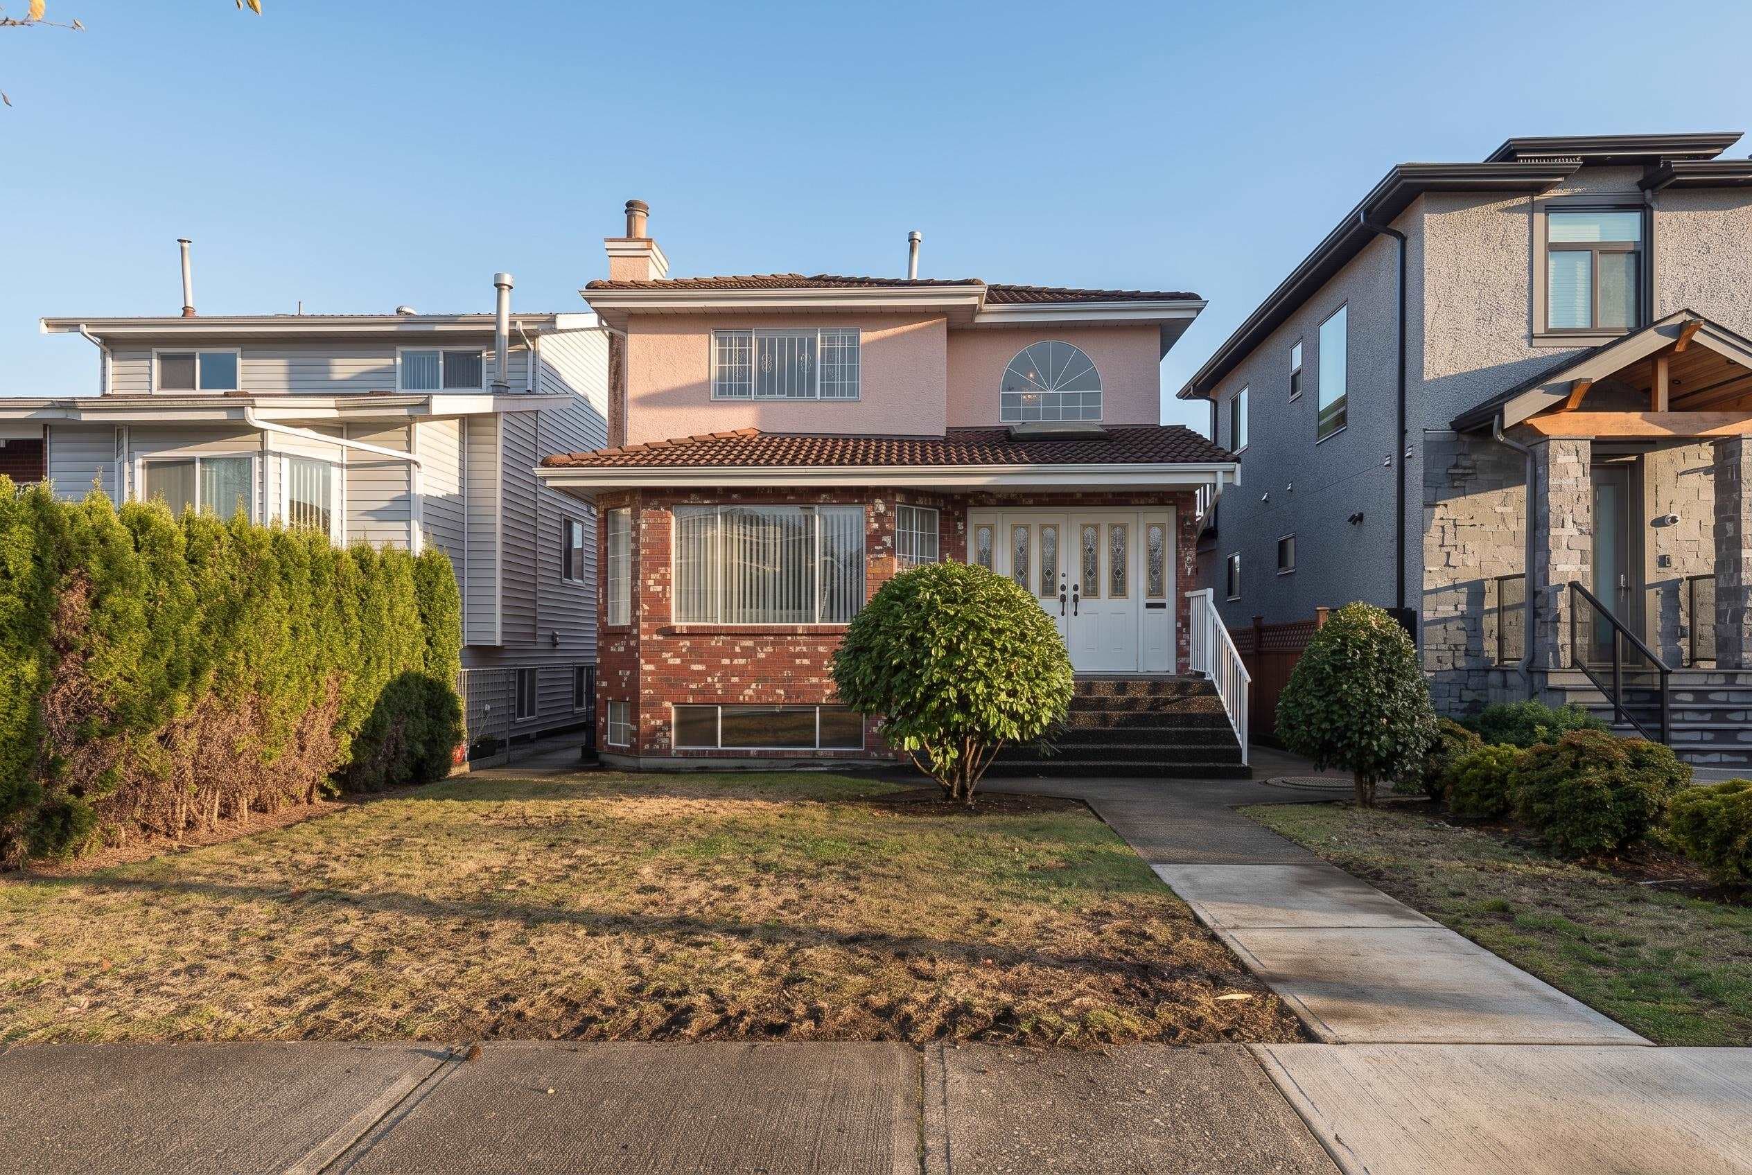
Entire top floor in a half-duplex, 3 bedrooms, all on one floor. Beautifully appointed half-duplex in East Vancouver’s desirable Renfrew neighbourhood. This bright 3-bedroom, 2.5-bath home offers approximately 1,100 sq. ft. of modern living with an open-concept layout, chef-inspired kitchen, premium finishes, radiant in-floor heating and A/C. Ideally situated close to parks, schools, transit, shopping and Highway 1, with easy access to Downtown Vancouver and surrounding neighbourhoods. A wonderful opportunity for families and professionals seeking modern comfort in a convenient East Vancouver location. Open House Sat 1:00- 2:30 PM
MLS® #
R3163736
Status
Active
Type
Residential
Sub-type
Half Duplex
Ownership
Freehold Strata
Bedrooms
3
Full Baths
2
Half Baths
1
Living Area
1,100 sqft
Main Floor
420 sqft
Lot Dimensions
35 x
Frontage
35
Year Built
2023
Age
3 years
Structure
Duplex, Residential Attached
Parking Stalls
1
Garage Spaces
1
Parking Type
Garage Single, Rear Access, Asphalt, Garage Door Opener
Taxes
$4,200/yr
MLS® Area
Renfrew VE
City
Vancouver
Postal Code
V5K 2K3
Heating
Radiant
Cooling / A/C
Air Conditioning
Appliances
Washer/Dryer · Dishwasher · Refrigerator · Stove
Security
Prewired · Smoke Detector(s) · Fire Sprinkler System
Windows
Insulated Windows
Coordinates: 49.278446, -123.044826 · Map data © Google
Watch this home
Get an email when the price changes, it sells, or a new unit lists in this building. Sign in or create a free account.
Not in the Agricultural Land Reserve.
The listing’s flood plain disclosure is available to registered users. Create a free account or sign in.
ALR from the Agricultural Land Commission via DataBC (point check at the listing’s mapped location). Flood plain is the listing brokerage’s disclosure. Confirm both with the municipality and your lawyer.
$1,348,000
Renfrew VE
MLS® R3177942 · Listed by Angell, Hasman & Associates Realty Ltd.
Source: City of Vancouver Open Data
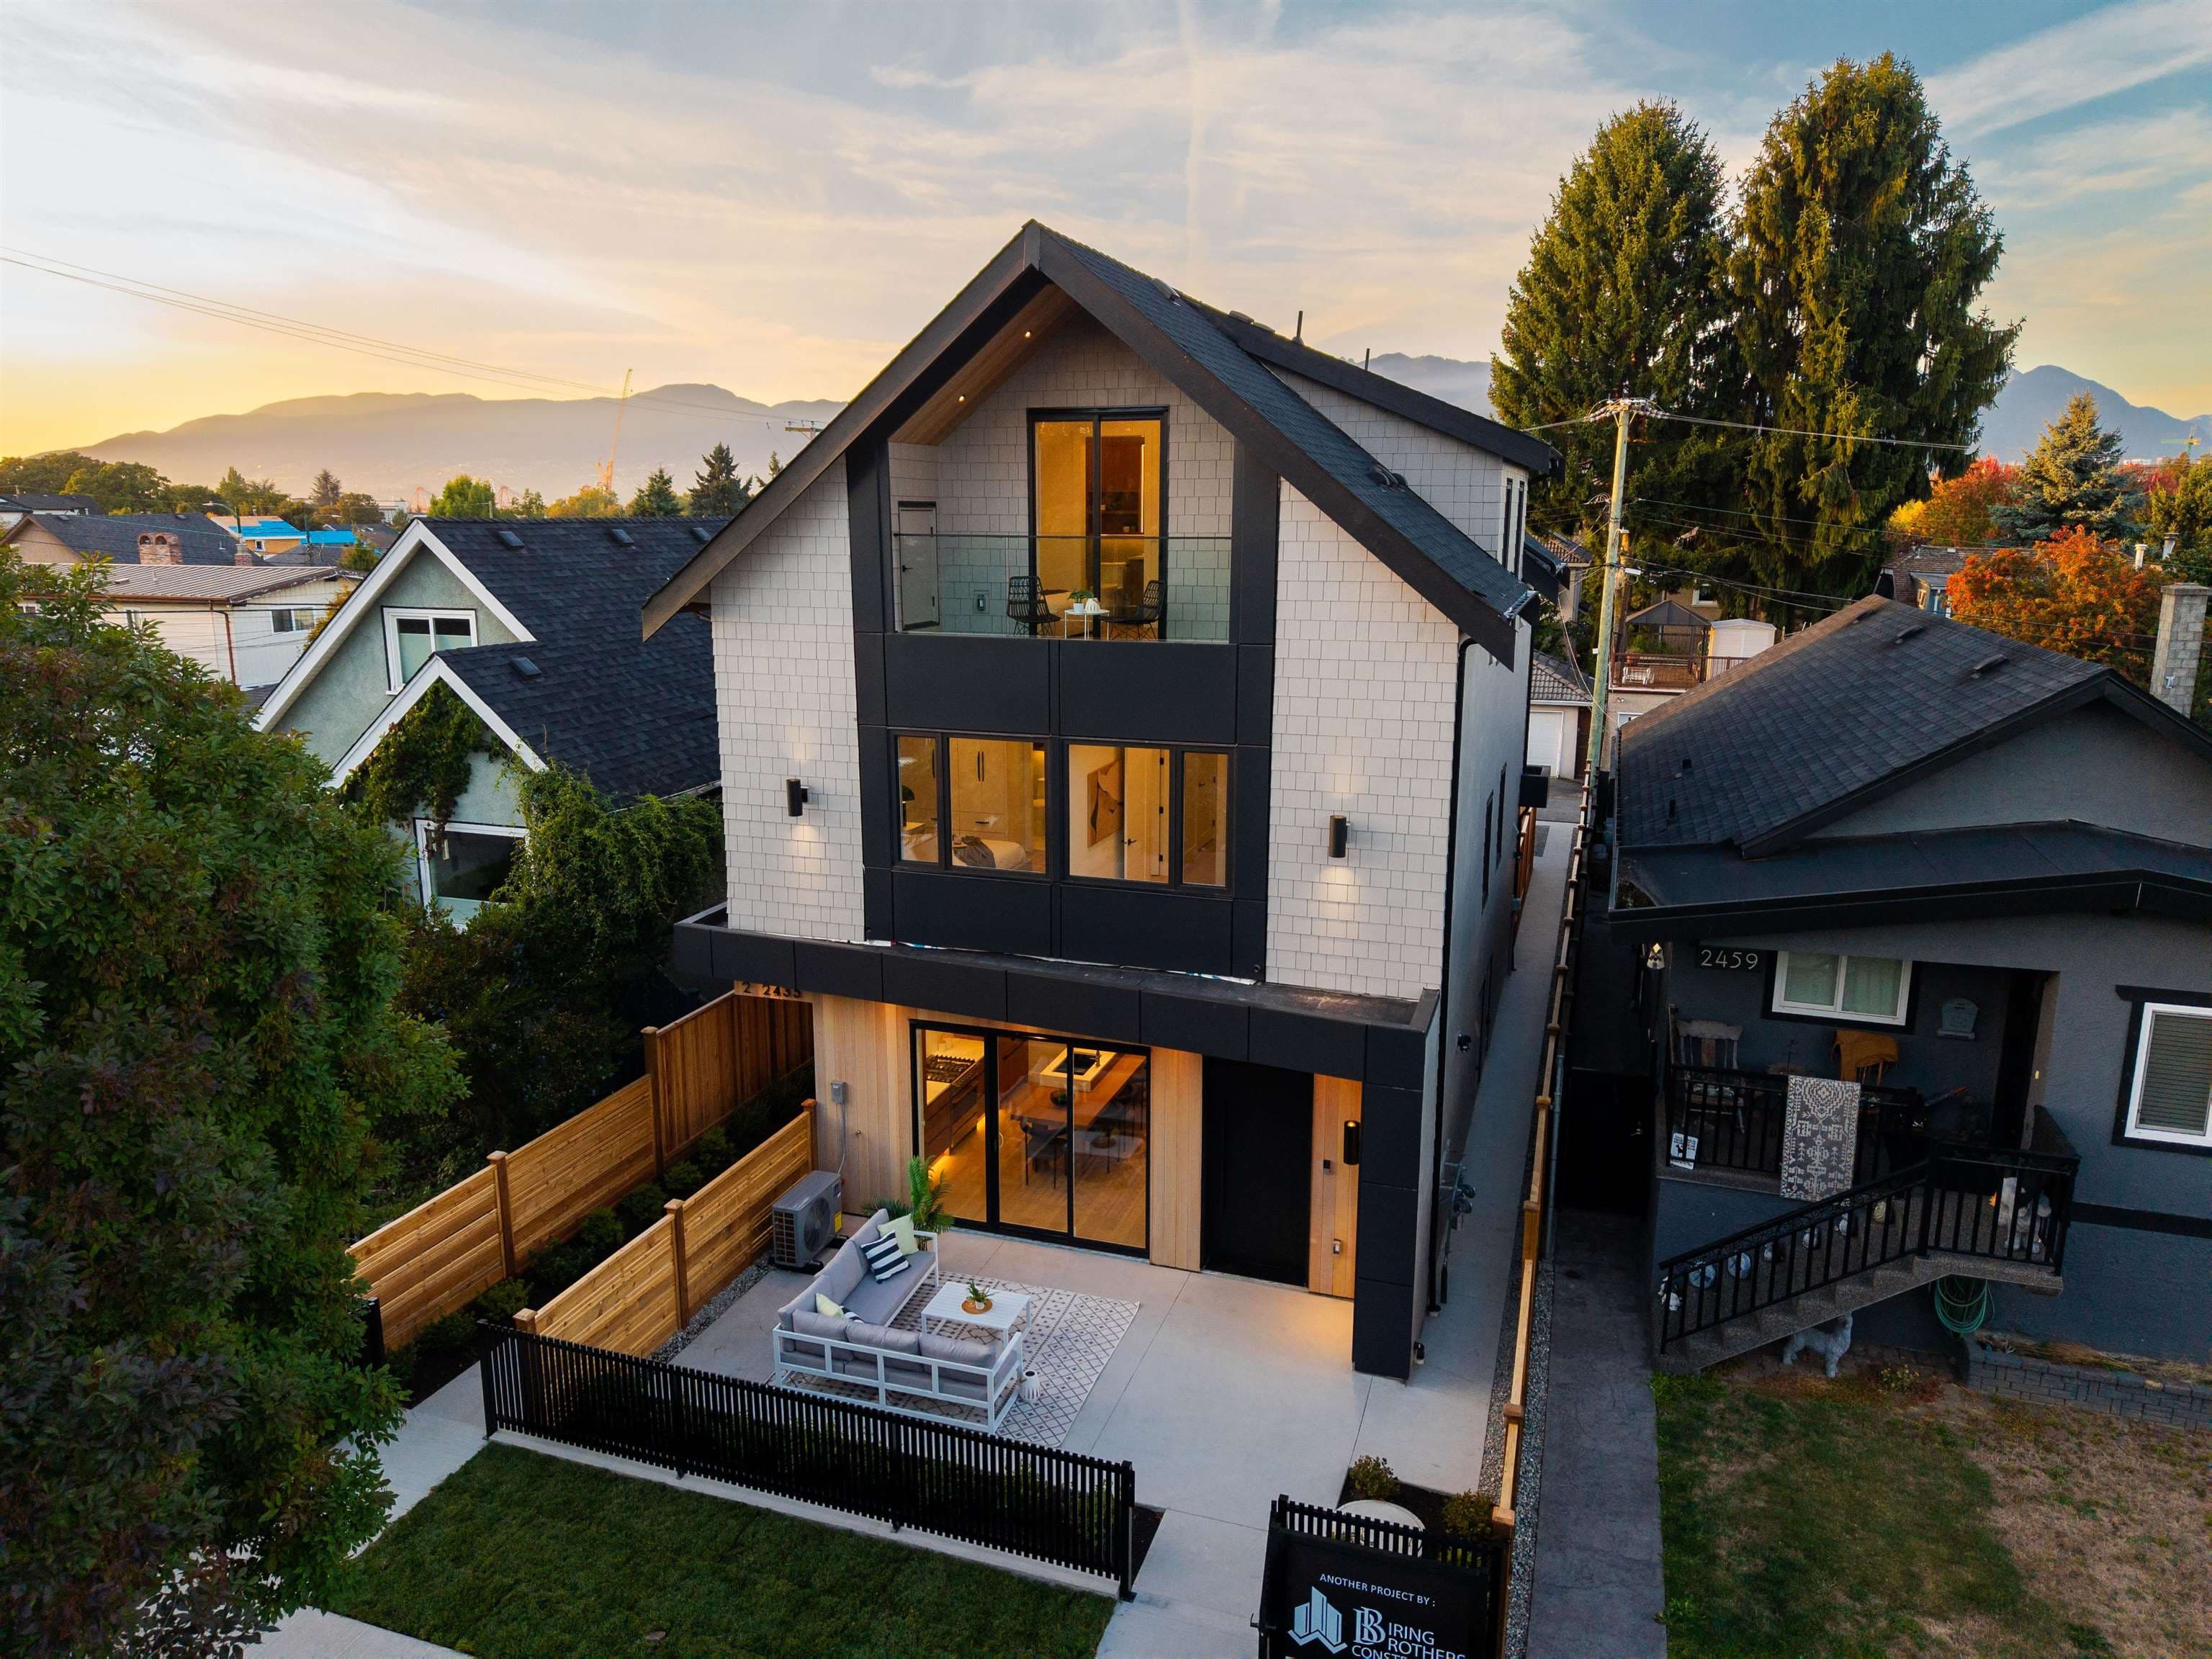
High Density Housing / Commercial - New Building - This permit is for site work and main building. Building Permit for DP-2018-01124 (NFPA 13R) To add, alter and convert this existing one family dwelling to a 2 storey plus basement multiple conversion dwelling containing two dwelling units and, to develop an infill one-family dwelling at the rear of the site for a total of three dwelling units , with a 2 car attached garage parking spaces and 1 surface parking having vehicular access from the lane. This permit is for site work and main building. Note: This application is reviewed under VBBL 2019. Revision 1: structural revision-framing sheet included. Revision #2 per the approved DPMA DP-2022-00597: Multiple Conversion Dwelling: -revision to interior layout -addition of powder room and change stair layout; -window size adjustments/ removal ; -HRV relocated and AC added. Infill Dwelling: -addition of exterior accessed electrical closet; -revision to interior layout; -deck relocated; - window size adjustment/ removal -HRV relocated and AC added.
Dwelling Unit
$700,000
Mar 25, 2021
BP-2020-01069
Enquiry Centre - Addition / Alteration - Interior alterations to remove hazardous materials only in this existing one-family dwelling and detached garage on the site. OK for Field Review as S.Yu on Jan 15, 2021 Note: Salvage and abatement in preparation for MCD (BP-2020-01069) and Infill (BP-2020-01071)
Single Detached House
$5,000
Feb 1, 2021
BP-2021-00156