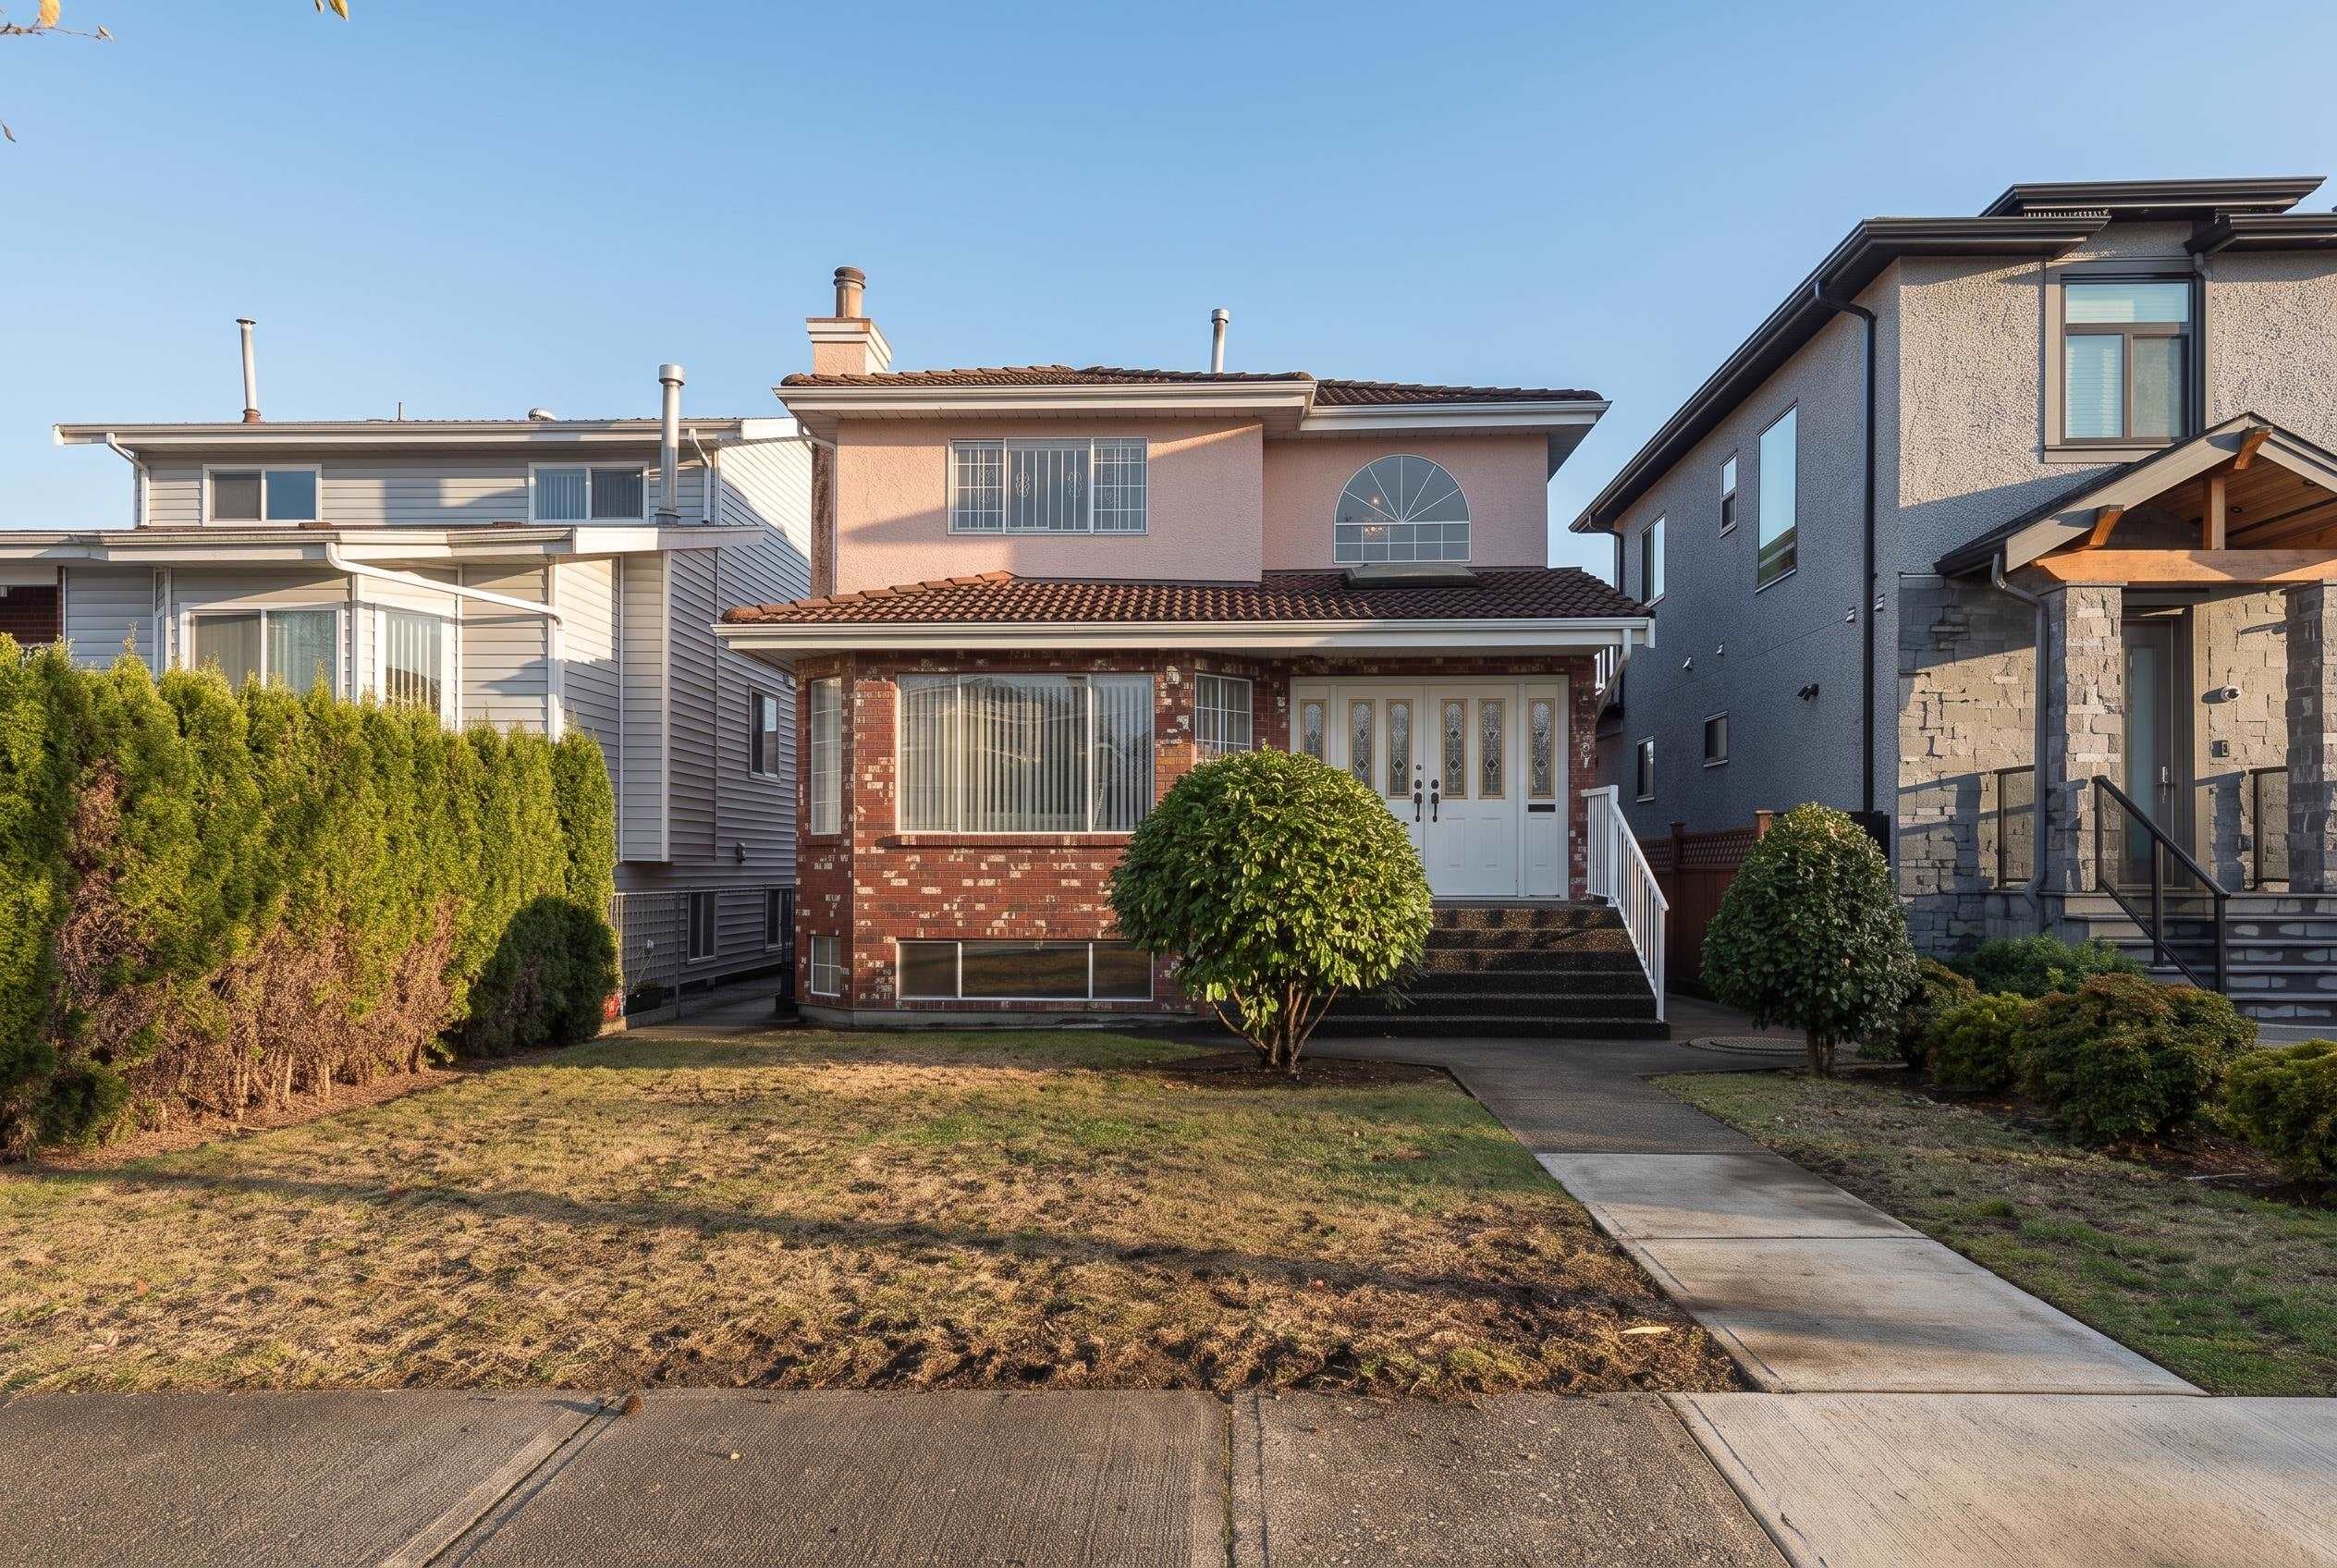
$1,198,000
Listed by: Planet Group Realty Inc. · MLS®
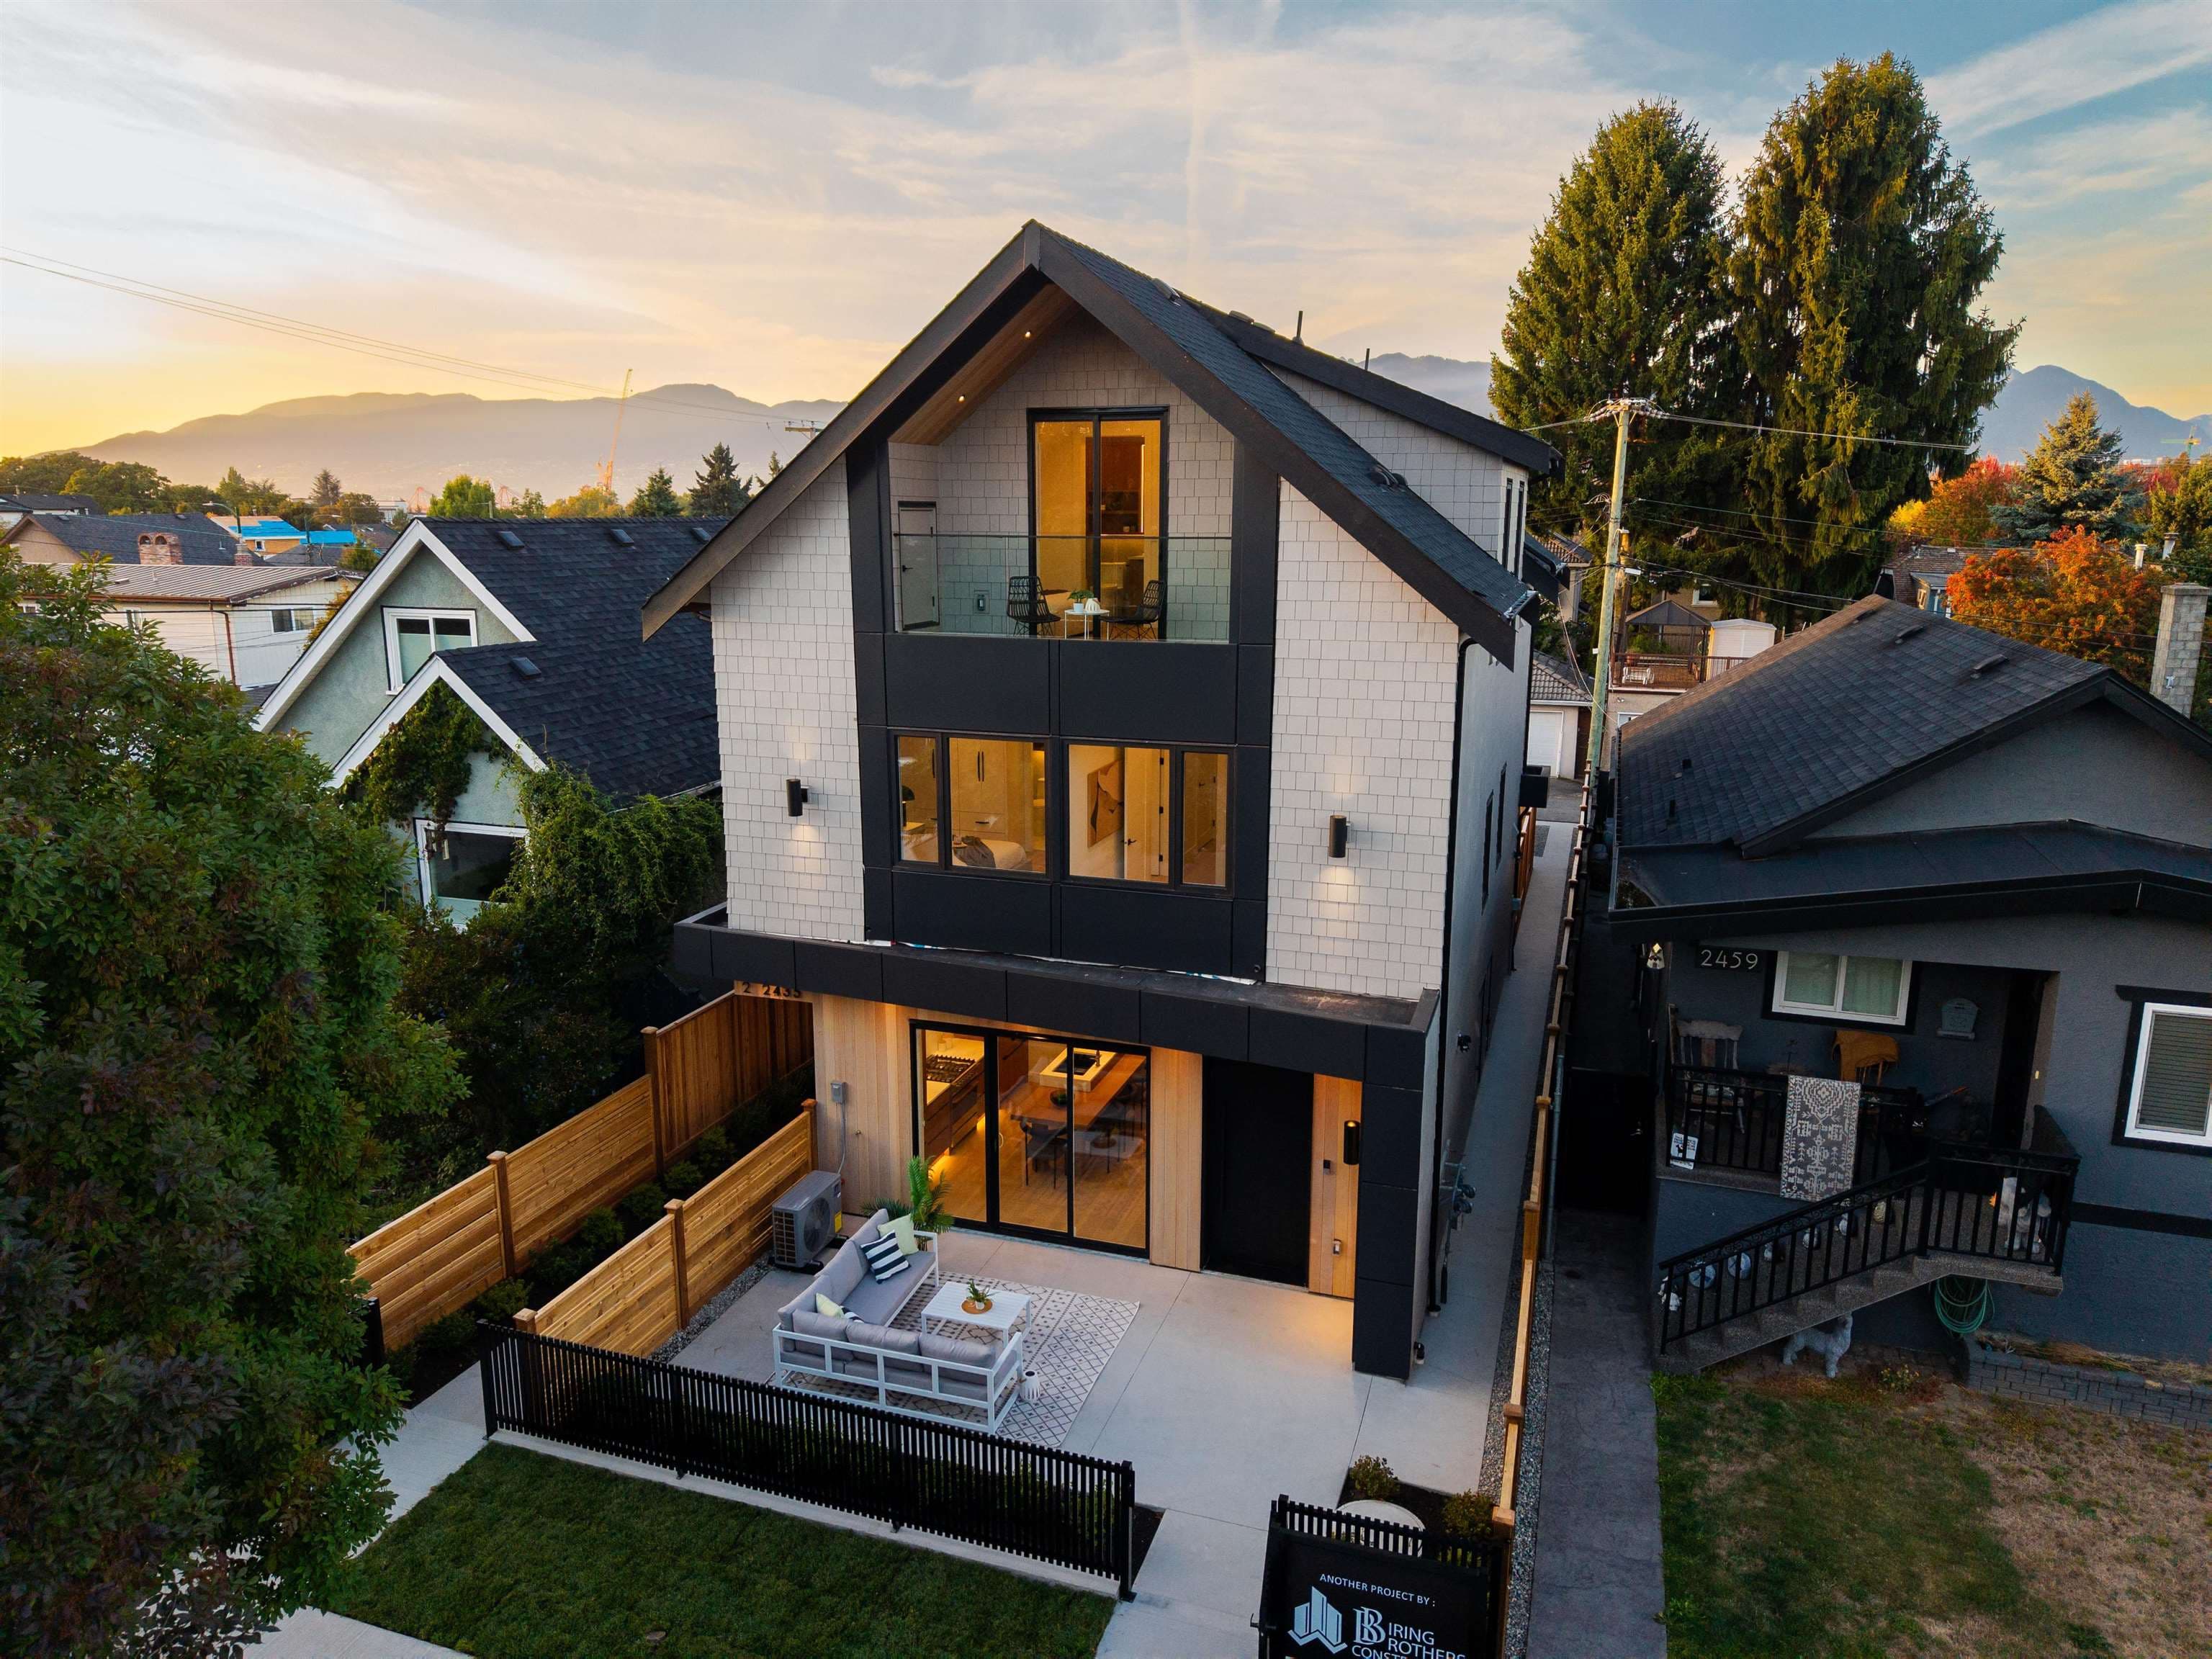
BRAND NEW 3-level FRONT UNIT in a quality-built multiplex by an experienced builder, located on a wide street in desirable Renfrew East Vancouver. Thoughtfully designed with high-end finishes and covered by 2-5-10 new home warranty. Main floor features a spacious living room with custom cabinetry, dining area, 2-tone kitchen with s/s appliances, and a FULL BATHROOM. Upstairs offers 2 generous bedrooms + full bath. Top floor features a private primary bedroom with walk-in closet, ensuite, and 2 large balconies for summer enjoyment. Includes A/C, security cameras, quartz counters, and custom tile work. Quick routes to highways and downtown. Close to T&T Supermarket & PNE.
MLS® #
R3177958
Status
Active
Type
Residential
Sub-type
Half Duplex
Style
3 Storey
Ownership
Freehold Strata
Bedrooms
3
Full Baths
3
Half Baths
0
Living Area
1,479 sqft
Main Floor
555 sqft
Year Built
2026
Structure
Duplex, Residential Attached
Parking Type
Other
Strata Fee
$319.11/mo
Taxes
$4,309.21/yr
Heating
Heat Pump · Radiant
Cooling / A/C
Air Conditioning
Appliances
Washer/Dryer · Dishwasher · Refrigerator · Stove
Windows
Window Coverings
Interior Features
Central Vacuum Roughed In
Exterior Features
Balcony
Pets
Yes With Restrictions
View
CITY, MOUNTAIN
Lot Features
Central Location
Community
Shopping Nearby
Building Amenities
Management
Coordinates: 49.273511, -123.039777 · Map data © Google
Watch this home
Get an email when the price changes, it sells, or a new unit lists in this building. Sign in or create a free account.
Strata fee / sqft (median)
$0.22/mo
59% below area median
Year built
2026
Listings on record
2
2 active now
Rules
Pets: Yes With Restrictions
Sale prices, sale-to-list ratio and time to sell for this building are available to registered users. Create a free account or sign in.
MLS® Area
Renfrew VE
City
Vancouver
Postal Code
V5K 3B6
Based on MLS® listings at this address and active strata listings in the area. Keyword flags come from public listing remarks and aren’t a substitute for strata minutes, the depreciation report or a Form B.
Not in the Agricultural Land Reserve.
The listing’s flood plain disclosure is available to registered users. Create a free account or sign in.
ALR from the Agricultural Land Commission via DataBC (point check at the listing’s mapped location). Flood plain is the listing brokerage’s disclosure. Confirm both with the municipality and your lawyer.

$549,000
Renfrew VE
MLS® R3177112 · Listed by Nu Stream Realty Inc.
Source: City of Vancouver Open Data
High Density Housing / Commercial - New Building - NOTE: Part 5 Bldg To construct a Multiple Dwelling "Multiplex" with a three-storey 4 unit front building and a two-storey 1 unit Rear Building with 3 surface parking spaces having access from the lane Front Building : BP-2024-02861 Rear Building B: BP-2024-02862 Building Review Branch Notes: 1. Sch B Arch: Gyanen N., Sch B Fire: Farzad Hemmati, P.Eng., Sch B Struct. & Geo.: Beerinder S., Sch D Hari Korpal P.Eng 2. Entire building to be sprinklered to NFPA 13R requirements. 3. All new windows, doors, and skylights shall conform to AAMA/WDMA/CSA101/I.S.2/A440, NAFS. 4. Reviewed under VBBL 2019
Multiple Dwelling
$800,000
Jan 21, 2025
BP-2024-02861
Enquiry Centre - Demolition / Deconstruction - To demolish to grade this Single Detached House (built in 1952) on the site by deconstruction. Revision #1 To change from deconstruction to conventional NOTE: - The deconstruction shall be in accordance with the submitted deconstruction plan and to be confirmed through an acceptable Deconstruction Compliance Report form with copies of recycling and disposal facility receipts. All deconstruction is to be completed to the satisfaction of the Director of Planning prior to the issuance of the building permit. 1) The deconstruction shall be in accordance with the submitted deconstruction plan and to be confirmed through an acceptable Deconstruction Compliance Report form with copies of recycling and disposal facility receipts. Documents to be uploaded directly to the online account. All deconstruction is to be completed to the satisfaction of the Director of Planning prior to the issuance of the building permit. 2) Notice of Demolition must be provided to District Building Inspector 24 hours in advance of demolition by calling 3-1-1 or 604-873-7000 outside of Vancouver. 3) All work must be conducted in accordance with Safe Work Procedures approved by Qualified Professional and WorkSafeBC requirements. 4) Demo to grade only. No soil disturbance or excavation of soil other than that which is incidental to the demolition is permitted under this permit. Related to: DP-2024-00047 BP-2024-02861 BP-2024-02862 Demo contractor: GNA Contracting Ltd - Onkar Singh Kular, [email protected] QP: BCQP Environmental Inc. Peter R. Van Bakel 604-780-5683
Single Detached House
$67,000
Jan 15, 2025
DB-2024-04772
Enquiry Centre - Salvage and Abatement - Salvage and Abatement Permit for DB-2024-04772 To demolish to grade this Single Detached House (built in 1952) on the site by deconstruction. Demolition Contractor: Bhullar Excavating and demolition Inc. Related to: DP-2024-00047: Response to Conditions BP-2024-02861: In Review BP-2024-02862: Ready For Issue Demo contractor: Bhullar Excavating and demolition Inc. Baghail Singh Bhullar 778-891-4556 QP: BCQP Environmental Inc. Peter R. Van Bakel 604-780-5683
Single Detached House
$0
Jan 15, 2025
BP-2024-04829