+35 more
$1,400,000
Listed by: RE/MAX Crest Realty · MLS®
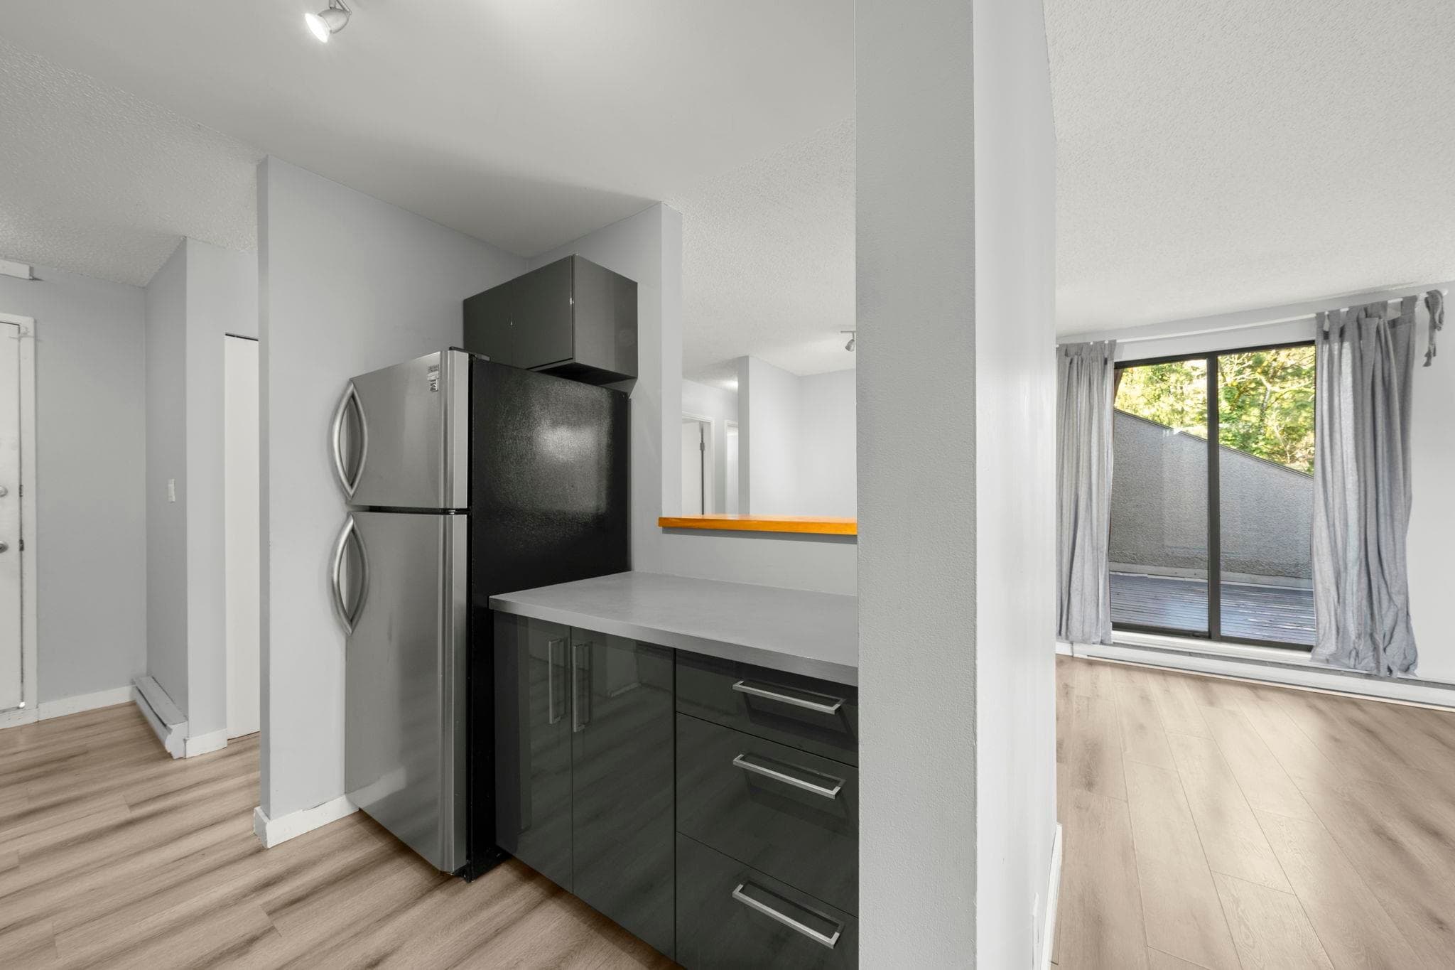
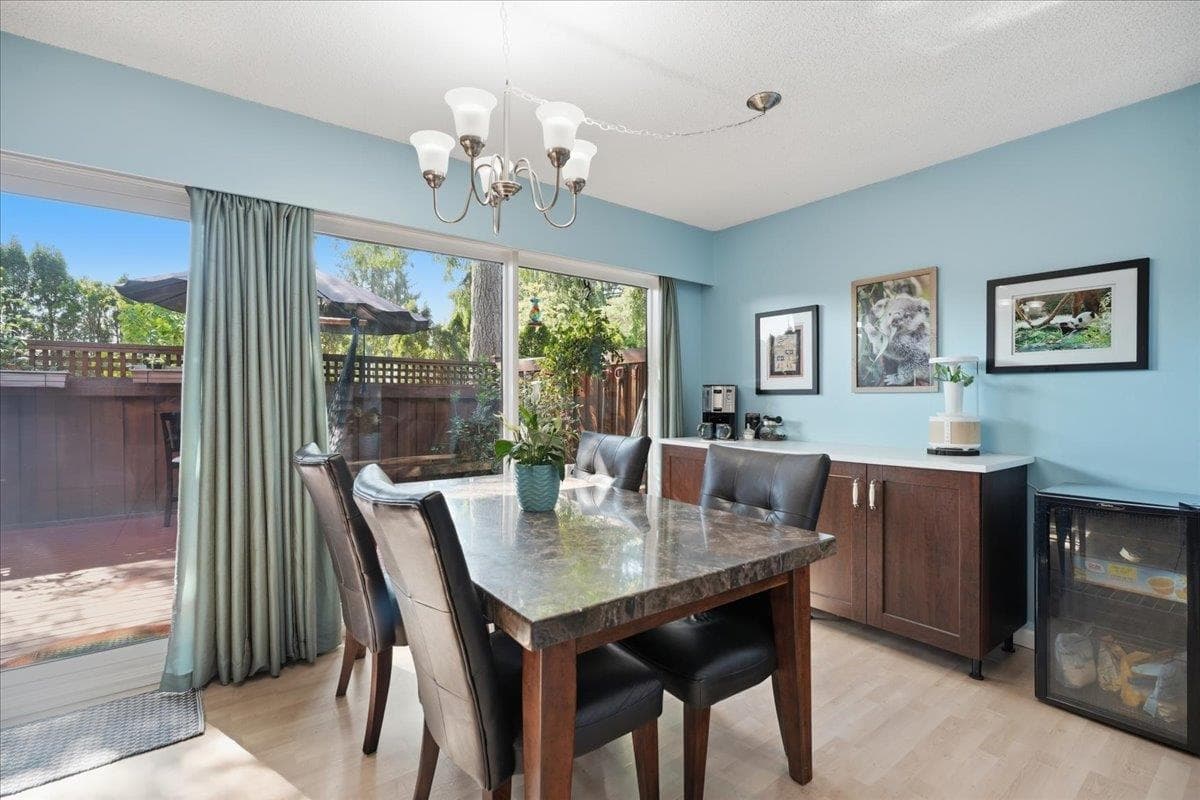
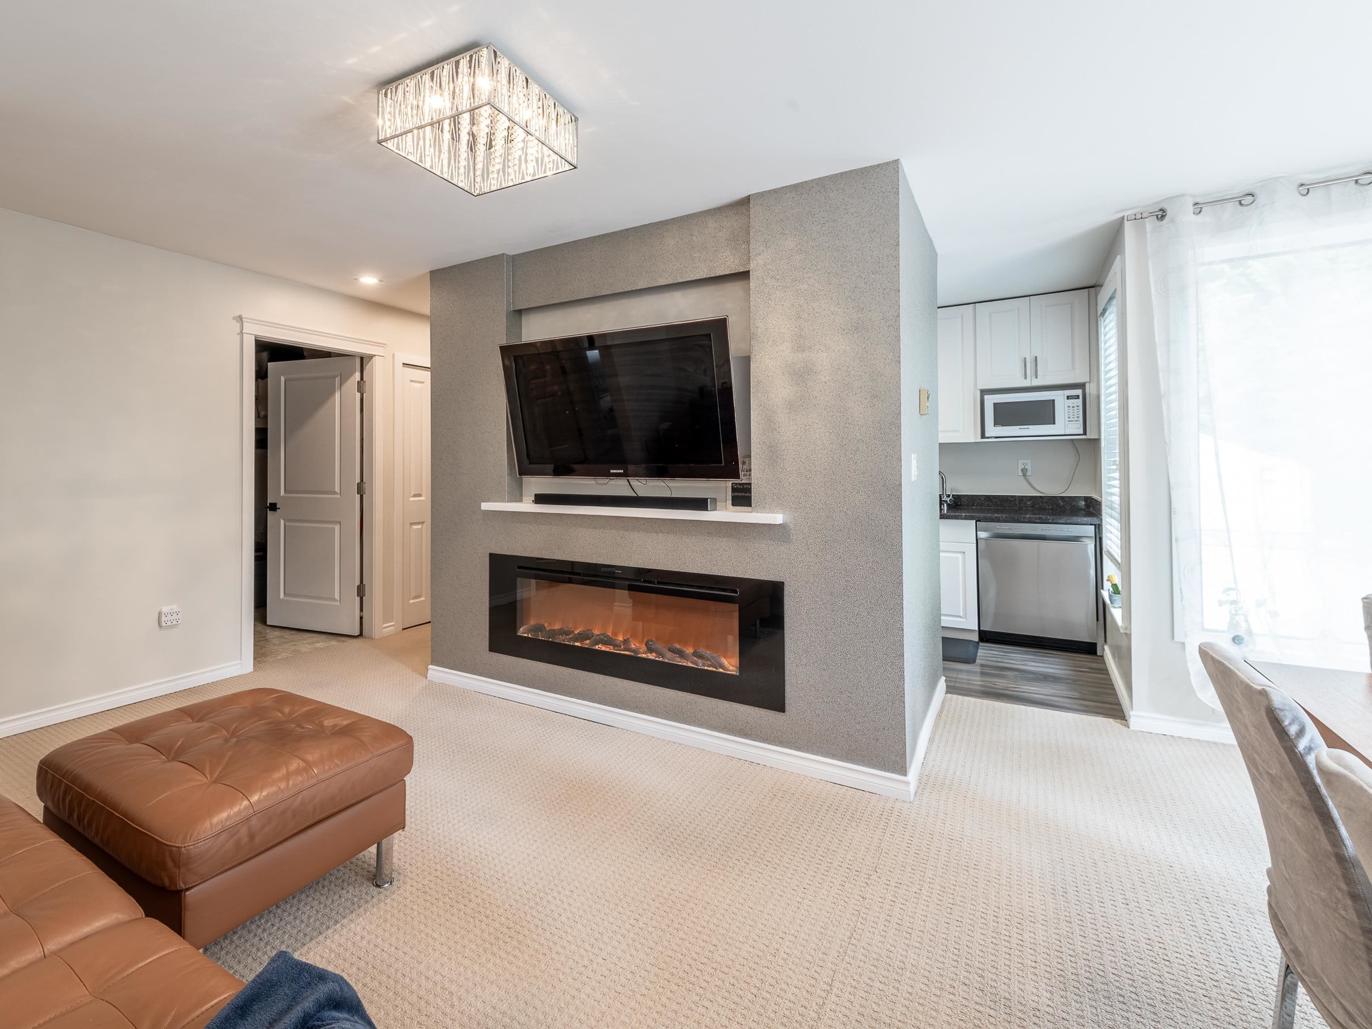
Truly One of A Kind! Architecturally redesigned main floor and basement have removed and shuffled walls to create this visually Stunning Home! Efficient space makes every aspect of family living enjoyable with luxurious appointments at every turn. Gourmet Kitchen & entertainers Island open to great room style Living and Dining room plus independent Nook that works as a home office with wet bar or spice & prep kitchen! Liv/Din Room features new Gas F/P, loads of LED pot lighting and power window coverings. Bsmt features large Rec/Rm for Media and Fitness with 2 pce Bath plus storage. Spacious Primary Bdrm with oversized walk in Shower & Soaker Tub. Private fenced rear yard on Greenspace in well run Complex. Walking distance to schools, shopping, Sky Train, and Rec.
MLS® #
R3148449
Status
Active
Type
Residential
Sub-type
Townhouse
Style
Split Entry
Ownership
Freehold Strata
Bedrooms
3
Full Baths
2
Half Baths
2
Fireplaces
1
Living Area
2,084 sqft
Main Floor
808 sqft
Basement
Yes
Stories
3
Year Built
1991
Age
35 years
Structure
Residential Attached
Parking Stalls
2
Parking Type
Guest, Front Access
Strata Fee
$504.71/mo
Taxes
$3,615.09/yr
MLS® Area
Simon Fraser Hills
City
Burnaby
Postal Code
V3J 7W6
Subdivision
Avonlea
Heating
Forced Air · Natural Gas
Appliances
Washer/Dryer · Dishwasher · Refrigerator · Stove · Microwave
Laundry
In Unit
Fireplace
Gas
Interior Features
Wet Bar
Exterior Features
Private Yard
Pets
Cats OK, Dogs OK, Yes With Restrictions
Lot Features
Central Location, Near Golf Course, Greenbelt, Recreation Nearby
Community
Shopping Nearby
Building Amenities
Trash · Maintenance Grounds · Management · Snow Removal
Coordinates: 49.260391, -122.902818 · Map data © Google
Watch this home
Get an email when the price changes, it sells, or a new unit lists in this building. Sign in or create a free account.
~950 m straight-line to Burquitlam SkyTrain
Screening estimate from provincial regulations (TOA station points, B.C. Reg. 263/2023 & 265/2023; small-scale multi-unit housing rules). Distances are straight-line; actual TOA maps are set by municipal bylaw and some parcels (heritage, ALR, exempt areas) are excluded. Confirm with the municipality before relying on it.
Not in the Agricultural Land Reserve.
The listing’s flood plain disclosure is available to registered users. Create a free account or sign in.
ALR from the Agricultural Land Commission via DataBC (point check at the listing’s mapped location). Flood plain is the listing brokerage’s disclosure. Confirm both with the municipality and your lawyer.
$650,000
Simon Fraser Hills
MLS® R3169031 · Listed by Real Broker
Building permit history is currently available for City of Vancouver properties only.