+25 more
$528,000
Listed by: RE/MAX Treeland Realty · MLS®
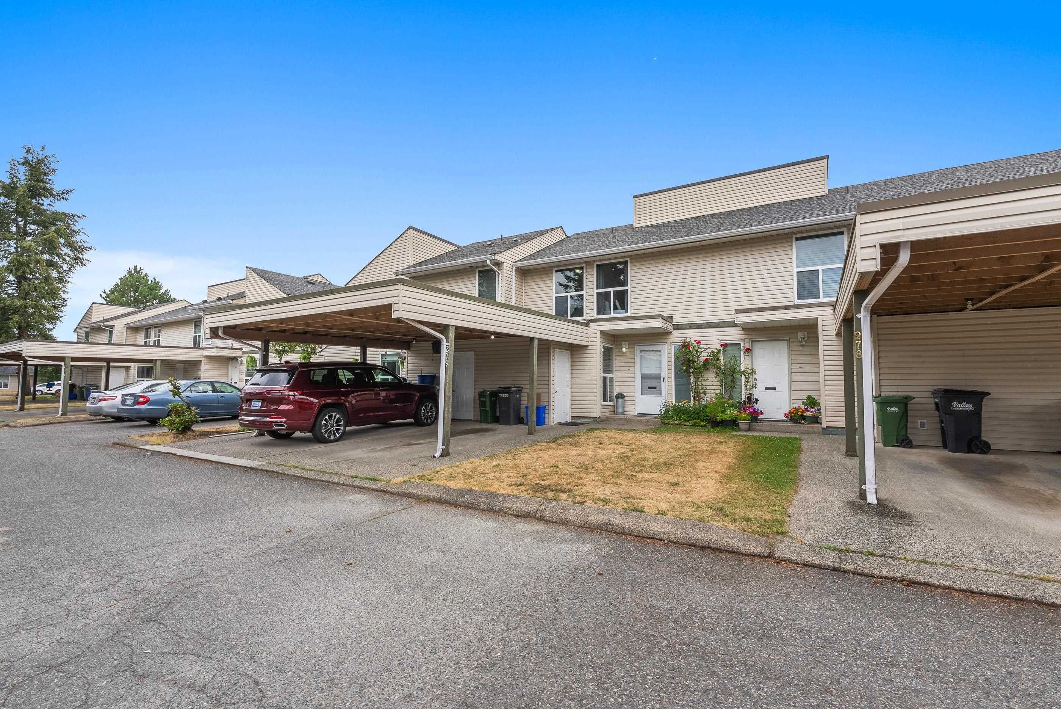
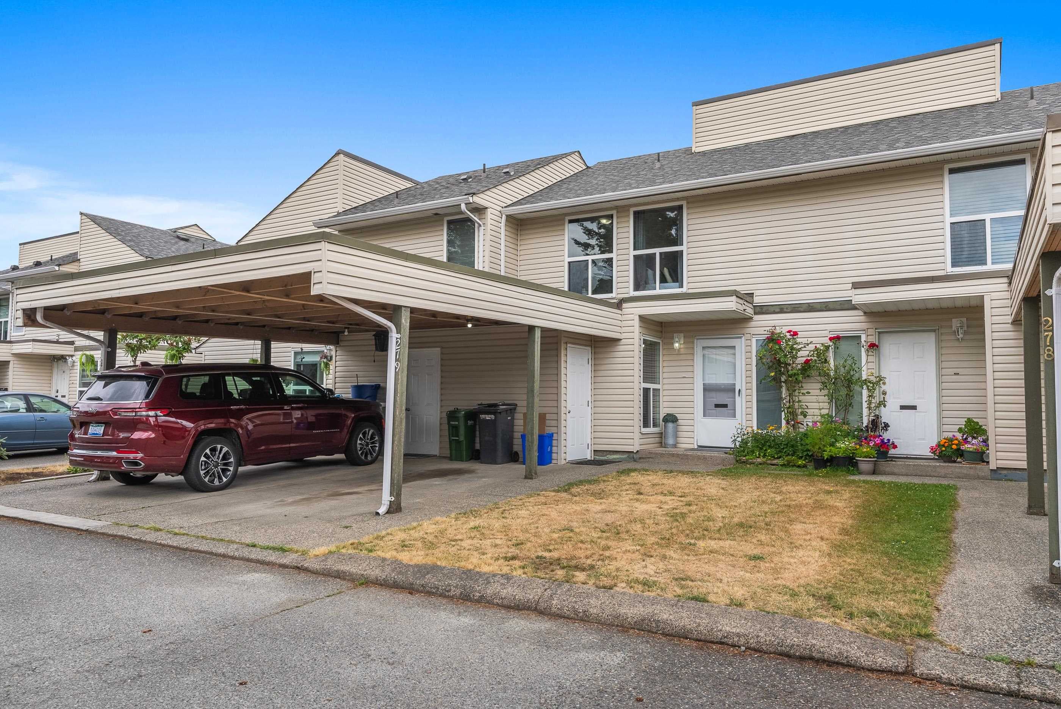
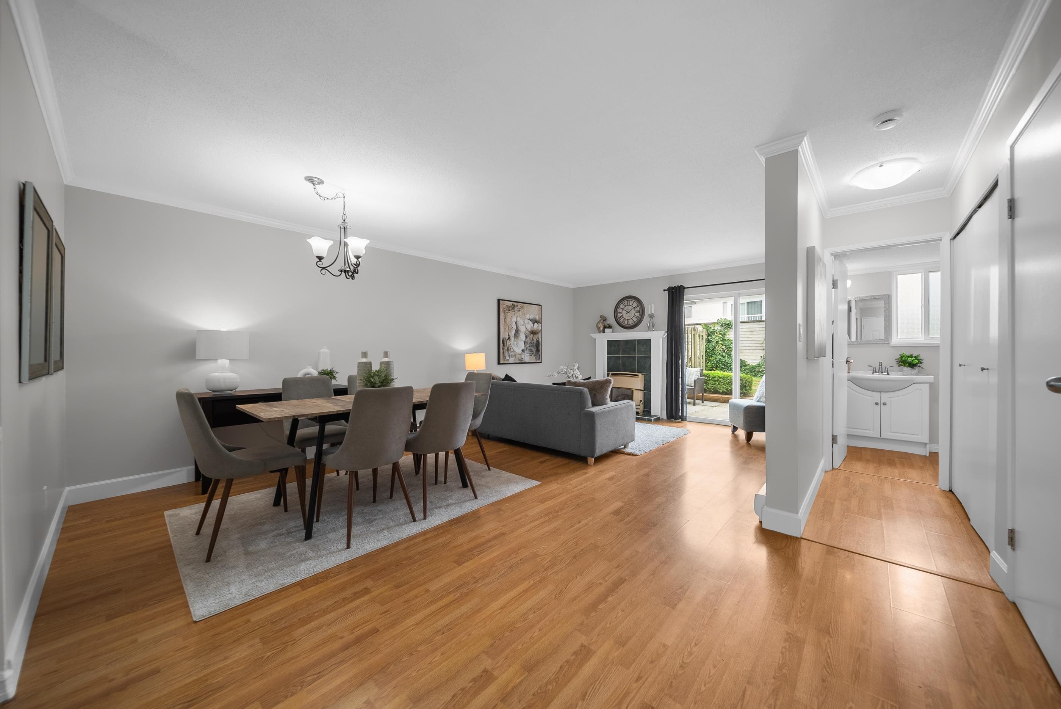
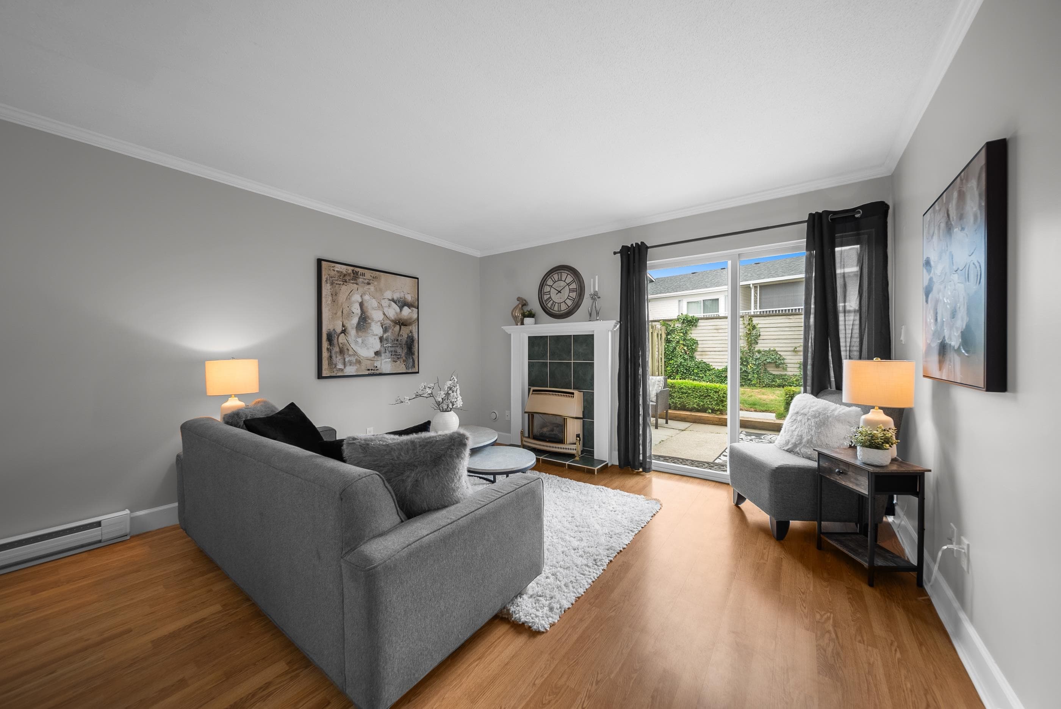
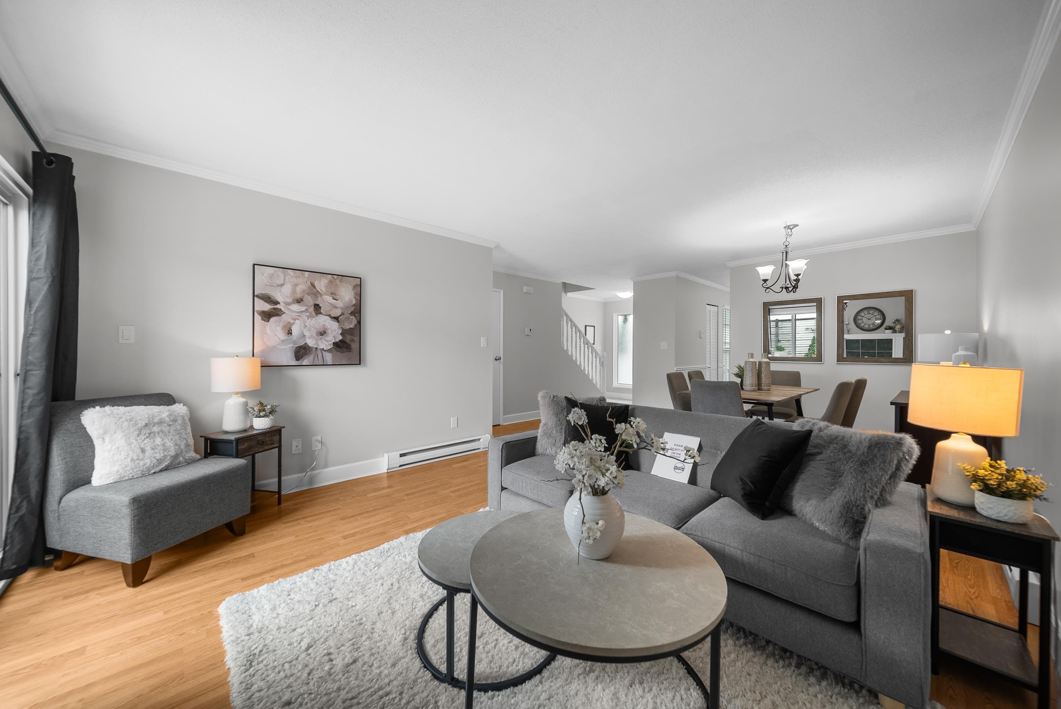
Amazing 3 bed, 2 bath townhome in Clearbrook Village. This home is move-in ready w/ brand new carpets & paint, plumbing & electrical upgrades, newer HWT & more! Kitchen w/ ample cabinet & shelving space & pantry for additional storage. Living room w/ cozy gas fireplace & sliding door access to back patio & yard space. Dining room and 2 piece powder room round off the main floor. 3 bedrooms upstairs including large primary bedroom w/ huge window allowing natural light to flow in. 2 additional bedrooms & 4 piece updated main bath. Great, quiet location in the complex w/ playground & clubhouse nearby. 2 A/C units included w/ the unit & storage room off the carport! Everything you need within walking distance including Abbotsford Exhibition Park, schools, shops, groceries, and dining.
MLS® #
R3149427
Status
Active
Type
Residential
Sub-type
Townhouse
Ownership
Freehold Strata
Bedrooms
3
Full Baths
1
Half Baths
1
Fireplaces
1
Living Area
1,182 sqft
Main Floor
613 sqft
Stories
2
Year Built
1981
Age
45 years
Structure
Residential Attached
Parking Stalls
1
Carport
1 spaces
Parking Type
Carport Single, Front Access, Concrete
Strata Fee
$287.91/mo
Taxes
$2,603.71/yr
MLS® Area
Central Abbotsford
City
Abbotsford
Postal Code
V2T 4N3
Subdivision
Clearbrook Village
Heating
Baseboard · Natural Gas
Appliances
Washer/Dryer · Dishwasher · Refrigerator · Stove
Fireplace
Gas
Interior Features
Pantry
Exterior Features
Playground
Pets
Cats OK, Dogs OK, Number Limit (One), Yes With Restrictions
Lot Features
Central Location, Recreation Nearby
Community
Shopping Nearby
Building Amenities
Clubhouse · Trash · Maintenance Grounds · Management · Snow Removal
3 bd · 2 ba · 1,160 sqft
MLS® R3053103 · Westmont Realty Inc.
$565,000
Building permit history is currently available for City of Vancouver properties only.