+30 more
$449,900
Listed by: RE/MAX Lifestyles Realty (Langley) · MLS®
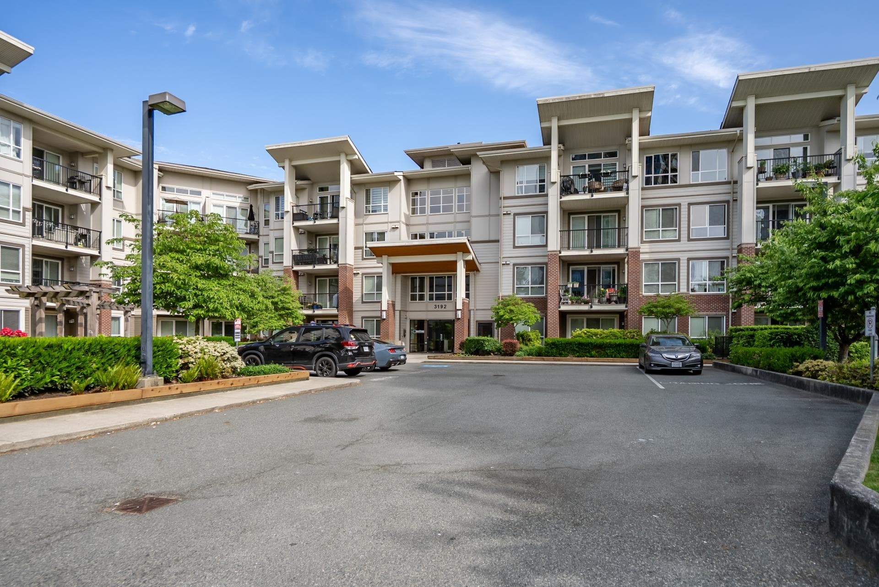
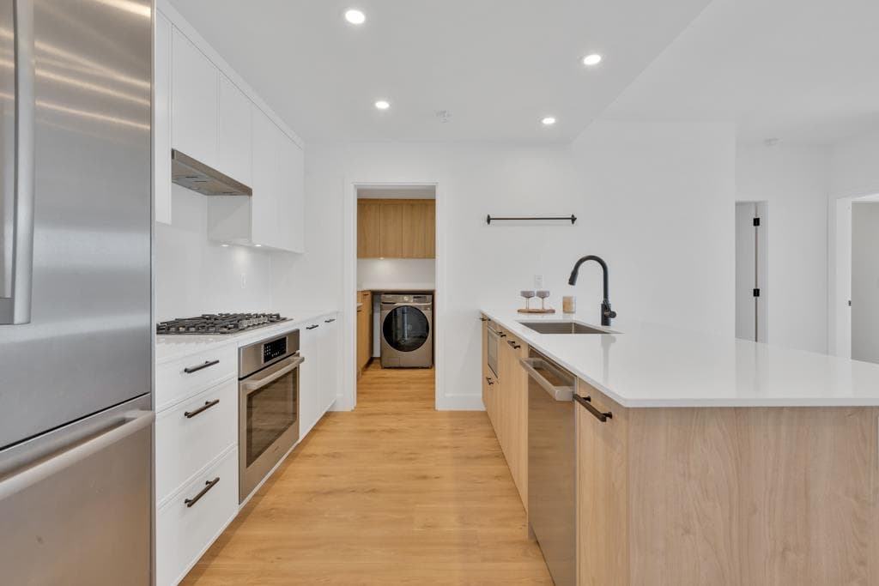
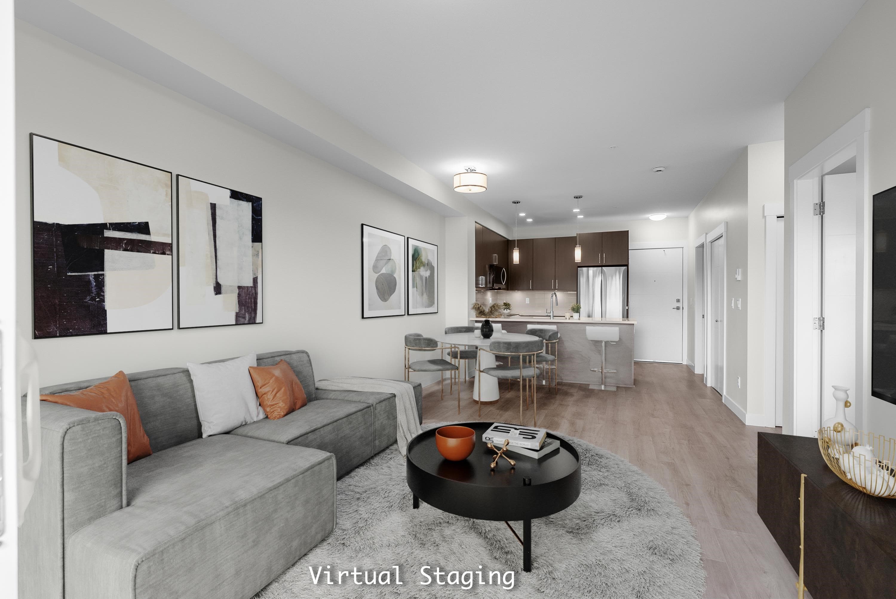
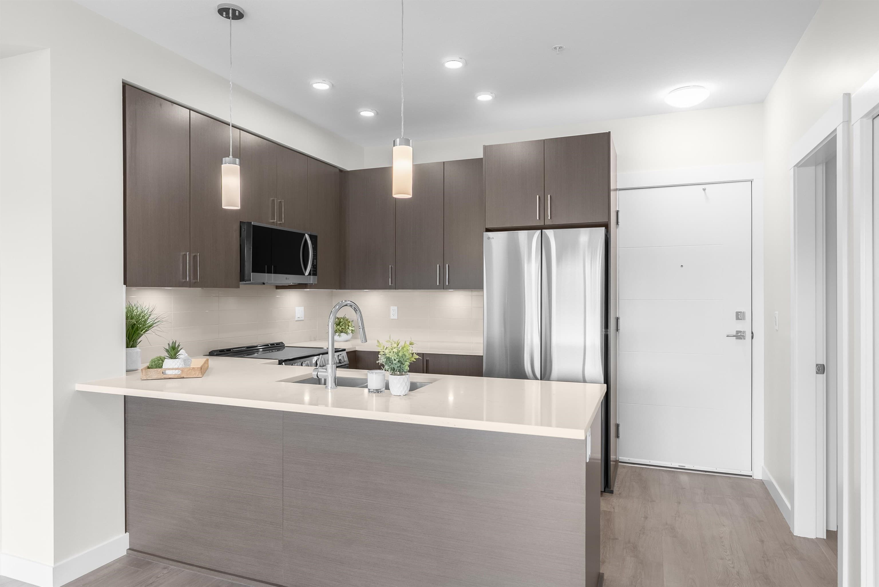
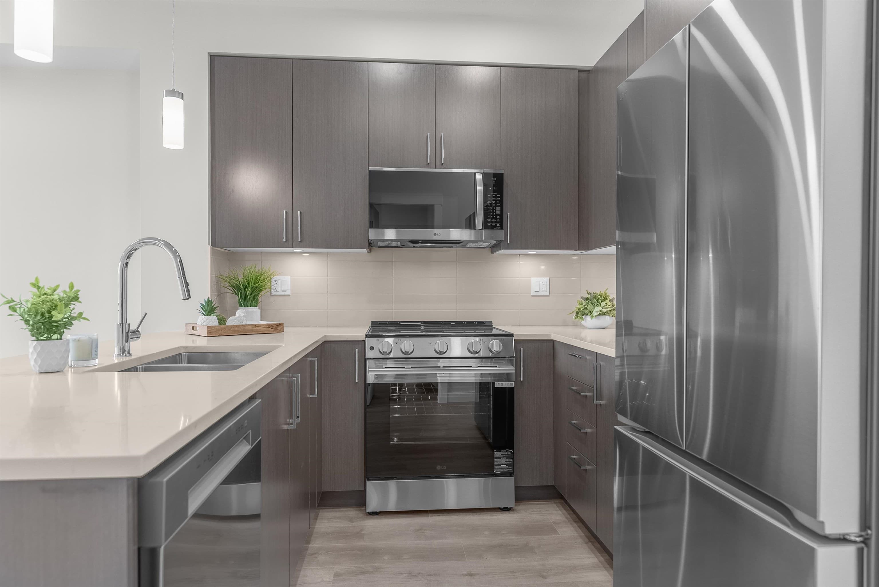
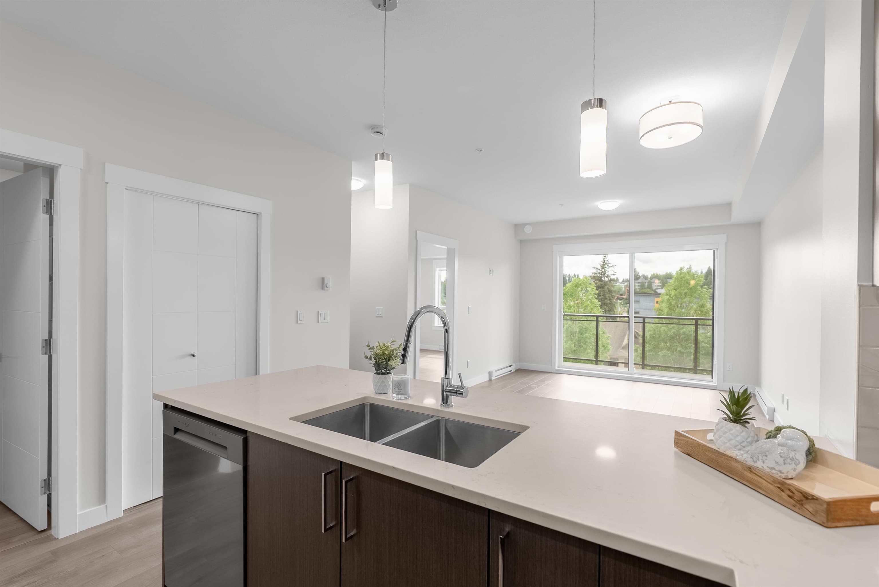
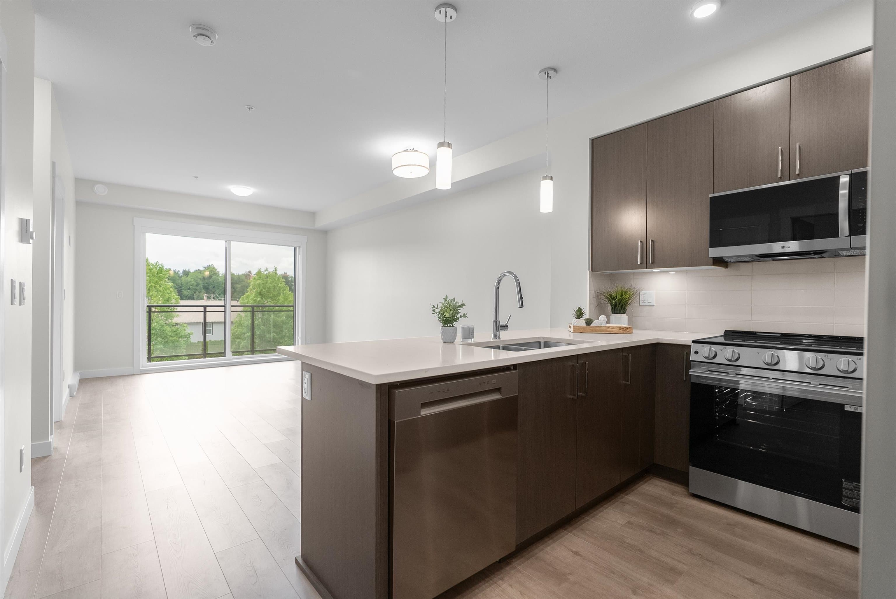
Bright & spacious 2BR & 1 bath unit at Jacob. Size is 730sf, on 3rd/upper floor with tree top view. Large living room & dining room. Kitchen with quartz countertops, high quality finish cabinets, soft-close drawers & stainless steel appliances. Master bedroom with walk-in closet & cheater ensuite bathroom. Bathroom vanity with quartz countertop. Good size second bedroom. Upgraded laminate flooring throughout the unit. Parking is underground & secured: 1 parking stall & 1 locker. Building is only 1 year old & is covered by Home Warranty Insurance. Outdoor playground & courtyard. Very convenient location, walking distance to shops, restaurants & parks. Short drive (5-6mins) to schools, Mill lake park, Sevenoaks mall & Hwy 1. 2 pets alowed, NO SIZE RESTRICTIONS.
MLS® #
R3149273
Status
Active
Type
Residential
Sub-type
Apartment/Condo
Ownership
Freehold Strata
Bedrooms
2
Full Baths
1
Half Baths
0
Fireplaces
0
Living Area
730 sqft
Main Floor
730 sqft
Stories
6
Year Built
2025
Age
1 years
Structure
Multi Family, Residential Attached
Parking Stalls
1
Parking Type
Underground, Guest, Front Access, Asphalt, Garage Door Opener
Strata Fee
$307.43/mo
Taxes
$2,368.86/yr
MLS® Area
Central Abbotsford
City
Abbotsford
Postal Code
V2S 0N9
Subdivision
Jacob
Heating
Baseboard · Electric
Appliances
Washer/Dryer · Dishwasher · Refrigerator · Stove · Microwave
Laundry
In Unit
Security
Fire Sprinkler System
Interior Features
Elevator
Exterior Features
Garden · Playground · Balcony
Pets
Cats OK, Dogs OK, Number Limit (Two), Yes With Restrictions
Lot Features
Central Location, Recreation Nearby
Community
Shopping Nearby
Building Amenities
Bike Room · Trash · Maintenance Grounds · Hot Water · Management · Sewer · Snow Removal · Water
2 bd · 1 ba · 730 sqft
MLS® R3125898 · RE/MAX Lifestyles Realty (Langley)
$449,900
Building permit history is currently available for City of Vancouver properties only.