$1,299,500
Listed by: Royal LePage - Wolstencroft · MLS®
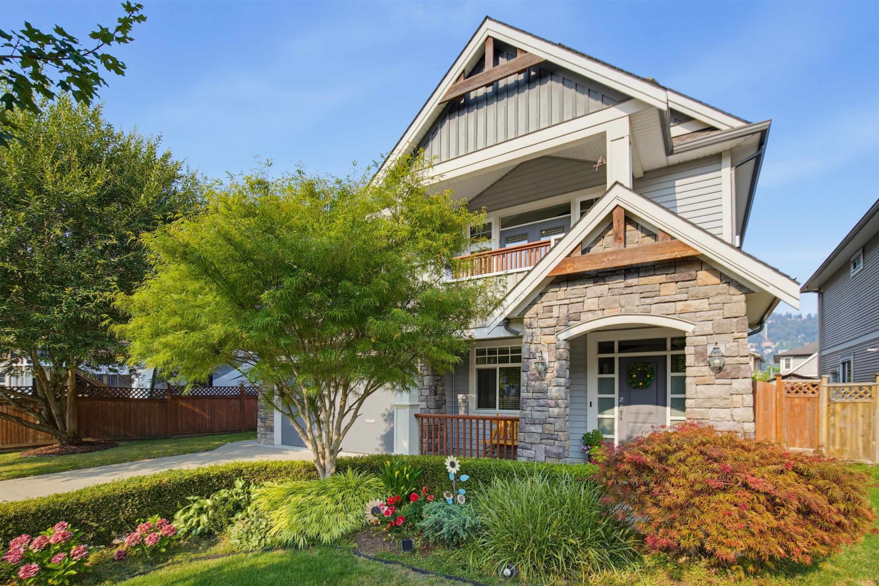
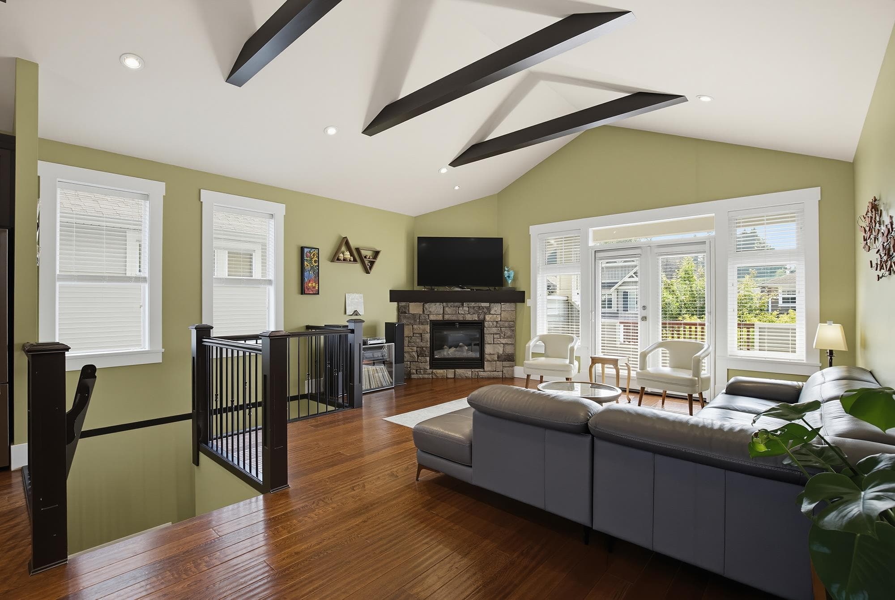
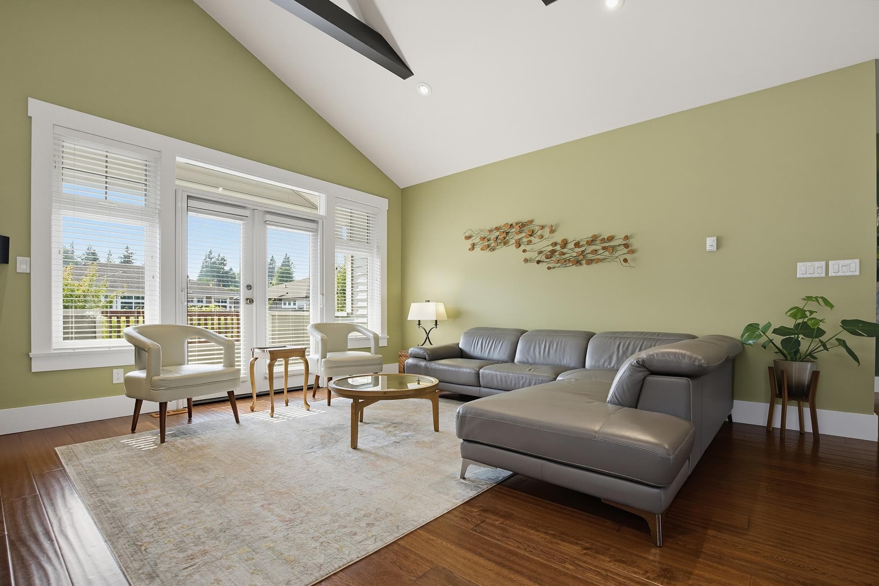
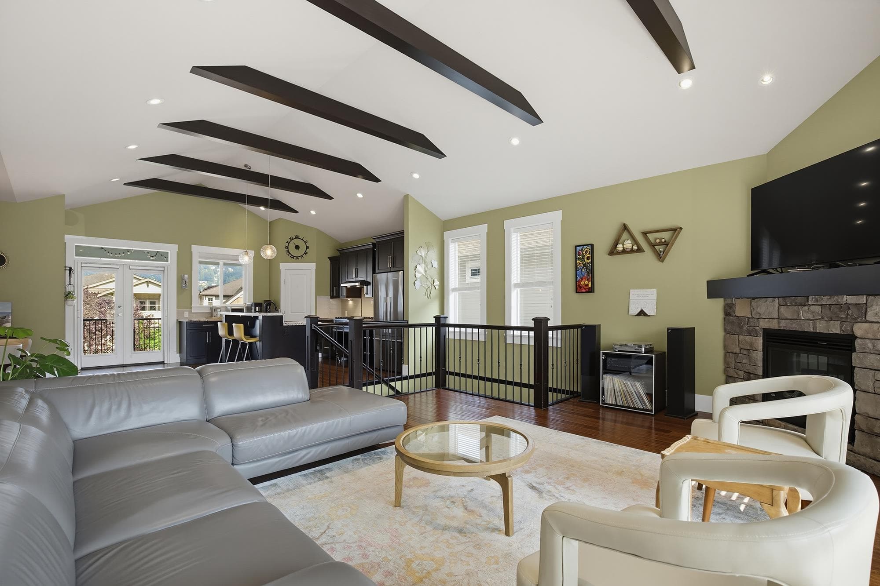
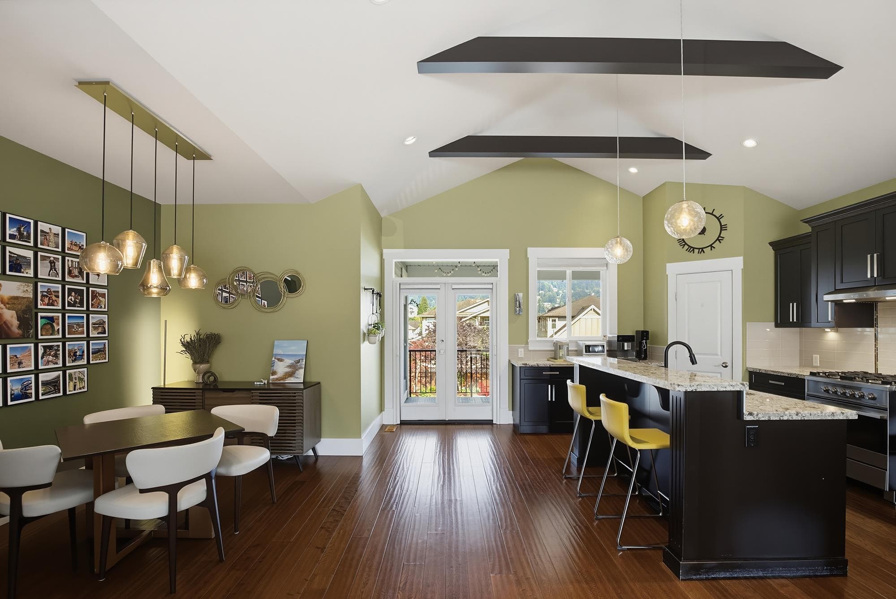
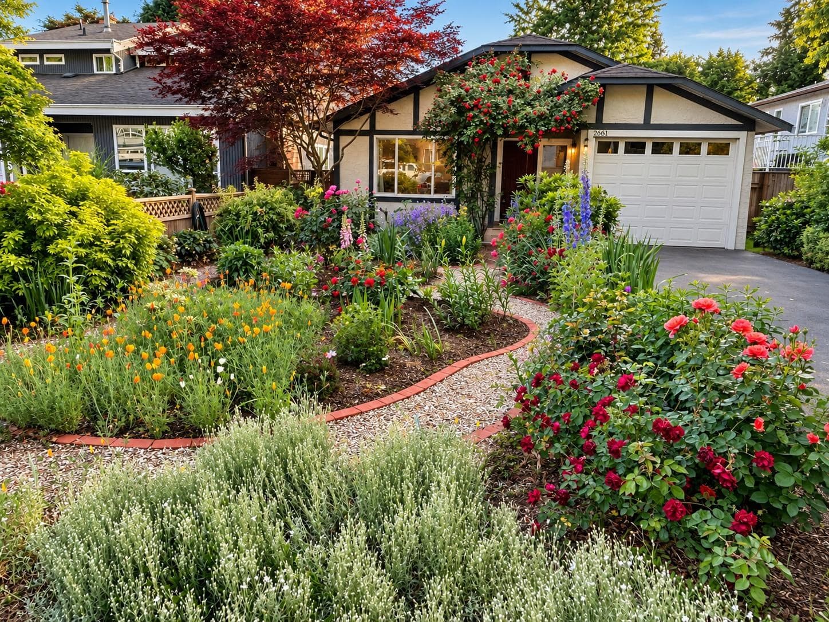
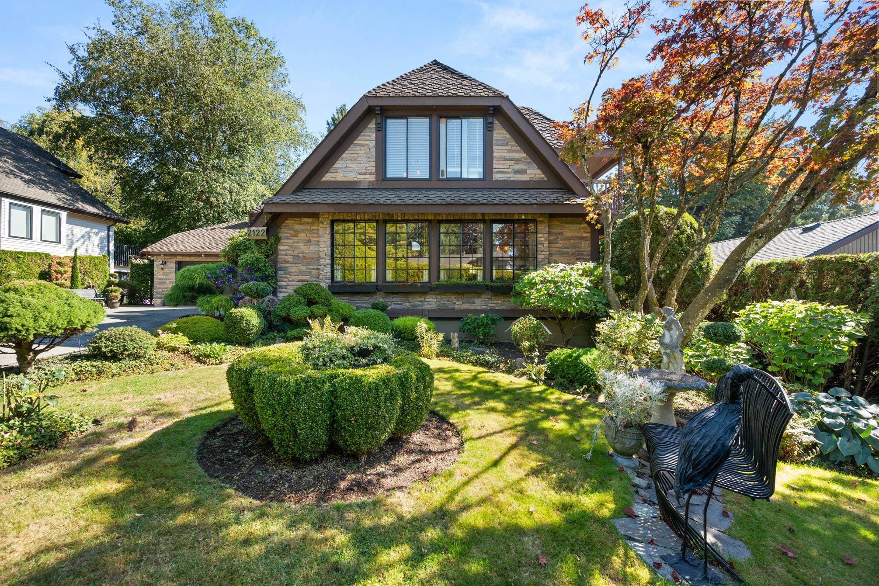
Situated on a huge, nearly 1/4 acre professionally landscaped lot sits this amazing custom-built by Ridgepoint Homes. From the moment you walk in you will be impressed by the quality and pride of ownership. Awesome kitchen has a large centre island, walk-in pantry, quartz counters and Fisher Paykel appliances. Fabulous vaulted ceiling in the great room makes it feel grand. Three bedrooms up, with the primary offering a 5-piece ensuite, separate shower and a walk-in closet upgraded with custom shelving. The lower level has a 2 bedroom unauthorized suite. Central A/C. Security cameras. Fenced flat backyard is beautifully landscaped has irrigation, lane parking, covered balcony and patio, plus a 14x14 composite sundeck.
MLS® #
R3153470
Status
Active
Type
Residential
Sub-type
Single Family Residence
Style
Basement Entry
Ownership
Freehold NonStrata
Bedrooms
5
Full Baths
3
Half Baths
0
Fireplaces
1
Living Area
2,754 sqft
Main Floor
1,624 sqft
Basement
Yes
Lot Size
6,872 sqft
Lot Dimensions
59 x
Frontage
59
Year Built
2011
Age
15 years
Structure
Residential Detached
Parking Stalls
6
Garage Spaces
2
Parking Type
Tandem, Front Access
Taxes
$5,973.02/yr
MLS® Area
Abbotsford East
City
Abbotsford
Postal Code
V2S 0B6
Heating
Forced Air · Heat Pump · Natural Gas
Cooling / A/C
Air Conditioning
Appliances
Washer/Dryer · Dishwasher · Refrigerator · Stove
Fireplace
Gas
Security
Security System
Exterior Features
Balcony
Lot Features
Central Location, Cul-De-Sac, Recreation Nearby
Community
Shopping Nearby
Coordinates: 49.052197, -122.269376 · Map data © Google
Building permit history is currently available for City of Vancouver properties only.