+30 more
$974,900
Listed by: RE/MAX Truepeak Realty · MLS®
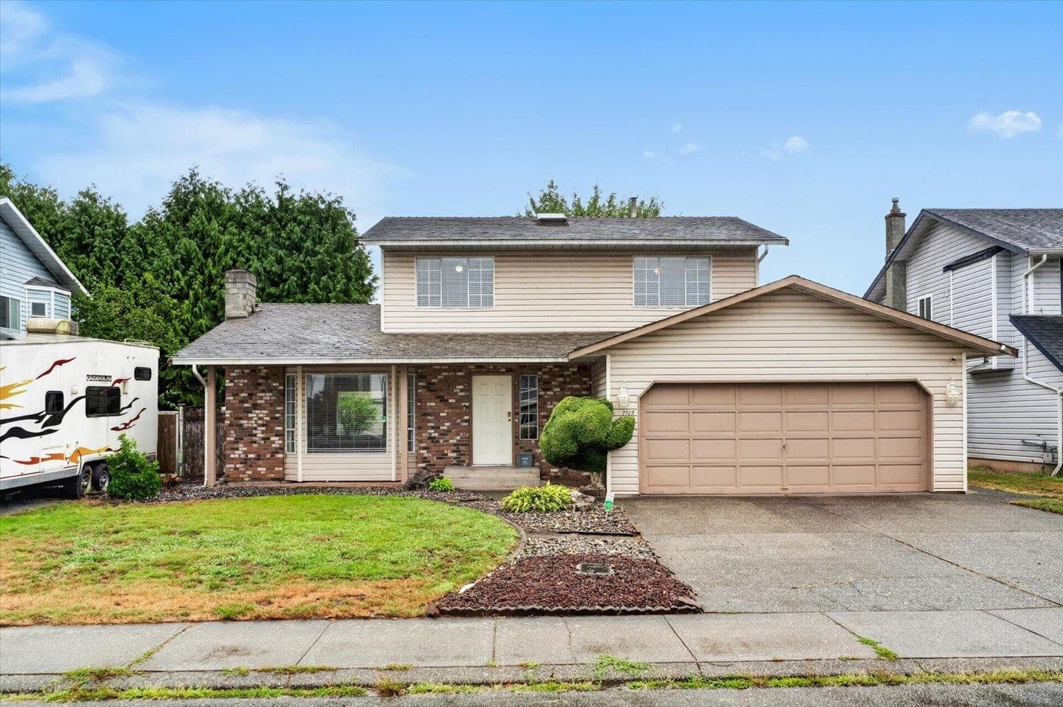
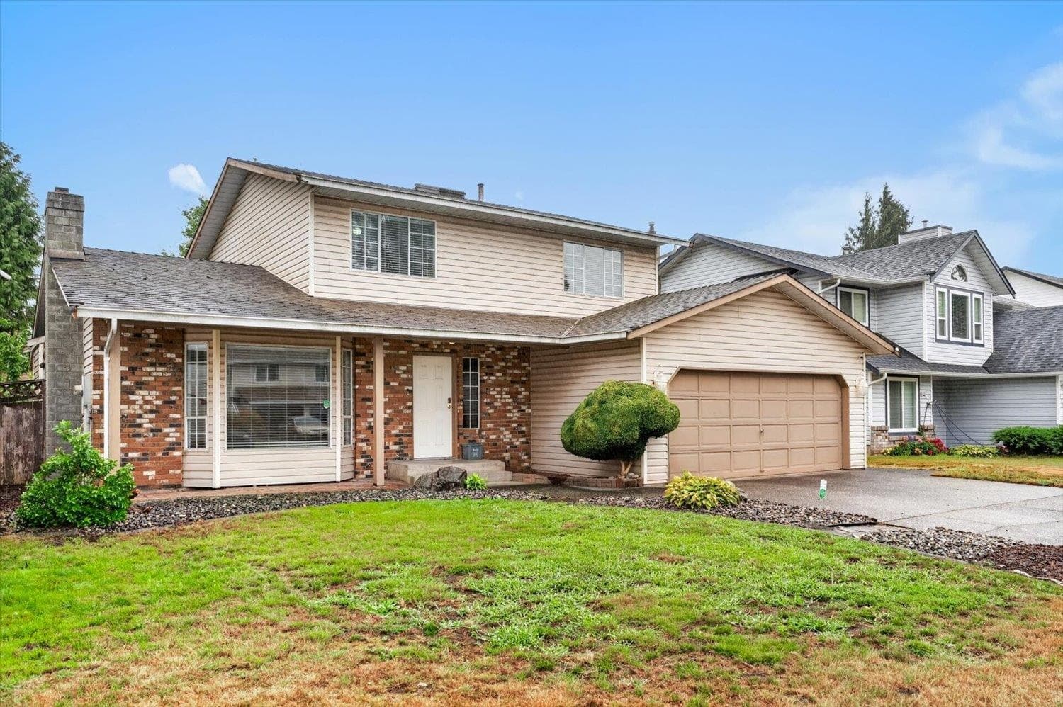
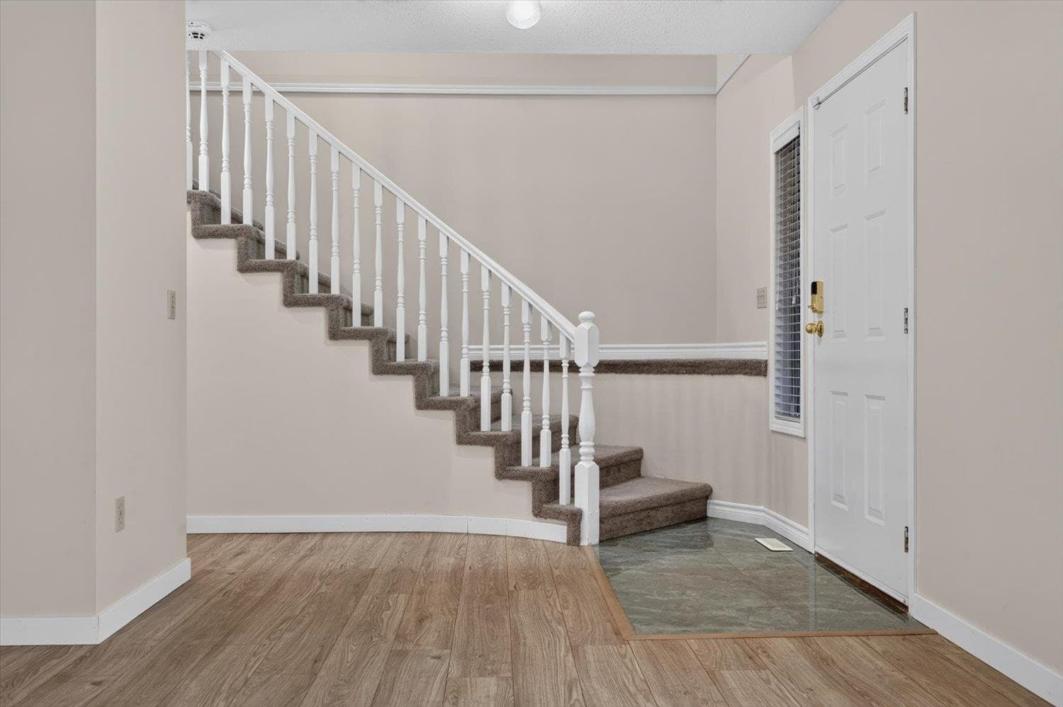
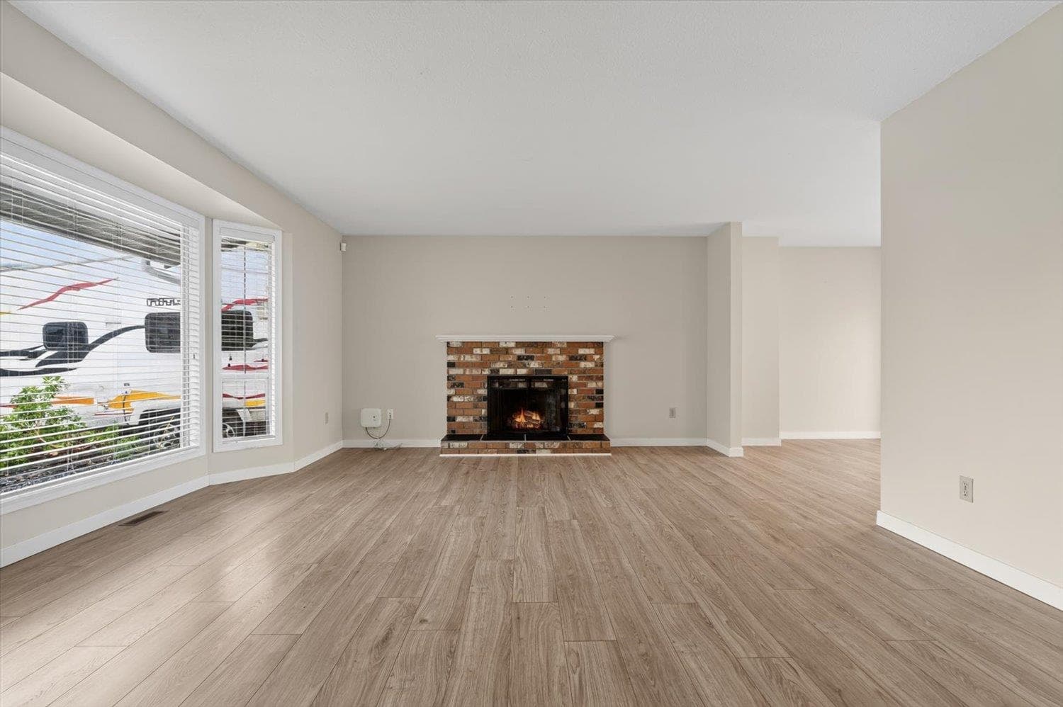
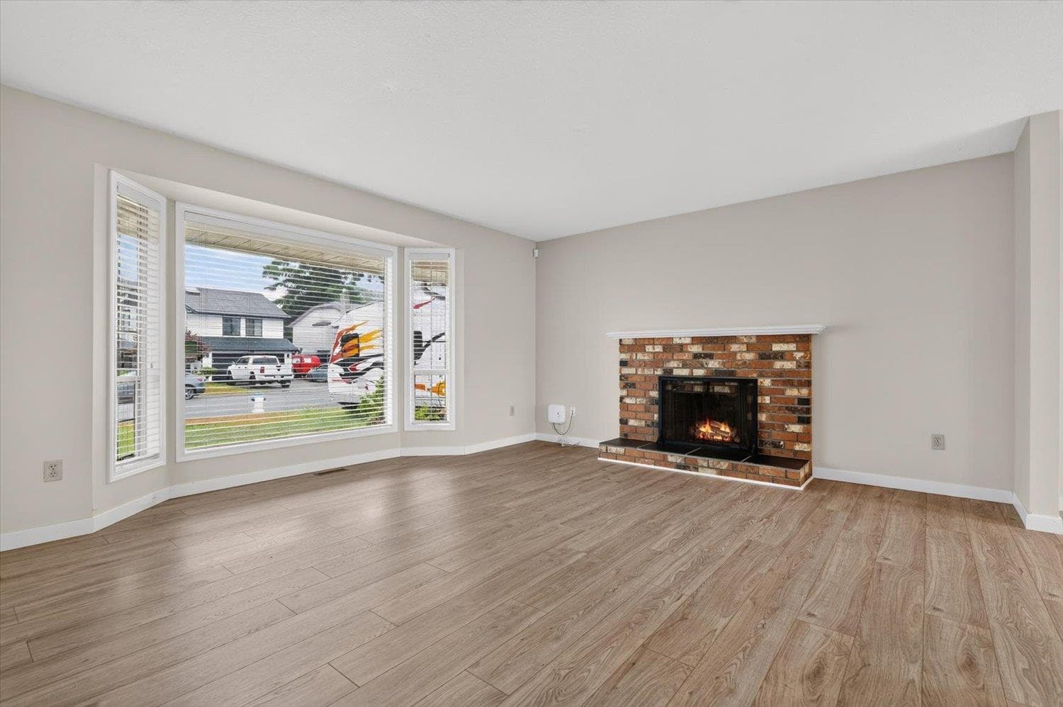
Welcome home! This 1871 square foot 2 storey home features 3 bedrooms and 2.5 bathrooms on a 6073 square foot lot. The main floor features the living room with cozy wood fireplace, kitchen, dining room, family room, laundry room, and powder room. You will find 3 bedrooms upstairs including the primary bedroom with a full ensuite bathroom. Other features include a storage shed in the fenced yard and a 2 car garage. This home is in a great west Abbotsford location within walking distance to many amenities and close to Fishtrap Creek Park. Check out the photos, floorplan, and video and call today to view this home.
MLS® #
R3152335
Status
Active
Type
Residential
Sub-type
Single Family Residence
Ownership
Freehold NonStrata
Bedrooms
3
Full Baths
2
Half Baths
1
Fireplaces
1
Living Area
1,871 sqft
Main Floor
1,069 sqft
Basement
Yes
Lot Size
6,073 sqft
Lot Dimensions
60 x 100
Frontage
60
Year Built
1987
Age
39 years
Structure
Residential Detached
Parking Stalls
4
Garage Spaces
2
Parking Type
Garage Double, RV Access/Parking, Front Access
Taxes
$5,299.81/yr
MLS® Area
Abbotsford West
City
Abbotsford
Postal Code
V2T 5L2
Heating
Baseboard · Forced Air · Natural Gas
Appliances
Washer/Dryer · Dishwasher · Refrigerator · Stove
Laundry
In Unit
Fireplace
Wood Burning
Lot Features
Central Location, Recreation Nearby
Community
Shopping Nearby
Coordinates: 49.052644, -122.358154 · Map data © Google
MLS® R3152735 · Listed by MLA Canada Realty
Building permit history is currently available for City of Vancouver properties only.