+31 more
$475,000
Listed by: Royal LePage Little Oak Realty · MLS®
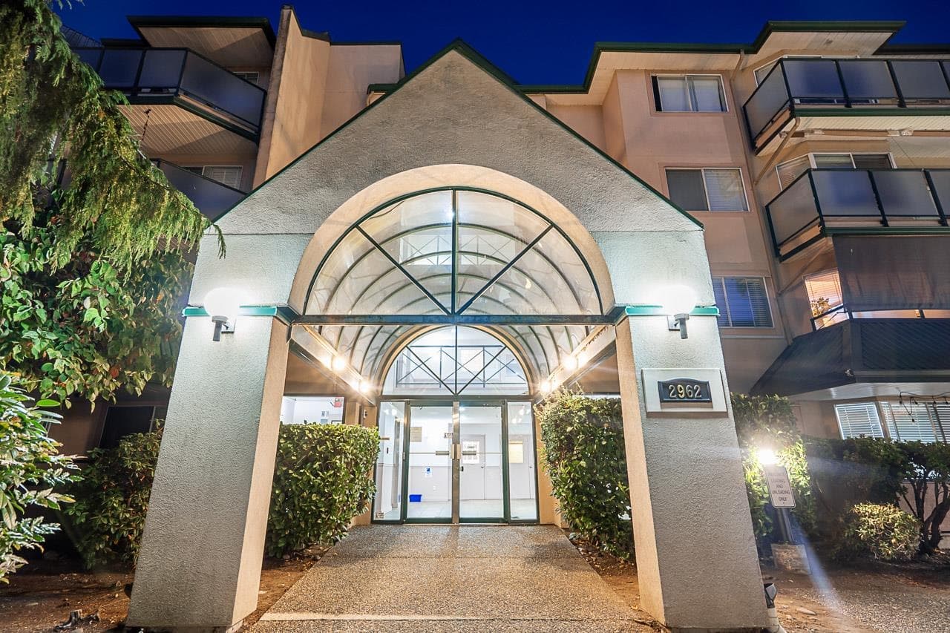
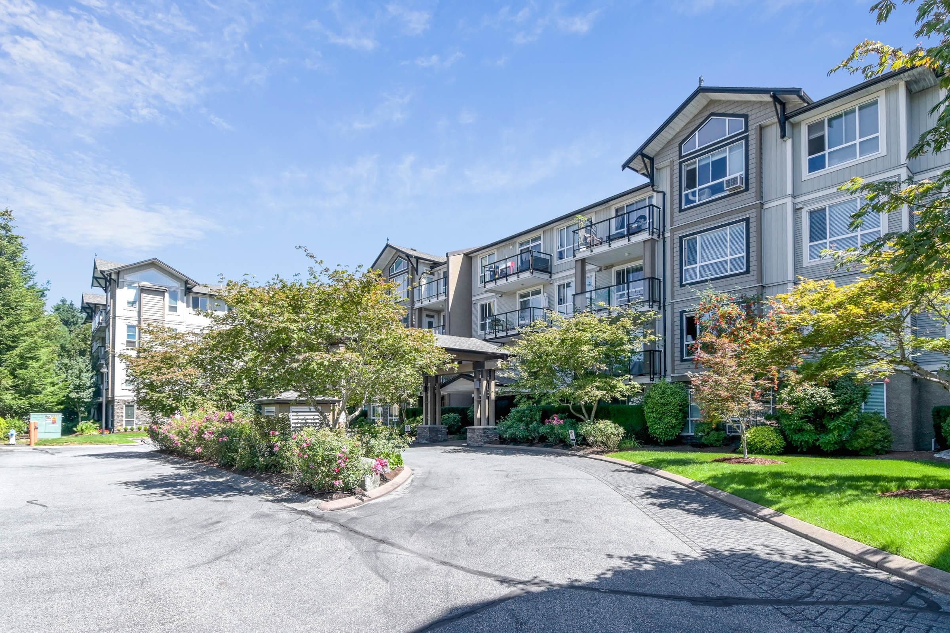
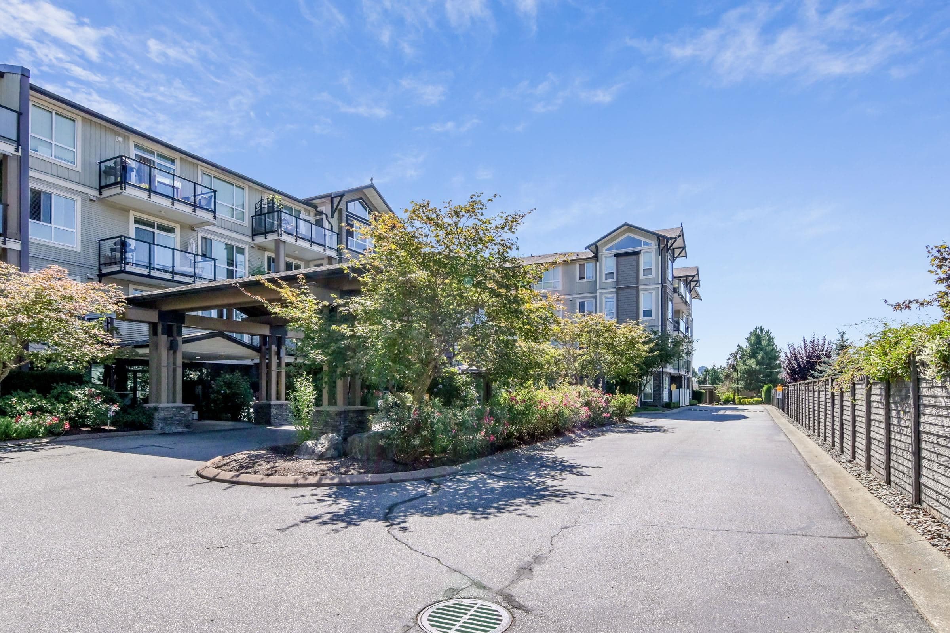
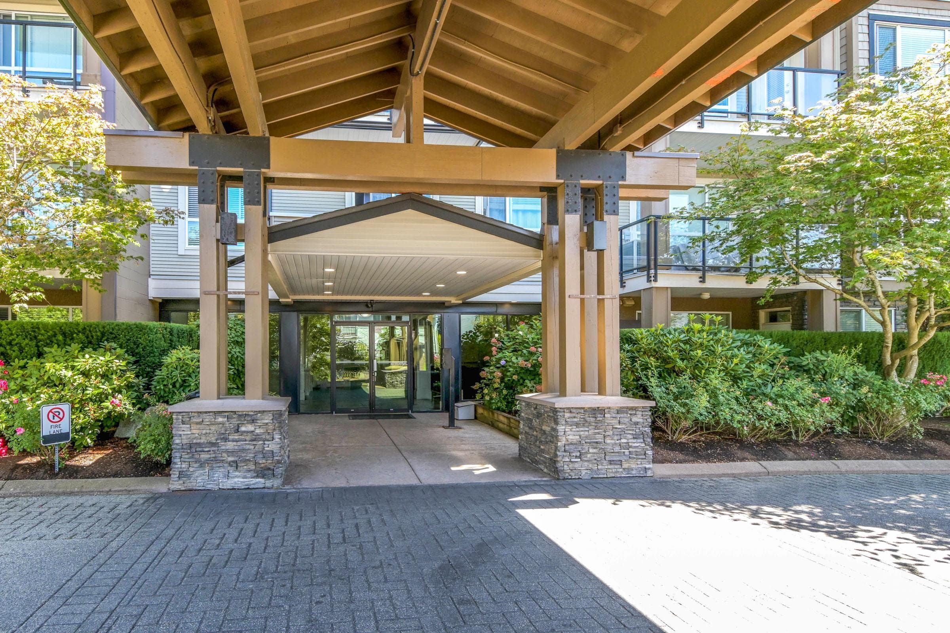
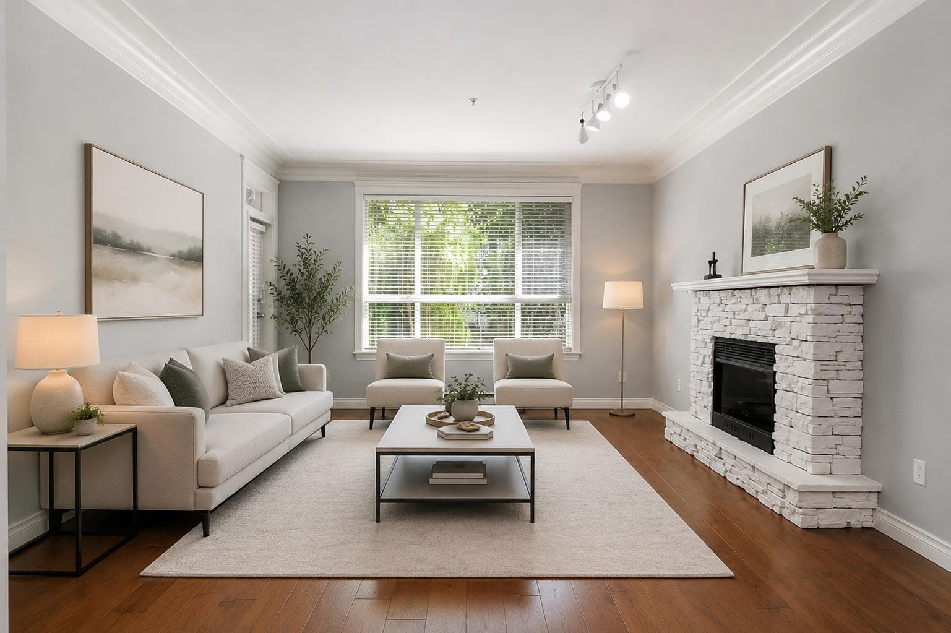
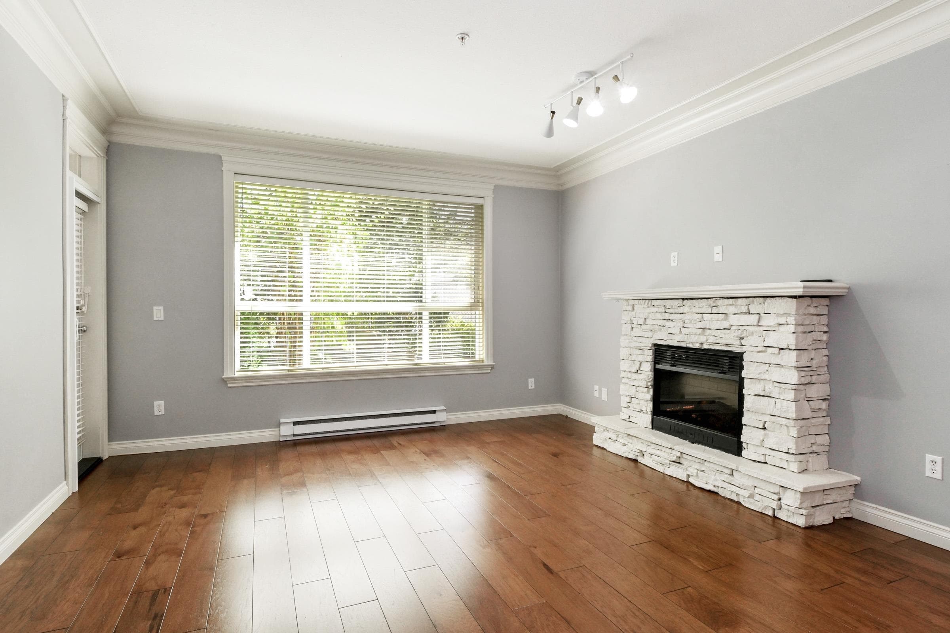
Look no further! This beautiful, spacious 2-bedroom, 2-bathroom home is move-in ready and waiting for you. Located in one of Abbotsford's most desirable neighborhoods, minutes from High Street Shopping Centre, restaurants, medical offices, transit, and easy access to Highway 1. Conveniently located on the ground floor near the elevator, this home includes two parking stalls and a storage locker. The bright, open-concept layout features laminate flooring, high ceilings, crown molding, natural light, stainless steel appliances, a newer hot water tank, and a spacious kitchen that's perfect for entertaining. The bedrooms are located on opposite sides, each with access to its own bathroom. The generous primary bedroom features a large walk-in closet, soaker tub, heated floors, and led U
MLS® #
R3151992
Status
Active
Type
Residential
Sub-type
Apartment/Condo
Style
Ground Level Unit, Rancher/Bungalow
Ownership
Freehold Strata
Bedrooms
2
Full Baths
2
Half Baths
0
Fireplaces
1
Living Area
1,129 sqft
Main Floor
1,129 sqft
Year Built
2007
Age
19 years
Structure
Multi Family, Residential Attached
Parking Stalls
2
Parking Type
Garage Under Building
Strata Fee
$508.03/mo
Taxes
$2,192.06/yr
MLS® Area
Abbotsford West
City
Abbotsford
Postal Code
V2T 0A6
Subdivision
Garibaldi Lane
Heating
Baseboard · Electric
Laundry
In Unit
Fireplace
Electric
Pets
Cats OK, Dogs OK, Number Limit (Two), Yes With Restrictions
Building Amenities
Trash · Maintenance Grounds · Management
Coordinates: 49.059484, -122.317760 · Map data © Google
2 bd · 2 ba · 1,123 sqft
MLS® R3133536 · Century 21 Creekside Realty
$519,900
Building permit history is currently available for City of Vancouver properties only.