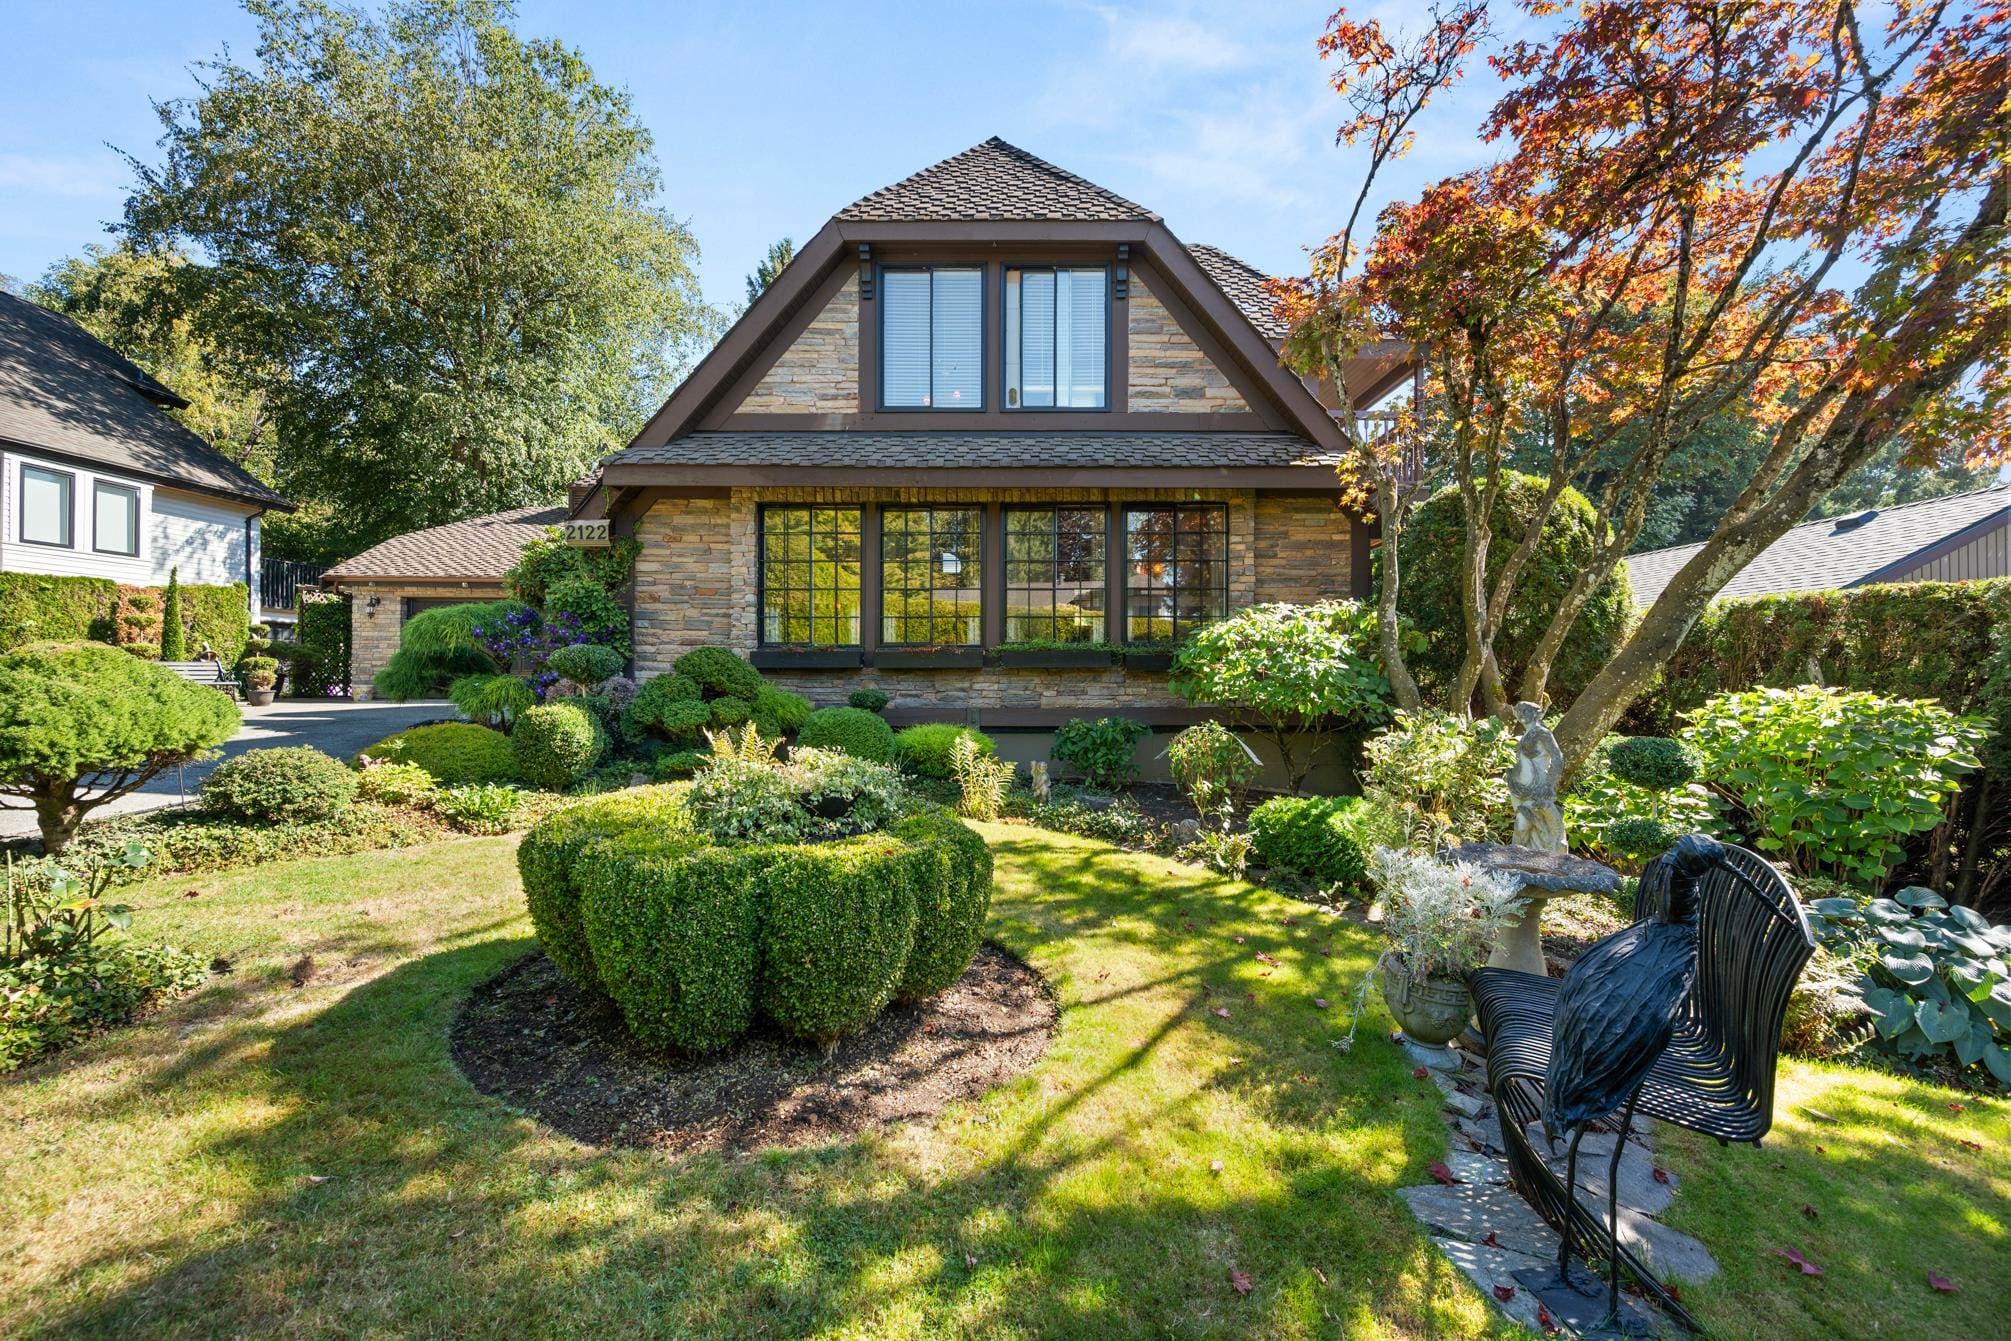
$1,549,000
Listed by: Sutton Group-West Coast Realty (Abbotsford) · MLS®
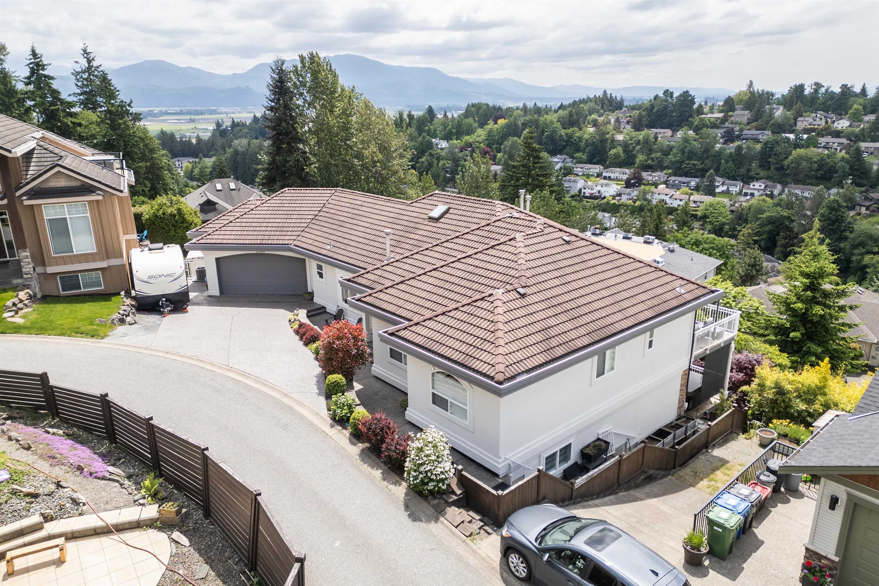
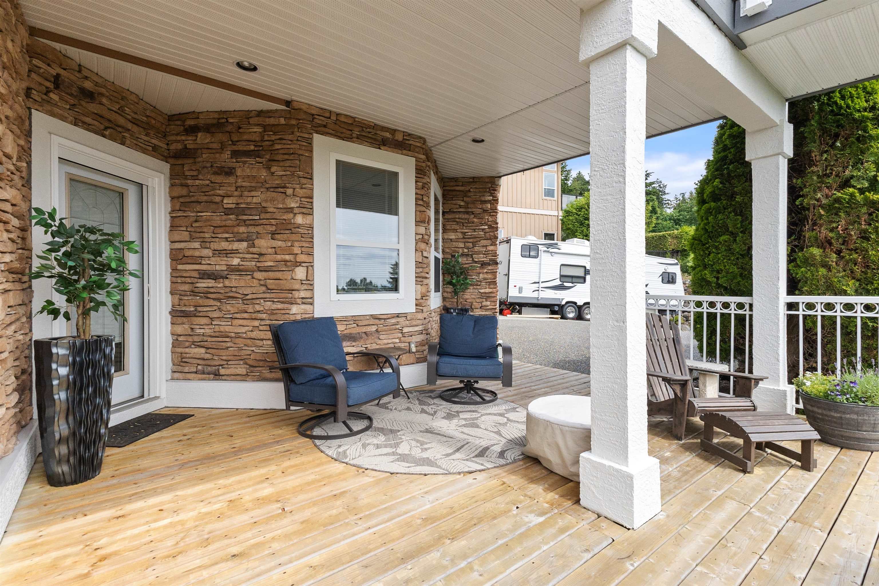
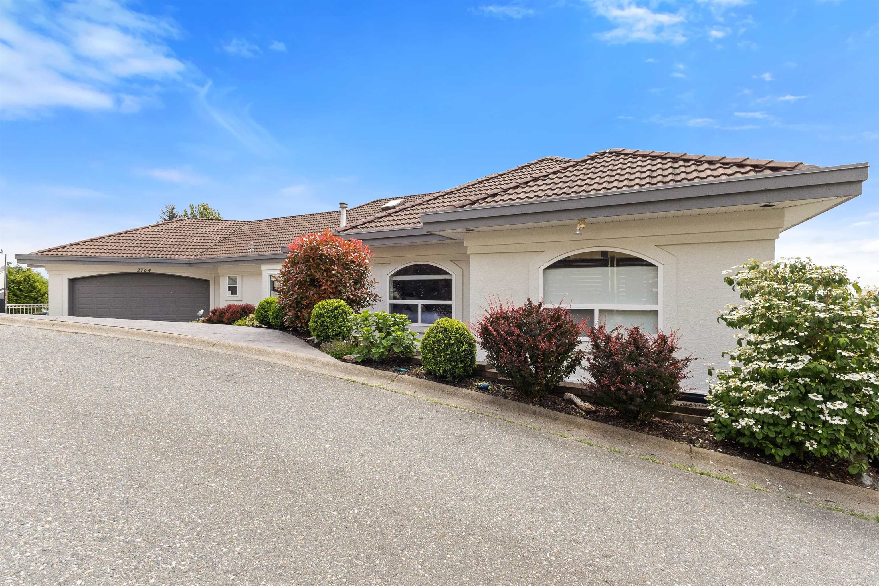
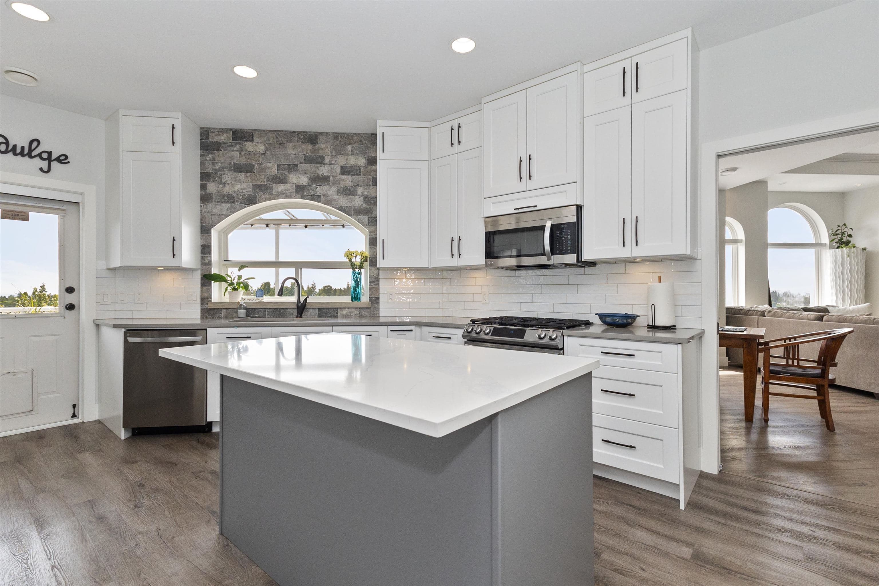
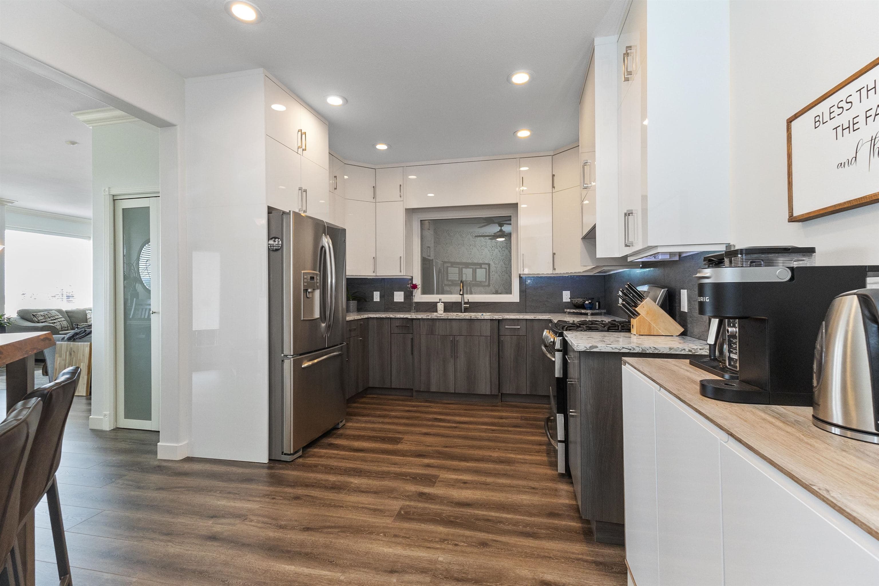
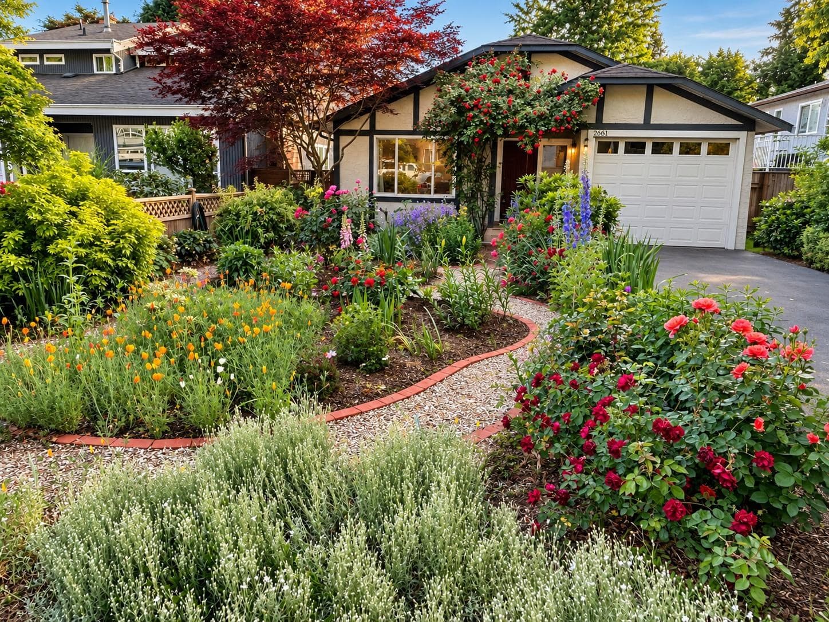
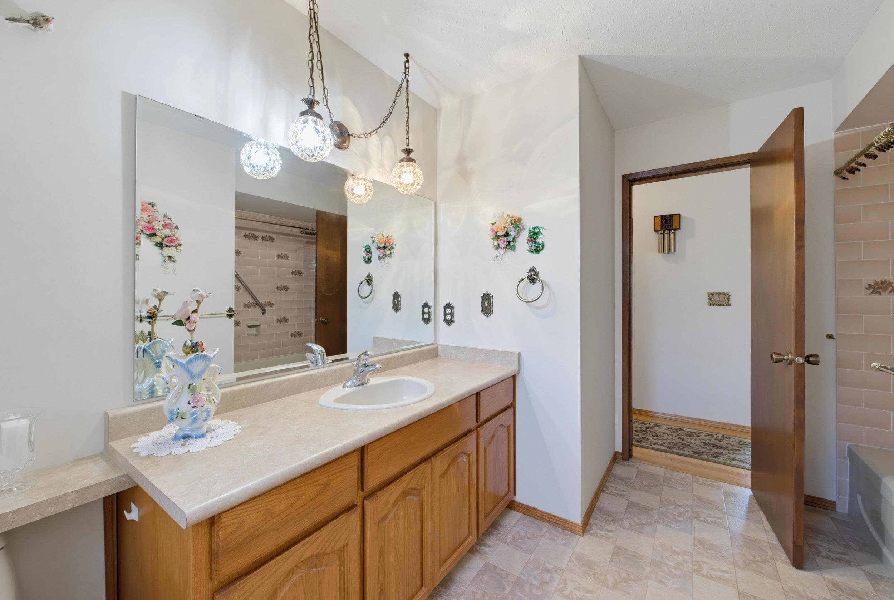
Multi generational home w/ breathtaking panoramic valley & mountain views! This extensively updated 4,000+ sq ft home offers 2 fully self-contained 2,000+ sq ft suites, ideal for AIRBNB or extended family. 2 private driveways & 2 double garages, 2 level entries 2 RV parking. Renovated from 2021–2025 with new kitchens, appliances, cabinets, countertops, flooring, paint, heat pump, A/C, ensuites, patio cover, expanded driveway & exterior paint. Enjoy 2 luxurious primary suites, including a main-floor retreat with fireplace, spa-inspired ensuite, double vanity & French doors to the upper massive deck. Take in spectacular sweeping views from both decks & unwind in your private hot tub.
MLS® #
R3153317
Status
Active
Type
Residential
Sub-type
Single Family Residence
Style
Rancher/Bungalow w/Bsmt.
Ownership
Freehold NonStrata
Bedrooms
9
Full Baths
6
Half Baths
0
Fireplaces
4
Living Area
4,277 sqft
Main Floor
2,202 sqft
Basement
Yes
Lot Size
9,978 sqft
Lot Dimensions
44 x
Frontage
44
Year Built
1997
Age
29 years
Structure
Residential Detached
Parking Stalls
8
Garage Spaces
2
Parking Type
Garage Double, RV Access/Parking
Taxes
$8,138.26/yr
MLS® Area
Abbotsford East
City
Abbotsford
Postal Code
V3G 1C3
Heating
Heat Pump · Hot Water · Natural Gas
Appliances
Washer/Dryer · Dishwasher · Refrigerator · Stove
Fireplace
Gas
Exterior Features
Balcony
View
MOUNTAINS
Lot Features
Central Location, Recreation Nearby
Community
Shopping Nearby
Coordinates: 49.046725, -122.250629 · Map data © Google
Building permit history is currently available for City of Vancouver properties only.