$3,498,000
Listed by: Sutton Group-West Coast Realty · MLS®
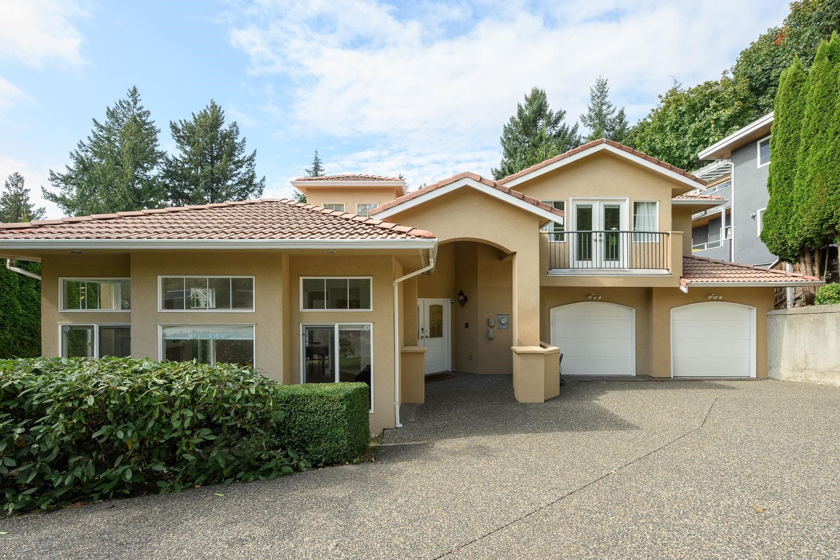
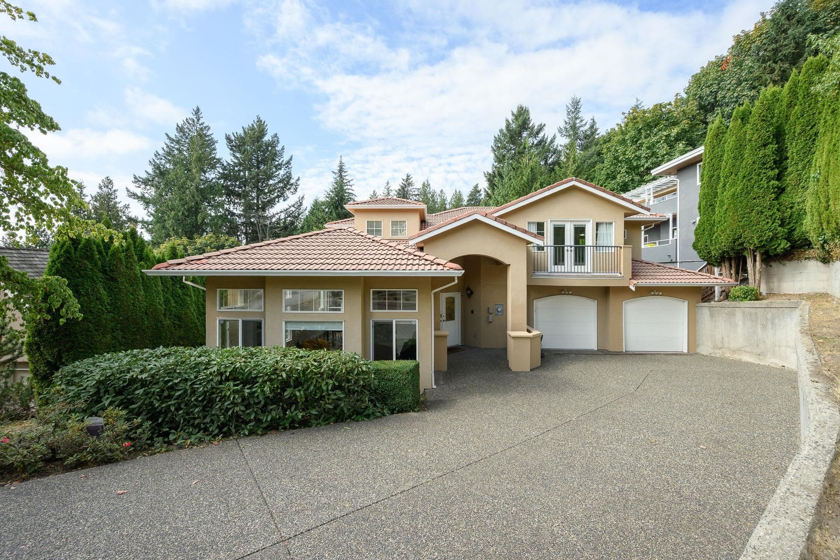
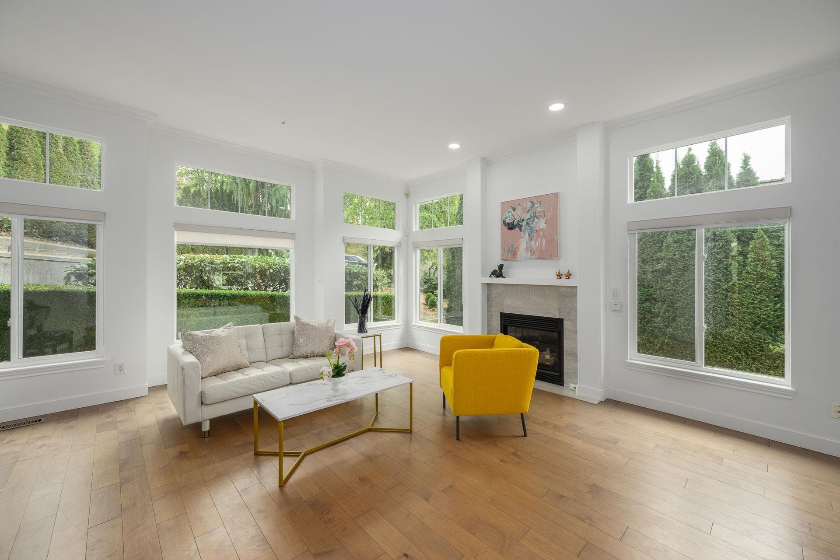
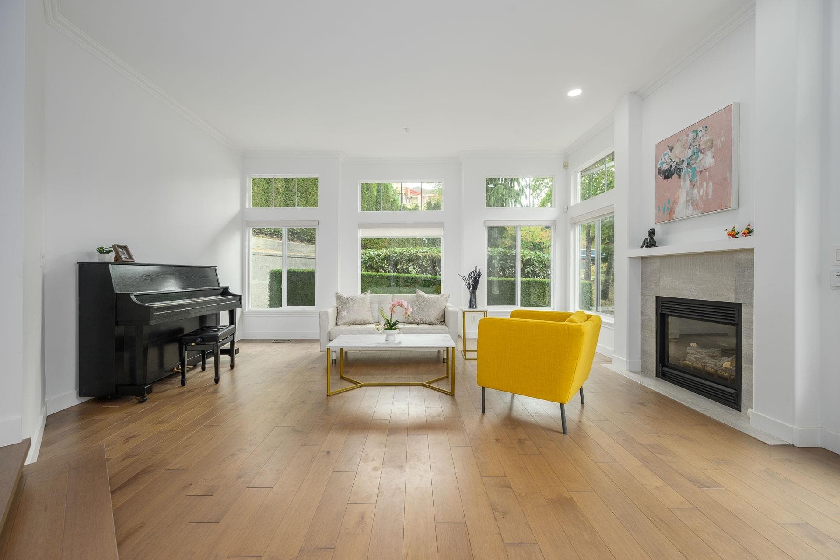
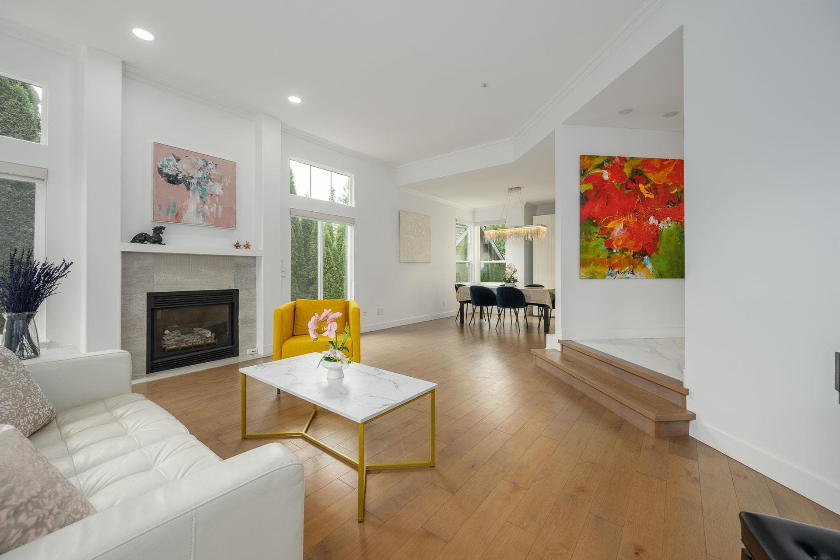
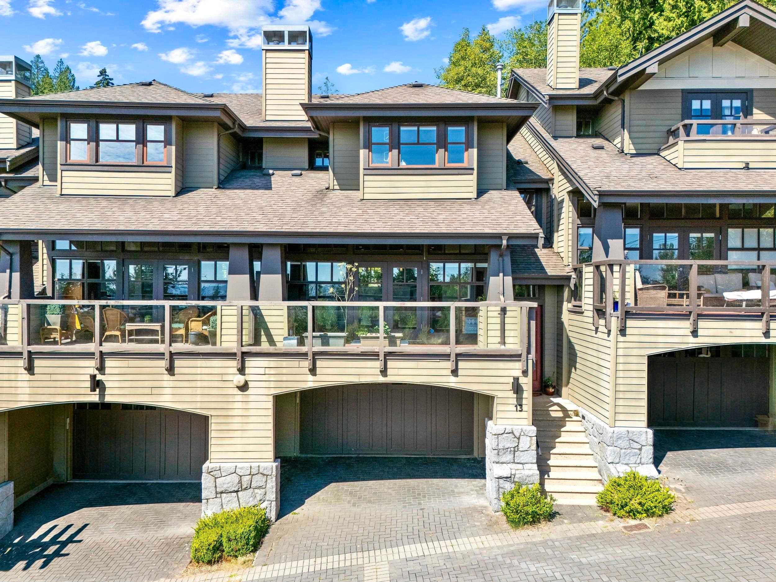
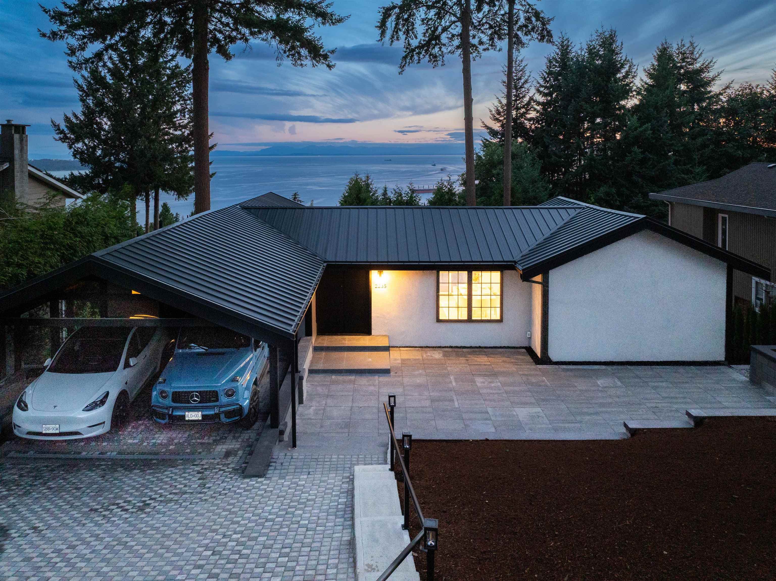
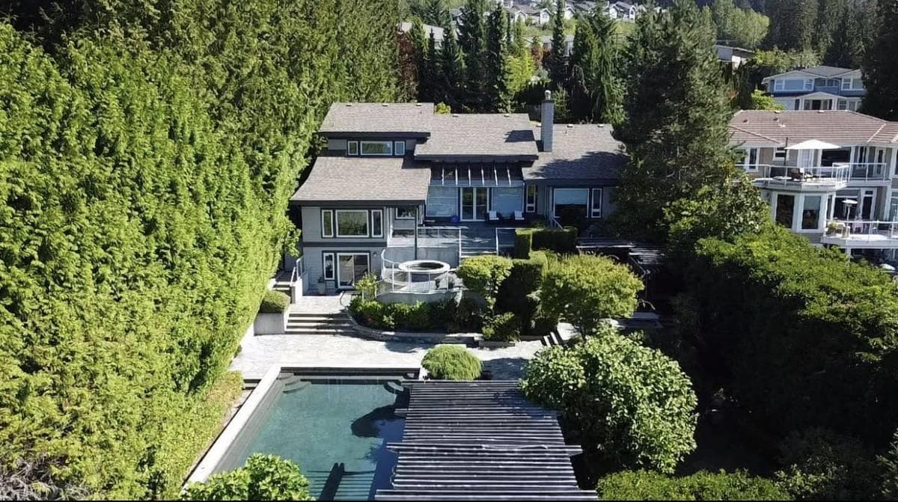
Spacious Family Home located at the end of a peaceful cul-de-sac, this 5,862 sq ft home is within walking distance to Collingwood School and just minutes from Mulgrave School. The main level offers open living and dining areas with hardwood floors, a bright kitchen with granite counters, a family room, and access to a large deck. Upstairs are 4 bedrooms, while the lower level includes a media room and a 2-bedroom legal suite. With 5 bathrooms, a level driveway, double garage, and a private backyard backing onto Chairlift Park with tennis court and playground, this home is perfect for family living. Open house on Saturday 2-4pm, August 15.
MLS® #
R3101145
Status
Active
Type
Residential
Sub-type
Single Family Residence
Ownership
Freehold NonStrata
Bedrooms
7
Full Baths
5
Half Baths
0
Fireplaces
4
Living Area
5,862 sqft
Main Floor
2,368 sqft
Basement
Yes
Lot Size
13,456 sqft
Lot Dimensions
66 x 192
Frontage
66
Year Built
1997
Age
29 years
Structure
Residential Detached
Parking Stalls
4
Garage Spaces
2
Parking Type
Garage Double, Front Access
Taxes
$11,078.13/yr
MLS® Area
Chelsea Park
City
West Vancouver
Postal Code
V7S 3E9
Heating
Baseboard · Natural Gas
Appliances
Washer/Dryer · Dishwasher · Refrigerator · Stove
Fireplace
Gas
Lot Features
Cul-De-Sac, Greenbelt, Private, Recreation Nearby, Ski Hill Nearby
Coordinates: 49.349818, -123.190699 · Map data © Google
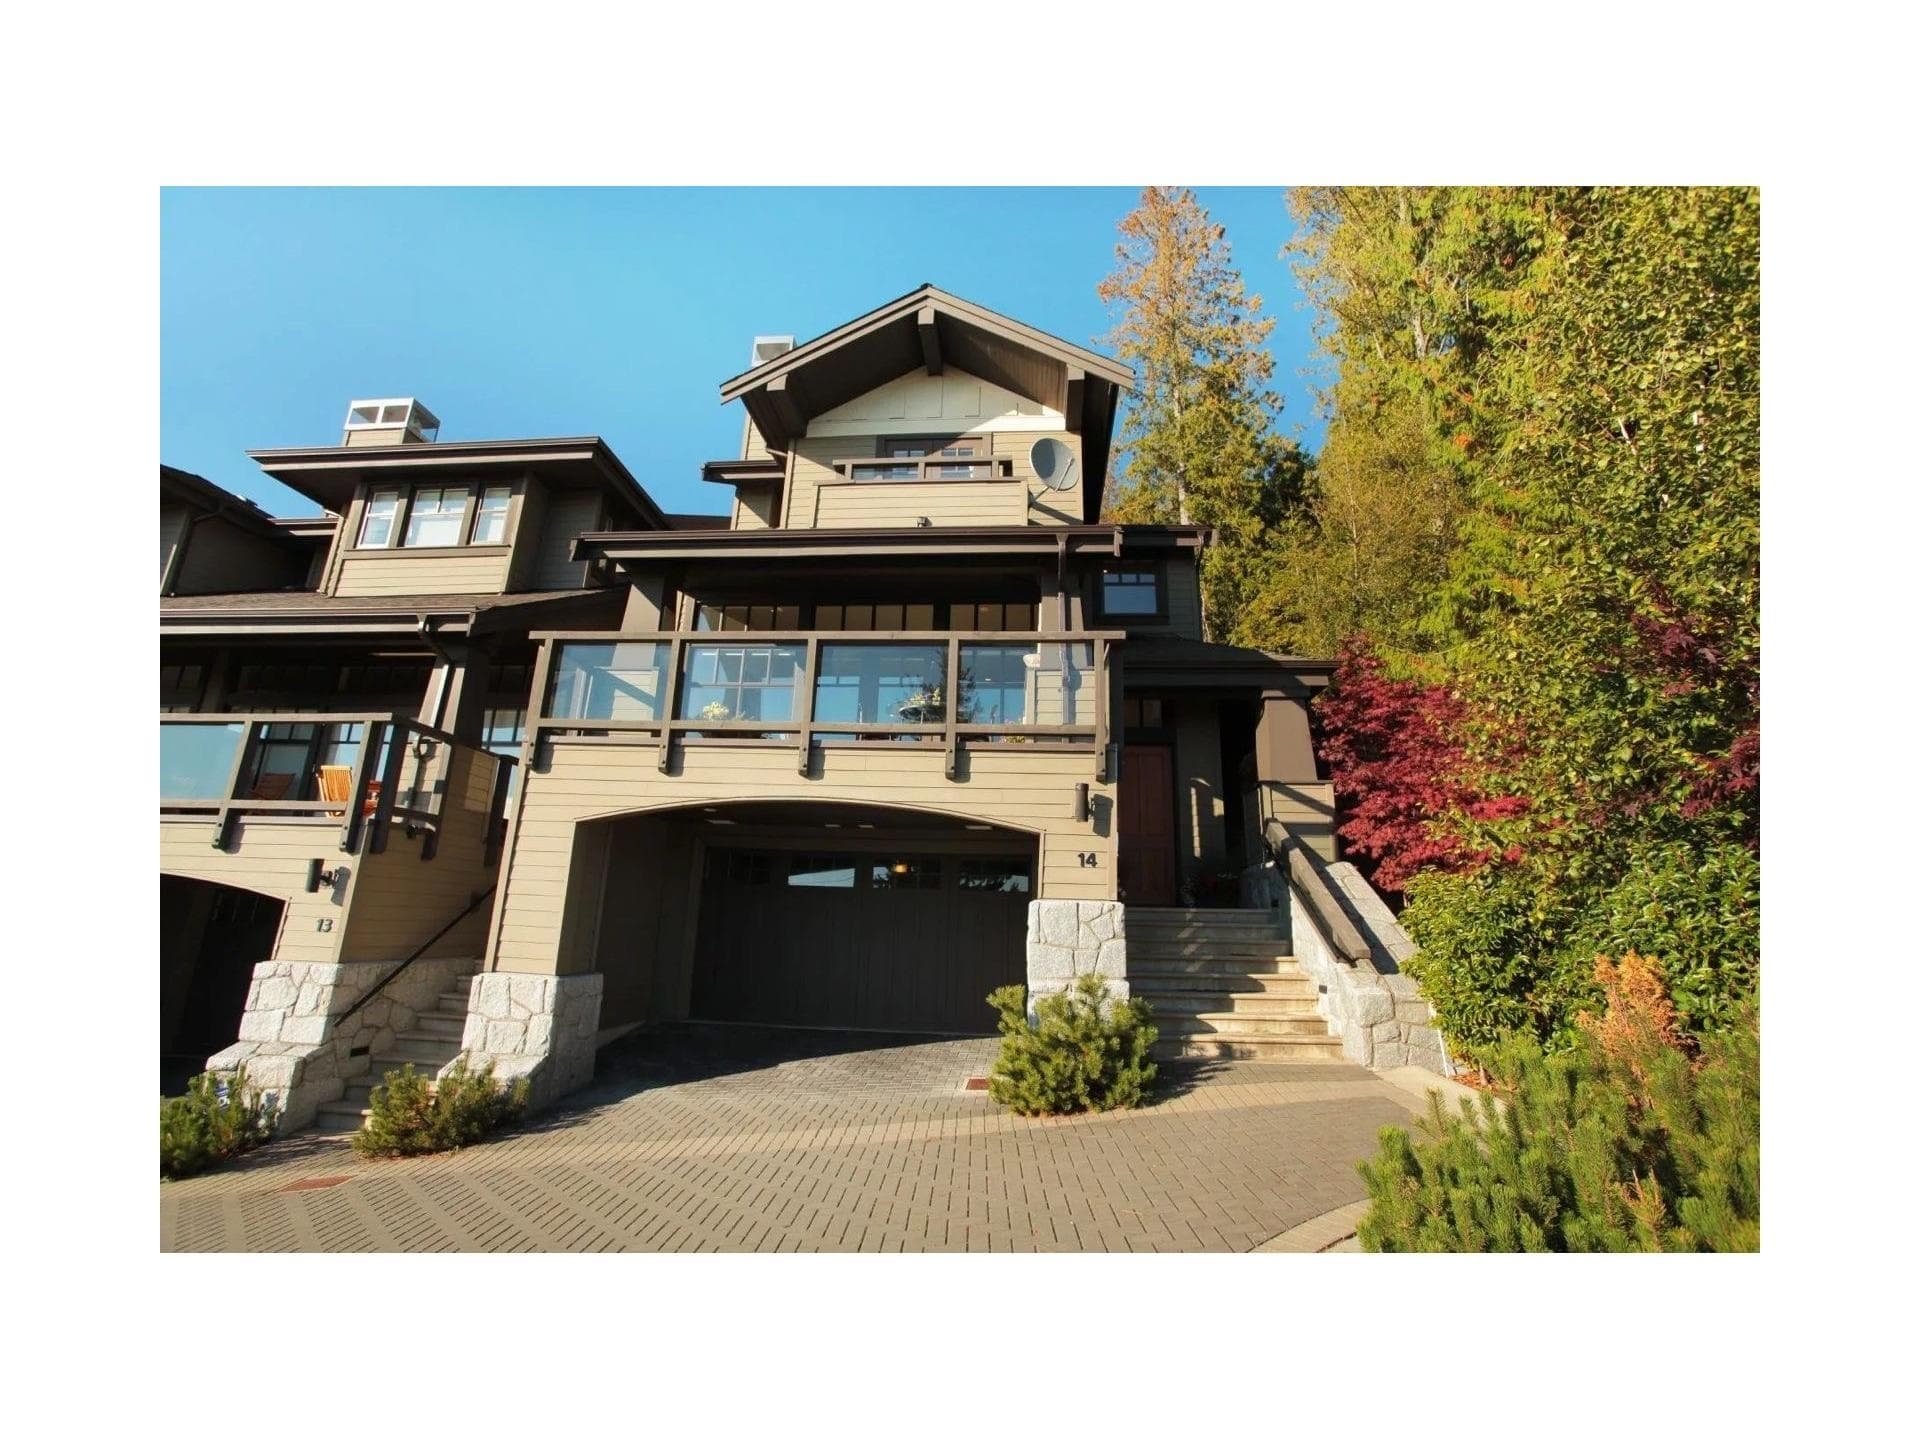
$1,988,000
Chelsea Park
MLS® R3152061 · Listed by Sincere Real Estate Services
Building permit history is currently available for City of Vancouver properties only.