$3,180,000
Listed by: Royal Pacific Realty Corp. · MLS®
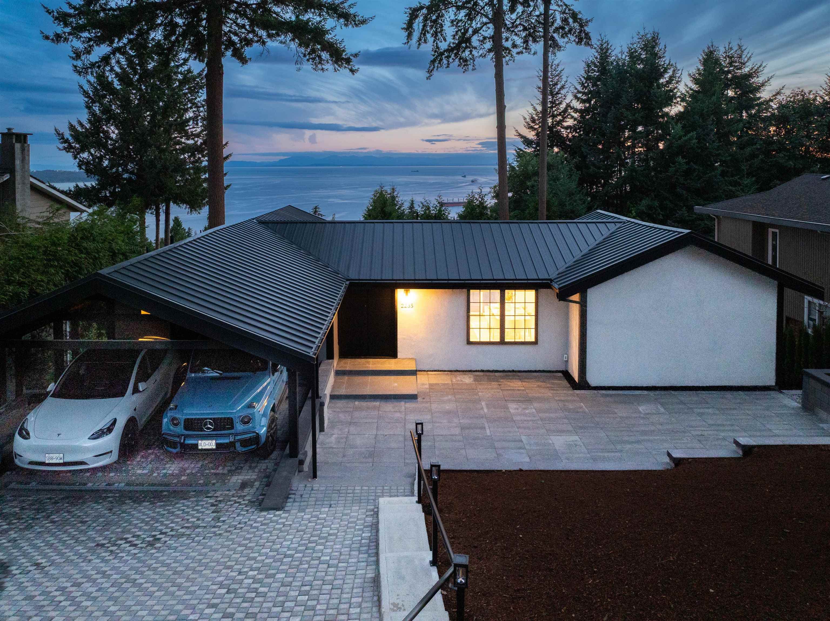
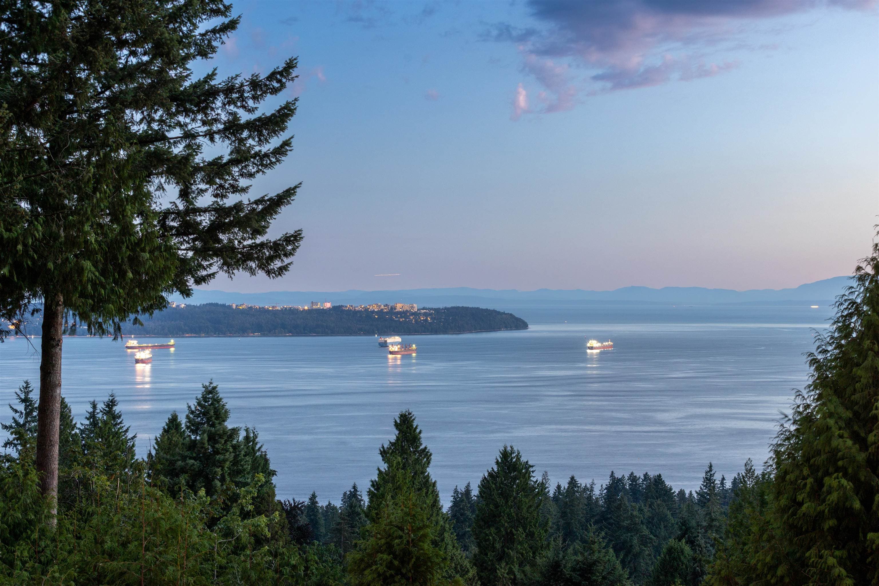
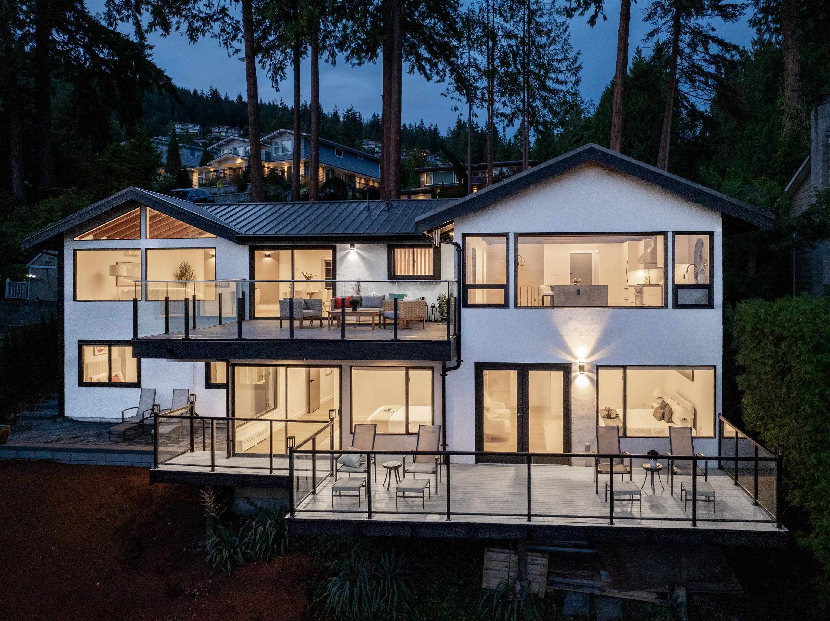
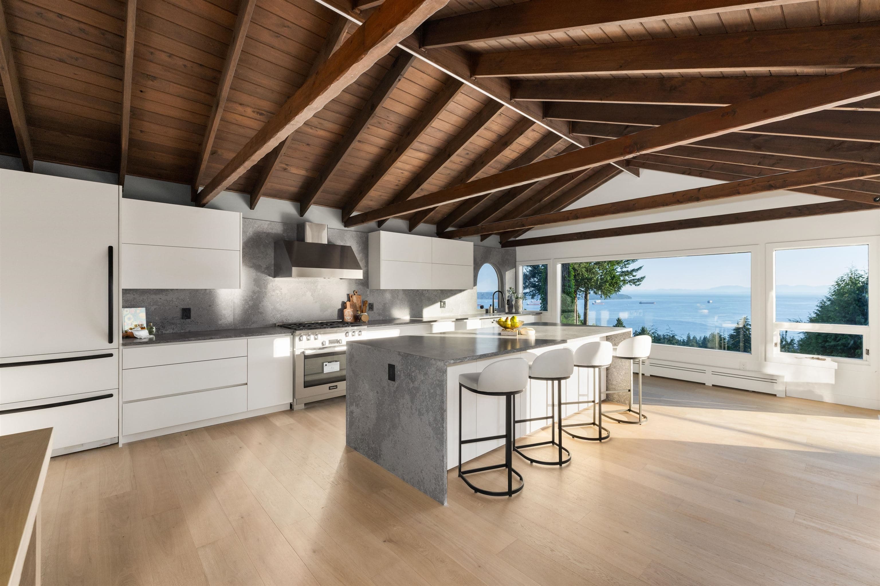
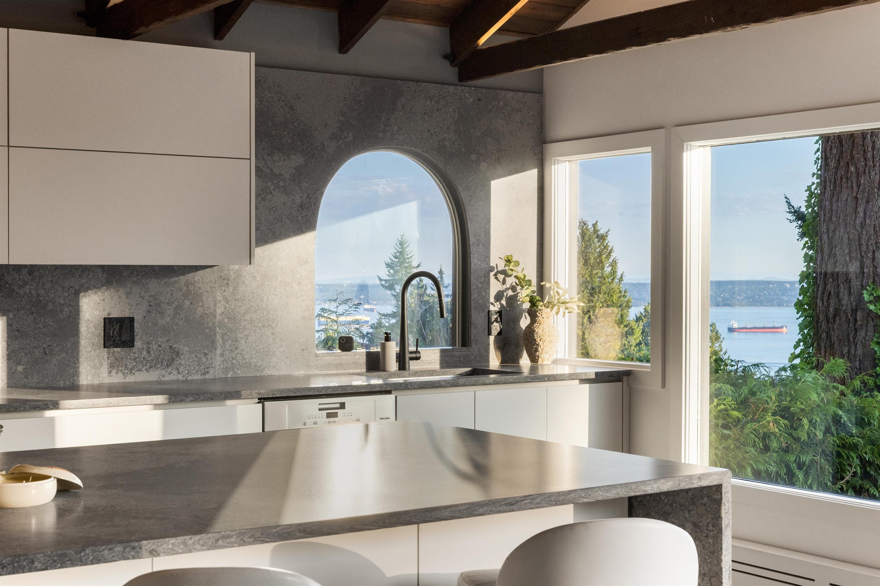
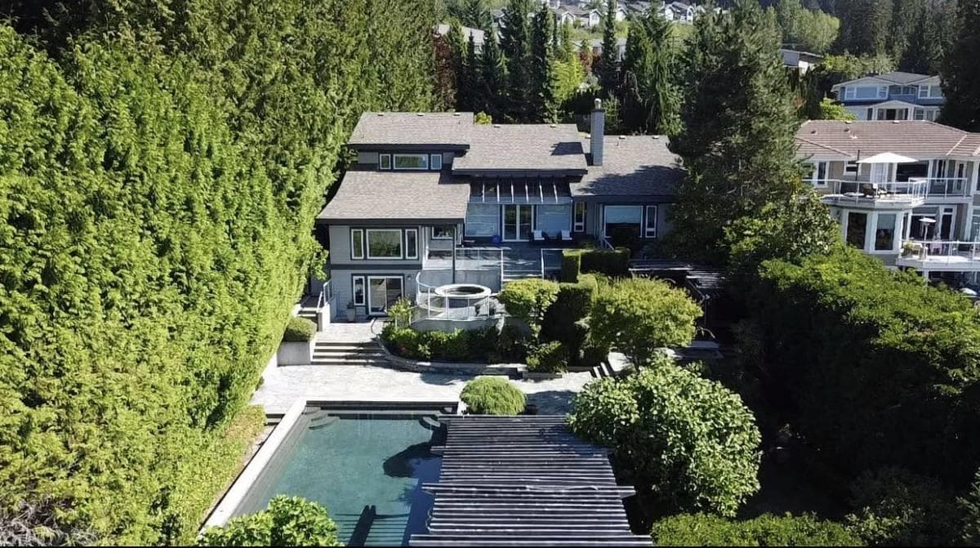
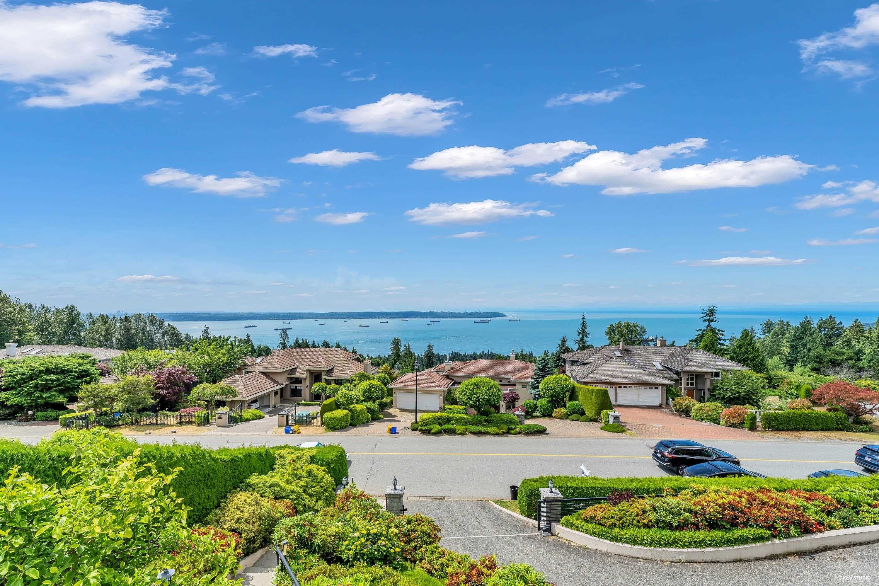
Welcome to an architectural icon, brilliantly reborn. Originally custom-built by renowned Bob Lewis, this West Vancouver masterpiece has undergone a fully permitted 2026 transformation, fusing authentic post-&-beam architecture with modern luxury. Set on almost 13,000 sq. ft., it captures breathtaking panoramic views & spectacular sunsets from every level. Soaring vaulted ceilings, walls of glass & dramatic open-concept living create an unforgettable setting for entertaining. The designer kitchen features premium Sub-Zero & Miele appliances—with an incredible view from the kitchen sink. Offering 4 bedrooms, seamless indoor-outdoor living & a durable metal roof, this is a home of rare pedigree & vision. Steps to Collingwood School iconic architecture, valuable land & truly epic views.
MLS® #
R3151419
Status
Active
Type
Residential
Sub-type
Single Family Residence
Ownership
Freehold NonStrata
Bedrooms
4
Full Baths
3
Half Baths
1
Fireplaces
1
Living Area
2,700 sqft
Main Floor
1,271 sqft
Basement
Yes
Lot Size
12,825 sqft
Lot Dimensions
0 x
Frontage
0
Year Built
1972
Age
54 years
Structure
Residential Detached
Parking Stalls
4
Parking Type
Carport Multiple, Front Access
Taxes
$7,336/yr
MLS® Area
Chelsea Park
City
West Vancouver
Postal Code
V7S 2T4
Heating
Baseboard · Forced Air · Hot Water
Cooling / A/C
Air Conditioning
Appliances
Washer/Dryer · Dishwasher · Refrigerator · Stove
Fireplace
Electric
Exterior Features
Balcony · Private Yard
View
STUNNING OCEAN
Lot Features
Near Golf Course, Recreation Nearby, Ski Hill Nearby
Community
Adult Oriented, Shopping Nearby
Coordinates: 49.346429, -123.186231 · Map data © Google
$14,995
Chelsea Park
MLS® R3143334 · Listed by Royal LePage Sussex Mander Group
Building permit history is currently available for City of Vancouver properties only.