$3,788,000
Listed by: Angell Hasman & Associates Realty Ltd. · MLS®
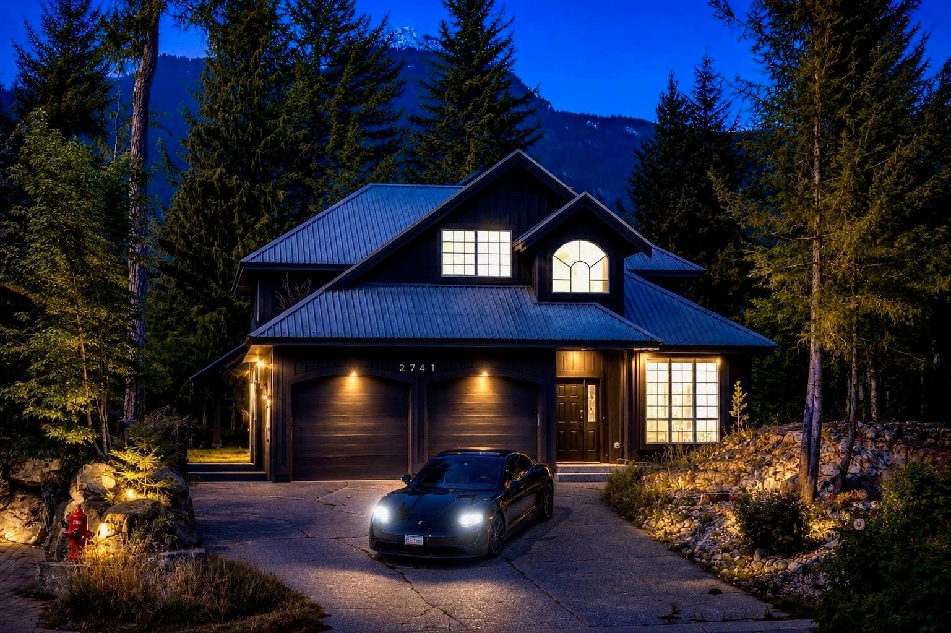
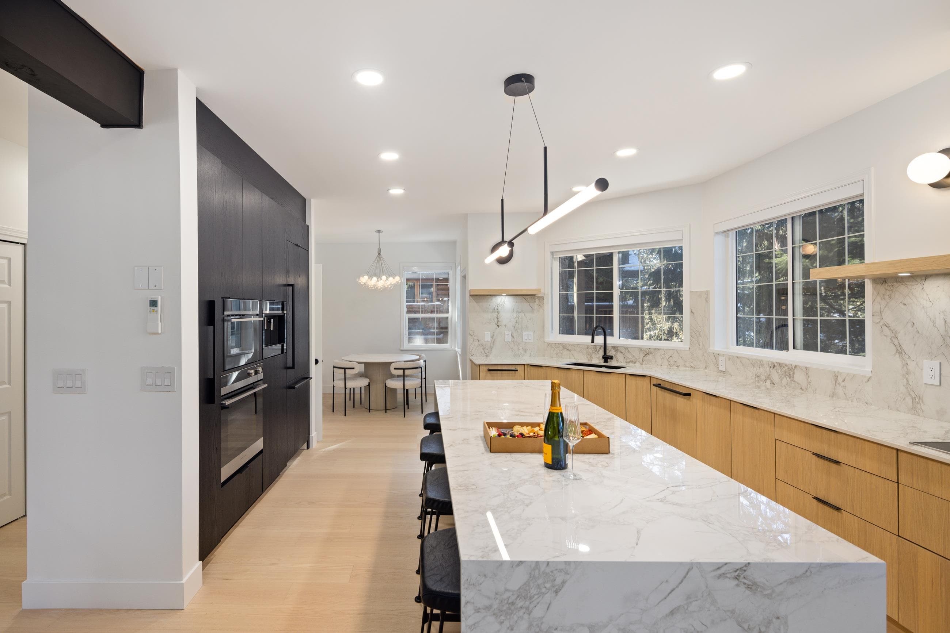
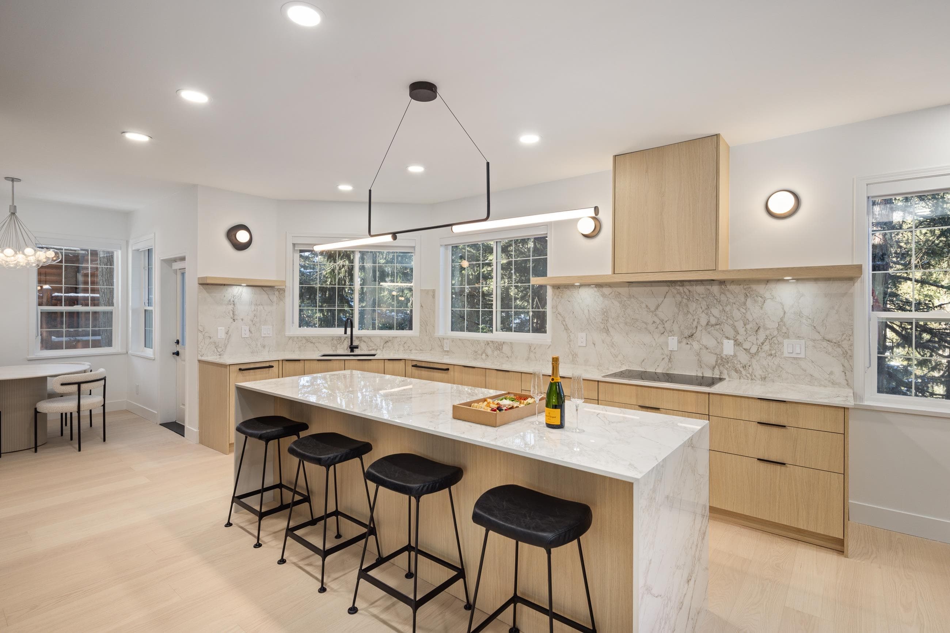
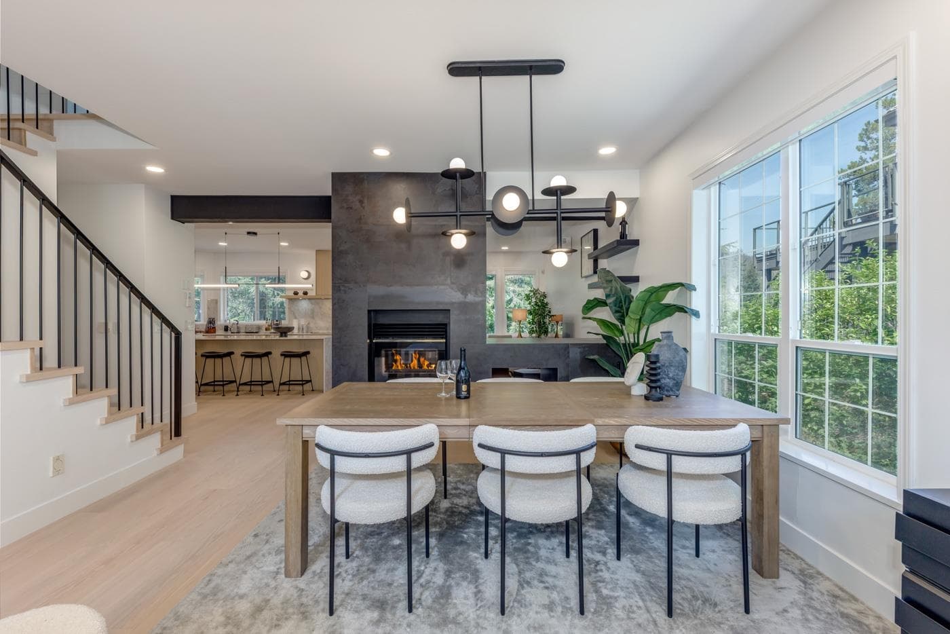
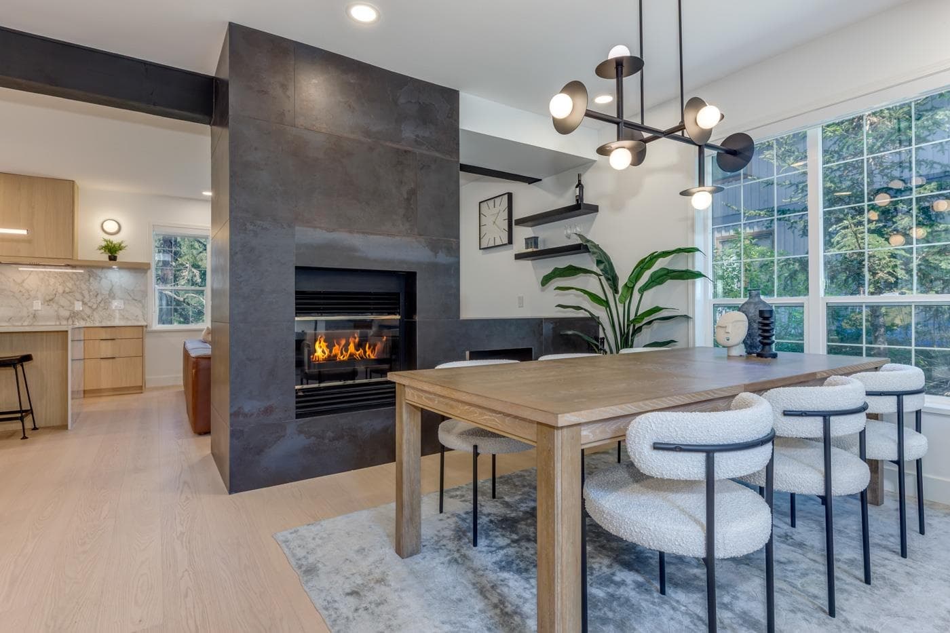
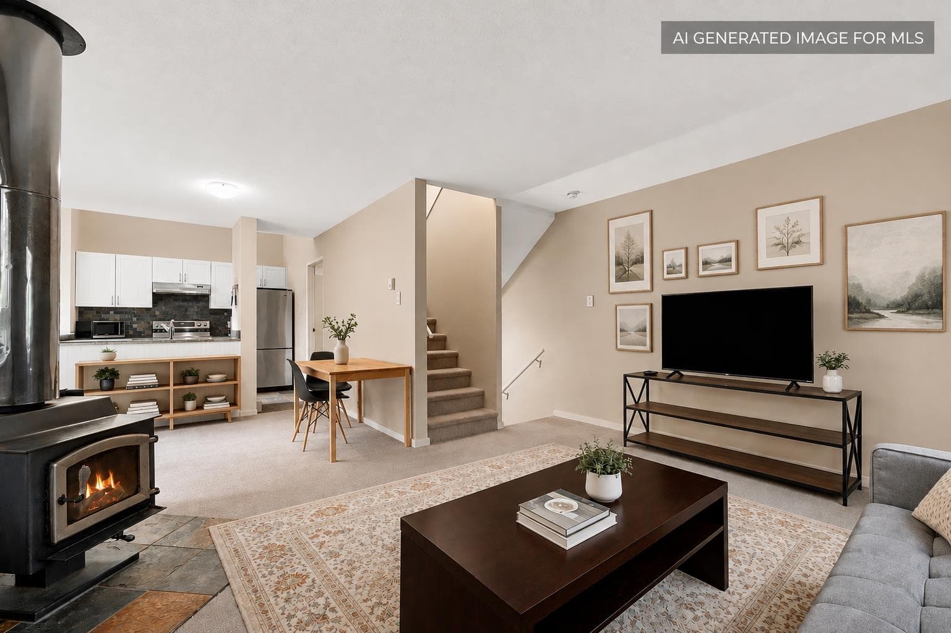
This Bayshores masterpiece has been completely reimagined with no expense spared. White oak flooring flows seamlessly through the home, complementing custom Shinnoki cabinetry, sleek Dekton countertops, and premium built-in appliances. Every detail—from Riobel fixtures to designer lighting—exudes sophistication. The sunlit, open-concept living space is both elegant and inviting, while four stunning bedrooms and a separate one-bedroom suite offer flexibility for families or guests. Ideally located just minutes from Creekside’s shops, dining, and gondola, and close to Spring Creek School, this is the ultimate Whistler retreat—whether for full-time living or a weekend escape. Luxury, comfort, and convenience converge in this exceptional offering.
MLS® #
R3153923
Status
Active
Type
Residential
Sub-type
Single Family Residence
Ownership
Freehold NonStrata
Bedrooms
5
Full Baths
3
Half Baths
1
Fireplaces
1
Living Area
3,085 sqft
Main Floor
1,353 sqft
Basement
Yes
Lot Size
8,590 sqft
Lot Dimensions
59.65 x
Frontage
59.65
Year Built
1994
Age
32 years
Structure
Residential Detached
Parking Stalls
4
Garage Spaces
2
Parking Type
Garage Double, Front Access
Taxes
$10,024.57/yr
MLS® Area
Bayshores
City
Whistler
Postal Code
V8E 0A8
Heating
Heat Pump
Cooling / A/C
Air Conditioning
Appliances
Washer/Dryer · Dishwasher · Refrigerator · Stove · Microwave · Oven · Range Top
Fireplace
Insert · Wood Burning
Security
Smoke Detector(s)
Interior Features
Central Vacuum · Vaulted Ceiling(s)
Exterior Features
Balcony
View
Mountain
Lot Features
Central Location, Near Golf Course, Recreation Nearby, Ski Hill Nearby, Wooded
Community
Shopping Nearby
Coordinates: 50.088332, -123.007053 · Map data © Google
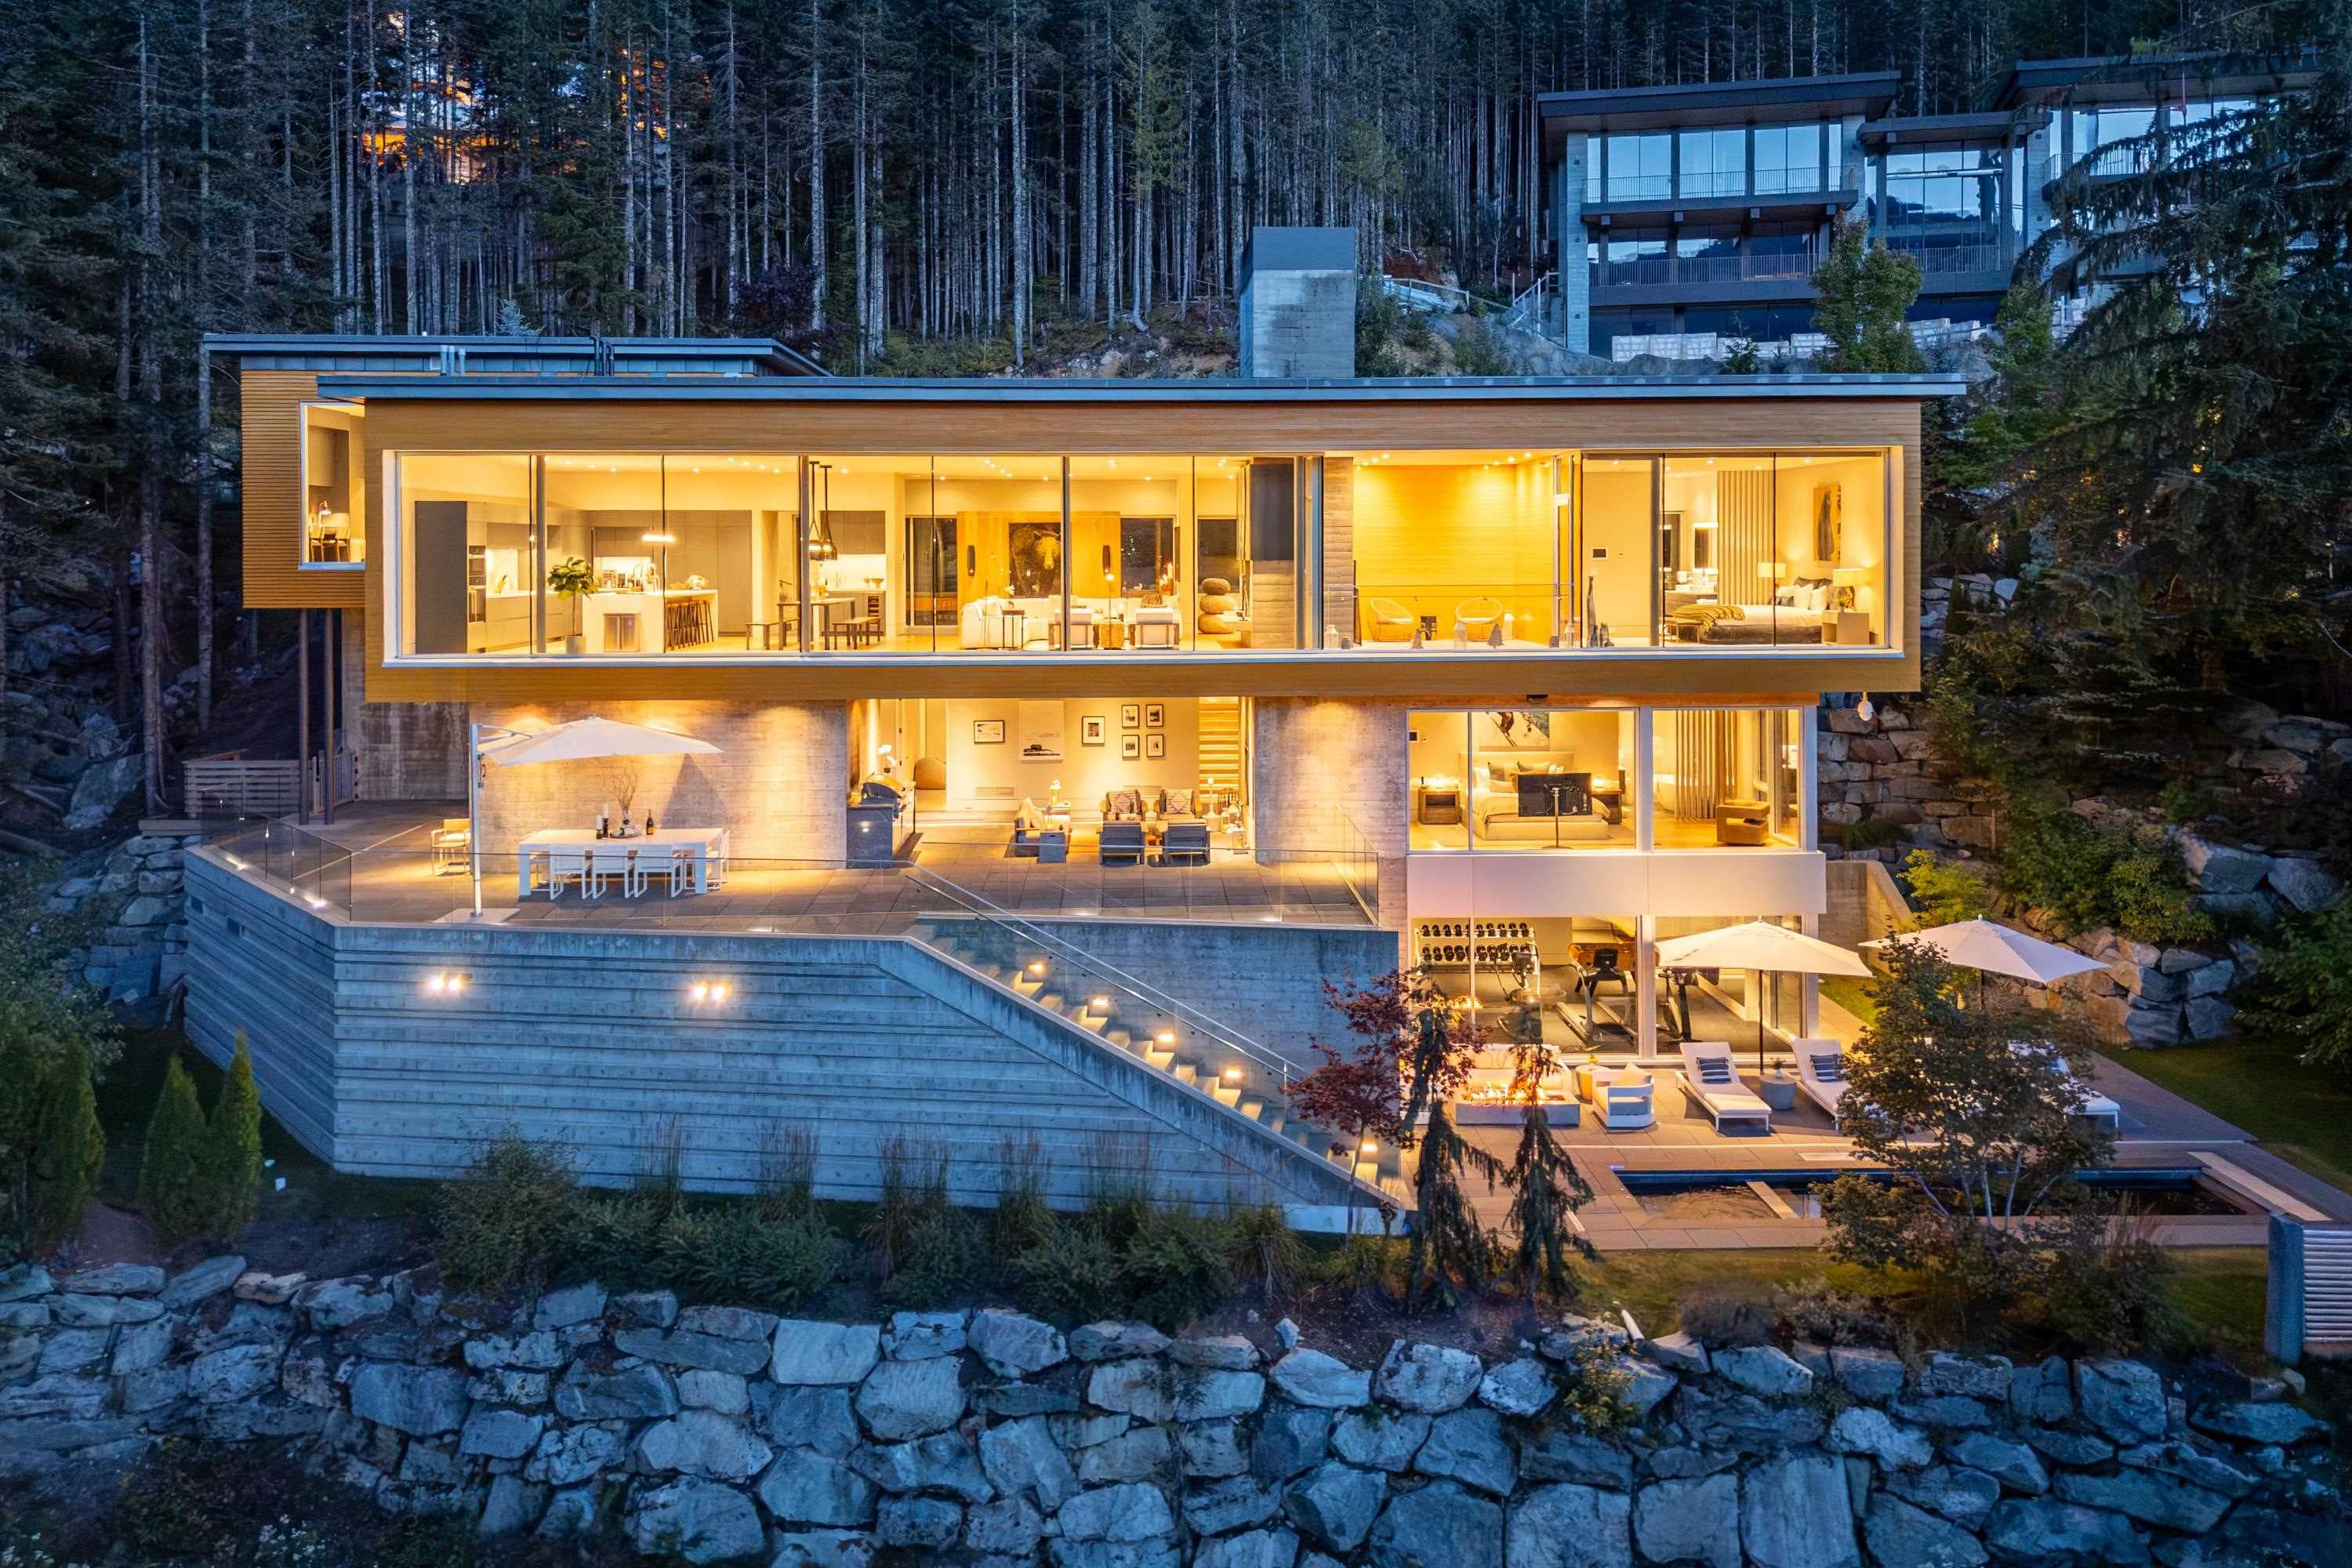
$19,989,000
Bayshores
MLS® R3159553 · Listed by Sotheby's International Realty Canada
Building permit history is currently available for City of Vancouver properties only.