+35 more
$19,989,000
Listed by: Sotheby's International Realty Canada · MLS®
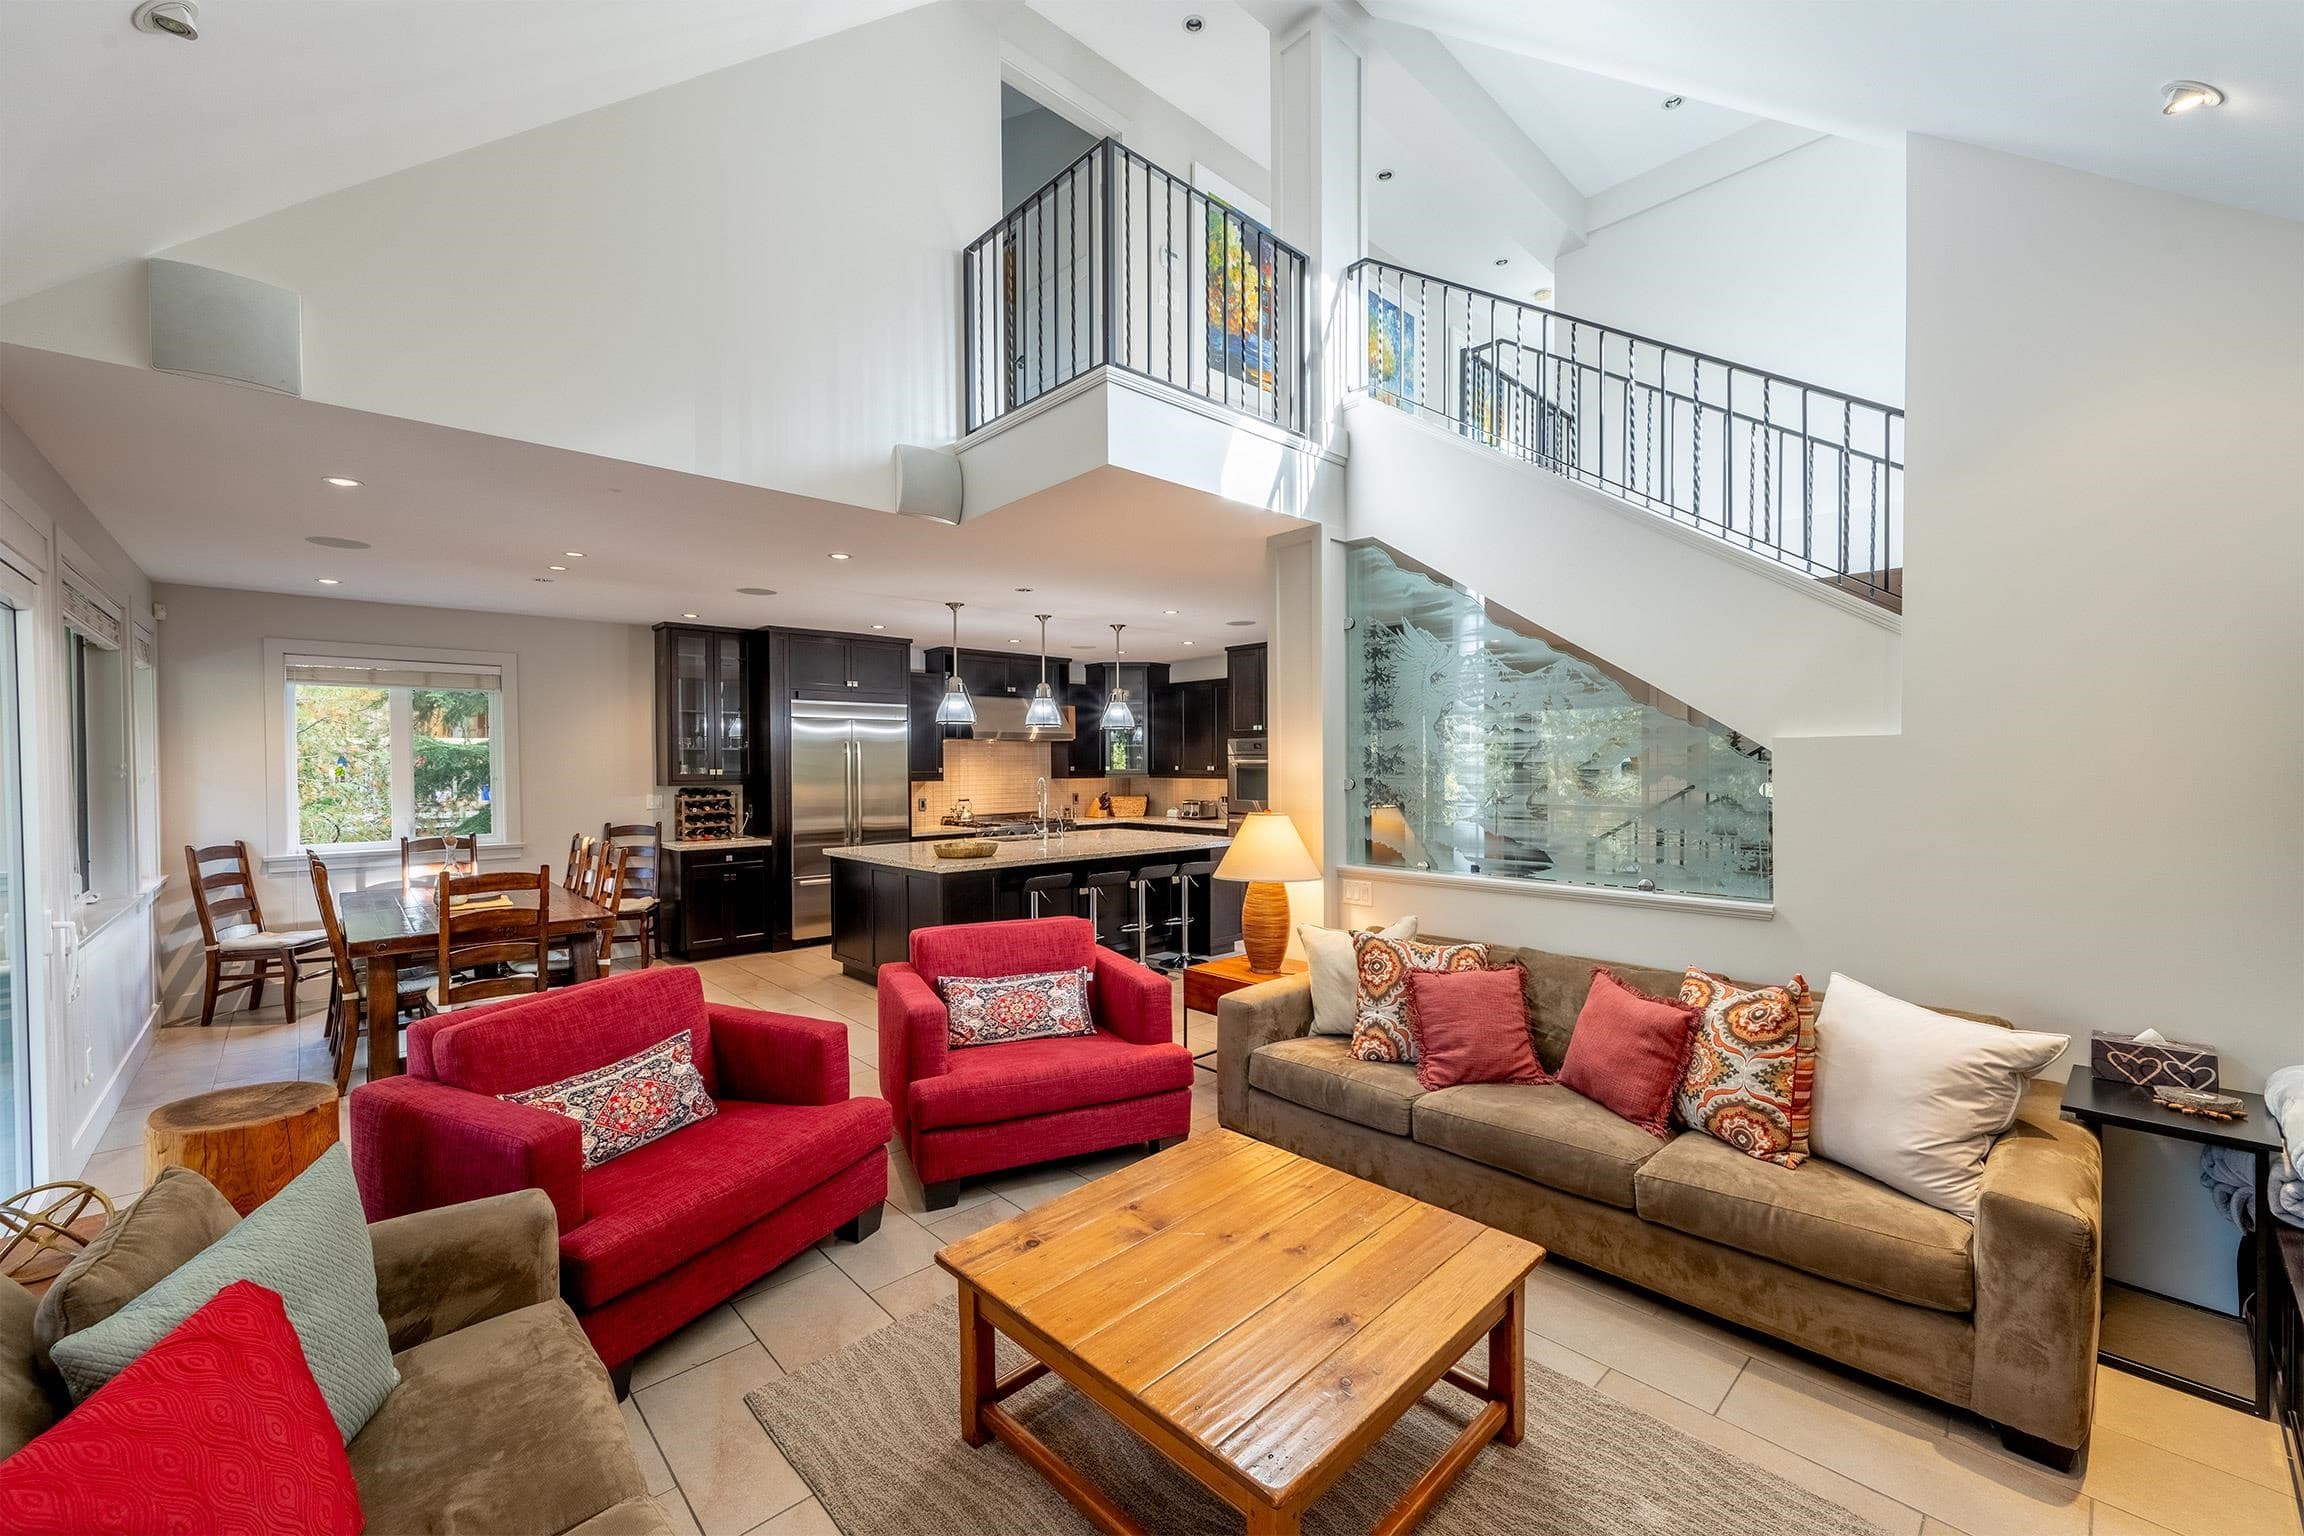
Antara is a contemporary architectural masterpiece by renowned Openspace Architecture, offering 7,375 sq. ft. of fully automated luxury on a private 1.1-acre Kadenwood estate. Whistler’s only private residential gondola provides effortless access to Creekside shops and restaurants, while true ski-in/ski-out access is directly from the backyard. Floor-to-ceiling curtain-wall glass frames breathtaking mountain views. Five bedrooms plus a double bunkroom sleep up to 18. Exceptional amenities include a climate-controlled wine cellar, private theatre with wet bar, gym, recreation room with pool table, heated outdoor pool and hot tub, outdoor kitchen, fireplaces and expansive terraces. A serene, retreat offering exceptional privacy and connection to nature.
MLS® #
R3159553
Status
Active
Type
Residential
Sub-type
Single Family Residence
Ownership
Freehold Strata
Bedrooms
5
Full Baths
5
Half Baths
1
Fireplaces
2
Living Area
7,375 sqft
Main Floor
2,850 sqft
Basement
Yes
Lot Size
47,916 sqft
Year Built
2016
Age
10 years
Structure
Residential Detached
Parking Stalls
4
Garage Spaces
2
Parking Type
Garage Double, Front Access, Paver Block
Strata Fee
$1,791.03/mo
Taxes
$89,892.75/yr
MLS® Area
Bayshores
City
Whistler
Postal Code
V8E 0L6
Subdivision
Kadenwood
Heating
Forced Air · Natural Gas · Radiant
Cooling / A/C
Central Air · Air Conditioning
Appliances
Washer/Dryer · Dishwasher · Refrigerator · Stove · Microwave · Wine Cooler
Fireplace
Gas · Wood Burning
Security
Security System · Smoke Detector(s)
Windows
Window Coverings
Interior Features
Storage · Central Vacuum
Exterior Features
Garden · Balcony · Private Yard
Pets
Cats OK, Dogs OK, Yes
View
Mountain and lake
Lot Features
Ski In/Ski out, Private, Recreation Nearby, Ski Hill Nearby, Wooded
Pool
Outdoor Pool
Community
Shopping Nearby
Building Amenities
Exercise Centre · Sauna/Steam Room · Trash · Gas · Snow Removal
Coordinates: 50.086183, -122.987725 · Map data © Google
Watch this home
Get an email when the price changes, it sells, or a new unit lists in this building. Sign in or create a free account.
Multiplex potential: on a ~4,452 m² lot, BC’s small-scale housing law requires the municipality to allow at least 4 units (up to 6 near frequent transit), where it applies.
Screening estimate from provincial regulations (TOA station points, B.C. Reg. 263/2023 & 265/2023; small-scale multi-unit housing rules). Distances are straight-line; actual TOA maps are set by municipal bylaw and some parcels (heritage, ALR, exempt areas) are excluded. Confirm with the municipality before relying on it.
Not in the Agricultural Land Reserve.
The listing’s flood plain disclosure is available to registered users. Create a free account or sign in.
ALR from the Agricultural Land Commission via DataBC (point check at the listing’s mapped location). Flood plain is the listing brokerage’s disclosure. Confirm both with the municipality and your lawyer.
Building permit history is currently available for City of Vancouver properties only.