No photos available
$899,000
2709 - 5333 Goring Street, Burnaby, V5B 3A2
Listed by: Nu Stream Realty Inc. · MLS®
2 Bedrooms 2 Bathrooms 885 sqft Built 2021 ResidentialNew Listing
About This Property
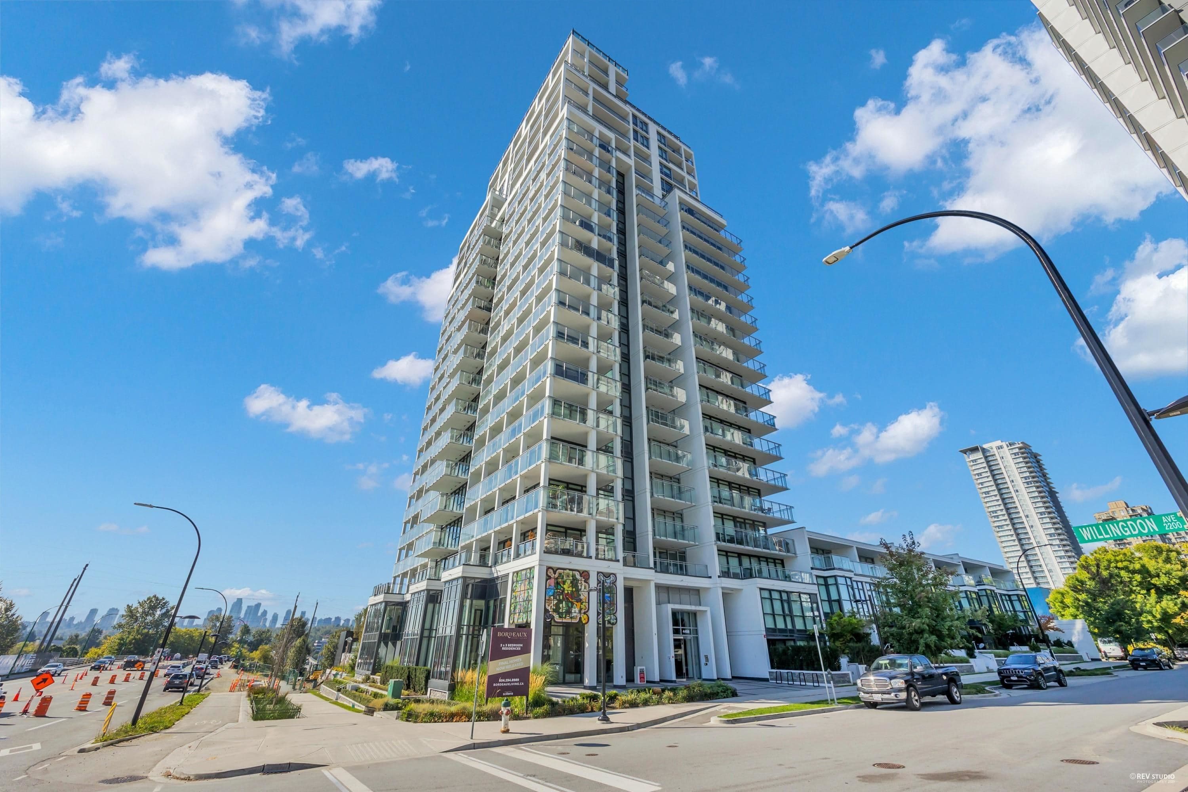
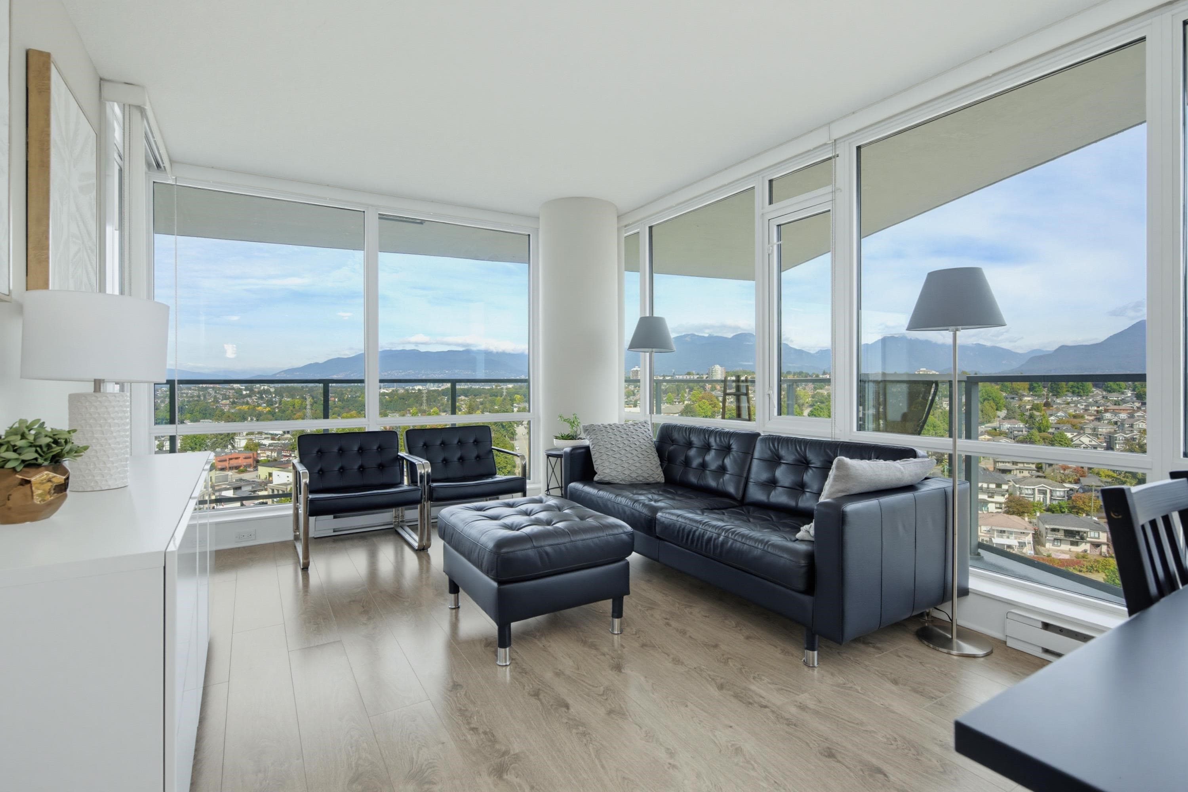
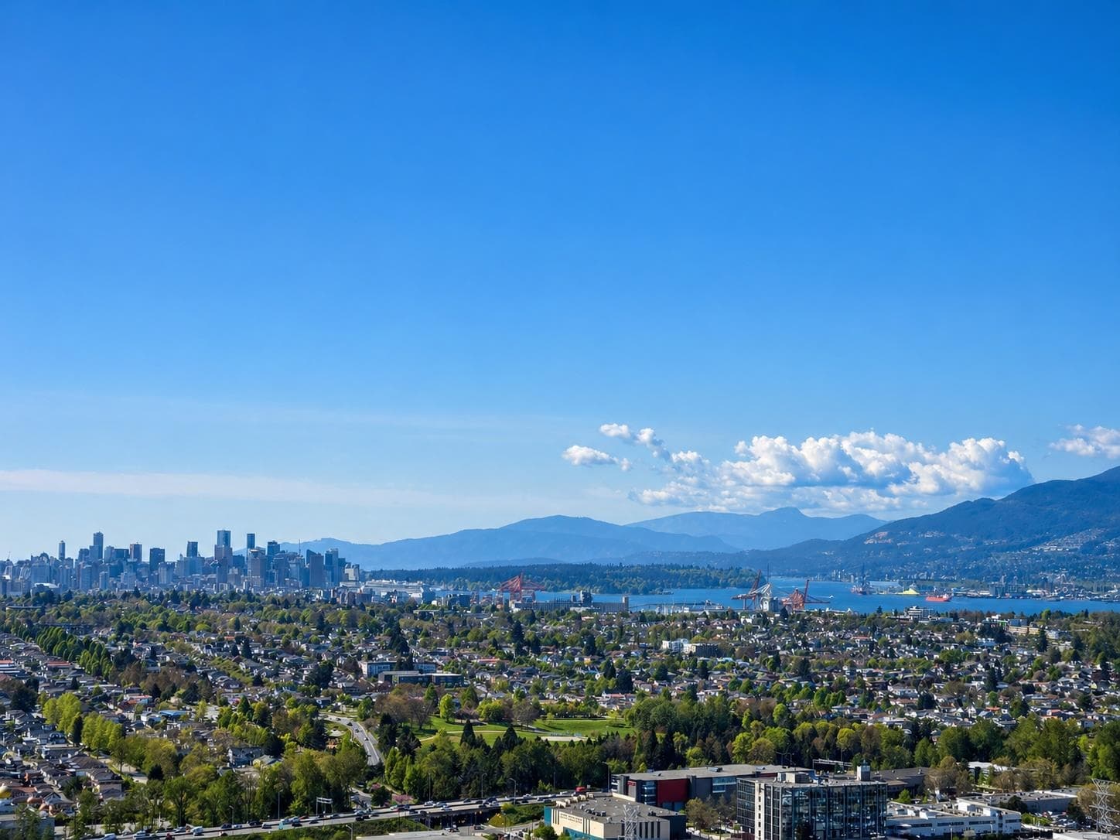
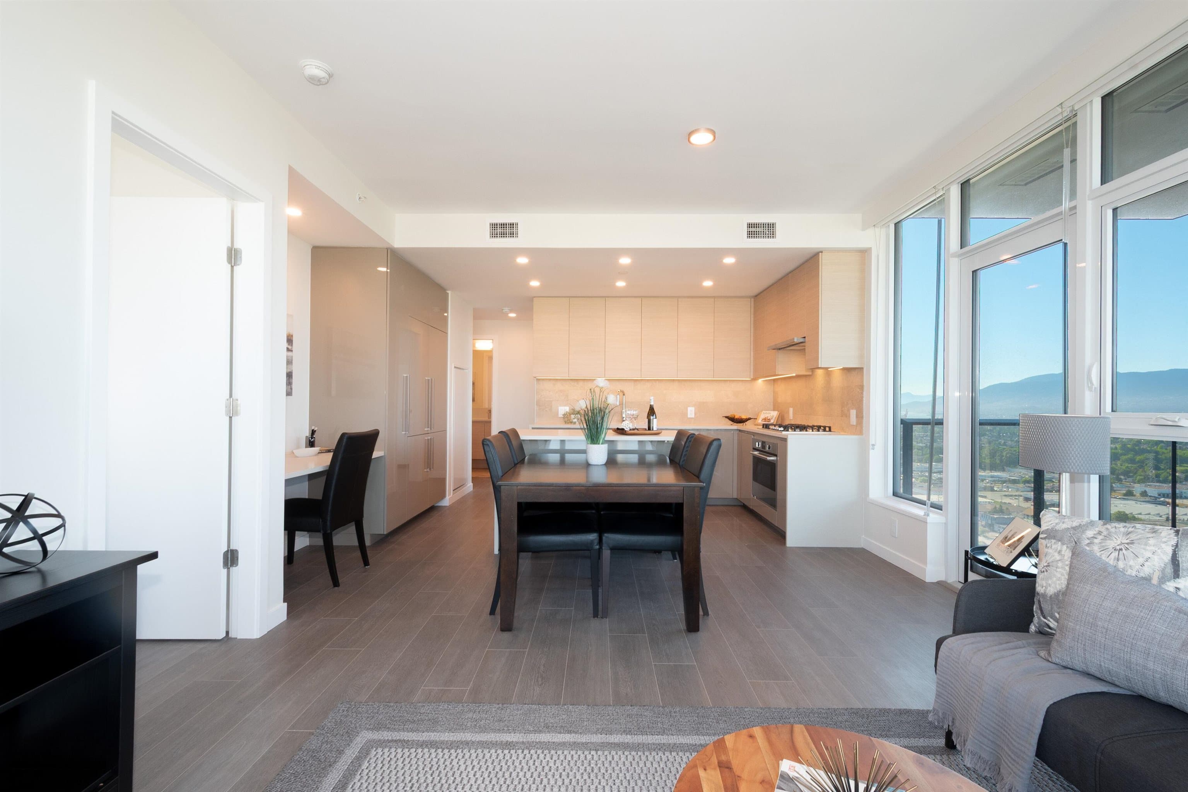
Discover bright, open-concept living in this thoughtfully designed 2-bedroom plus den, 2-bathroom home at Etoile, featuring 886 sq ft of interior space, central air conditioning, and a chef-inspired kitchen with a gas cooktop. The standout 363 sq ft wraparound balcony offers expansive city and mountain views, perfect for outdoor dining and relaxing. Set in a peaceful pocket of Brentwood near Parkcrest Elementary and Burnaby North Secondary, residents enjoy serene surroundings alongside over 37,000 sq ft of resort-style amenities, including an outdoor pool, hot tub, fitness centre, BBQ area, and a lush rooftop garden.
View
Property Details
MLS® #
R3166068
Status
Active
Type
Residential
Sub-type
Apartment/Condo
Ownership
Freehold Strata
Bedrooms
2
Full Baths
2
Half Baths
0
Living Area
885 sqft
Main Floor
885 sqft
Lot Dimensions
0 x
Frontage
0
Stories
32
Year Built
2021
Age
5 years
Structure
Multi Family, Residential Attached
Features & Finishes
Heating
Heat Pump
Cooling / A/C
Air Conditioning
Appliances
Washer/Dryer · Dishwasher · Refrigerator · Stove
Laundry
In Unit
Windows
Window Coverings
Exterior Features
Garden · Balcony
Building & Community
Pets
Yes With Restrictions
View
City View
Pool
Outdoor Pool
Building Amenities
Clubhouse · Exercise Centre · Sauna/Steam Room · Trash · Maintenance Grounds · Gas · Hot Water · Management · Recreation Facilities · Snow Removal
Location
Open in Google MapsCoordinates: 49.263300, -122.986706 · Map data © Google
Draft CPS Offer