$749,000
Listed by: Dracco Pacific Realty · MLS®
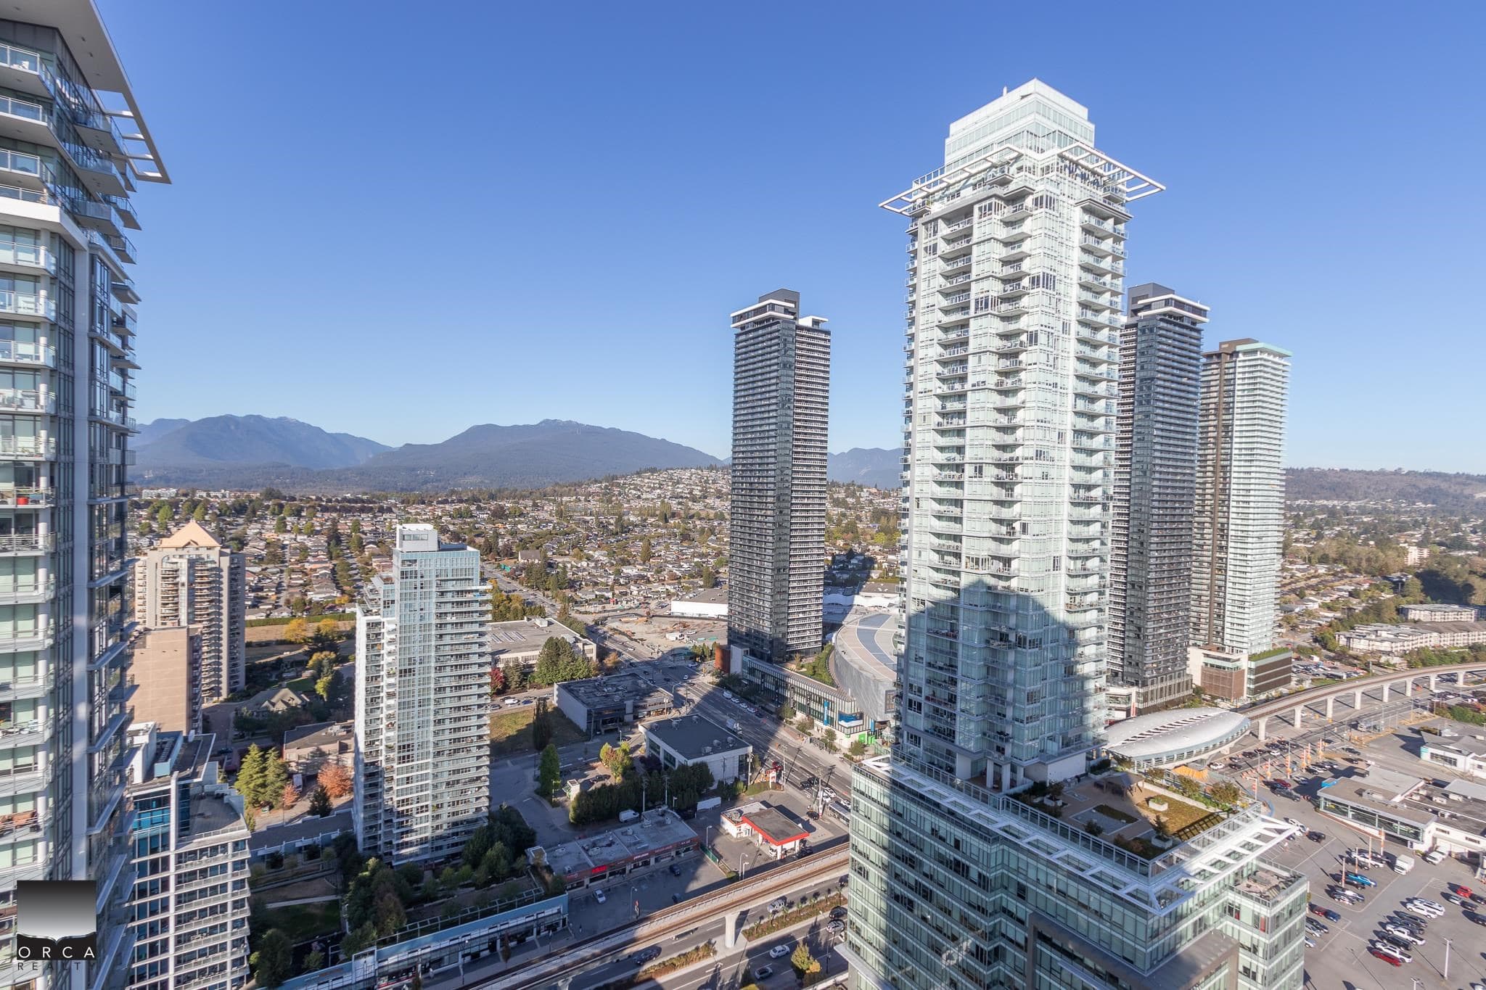
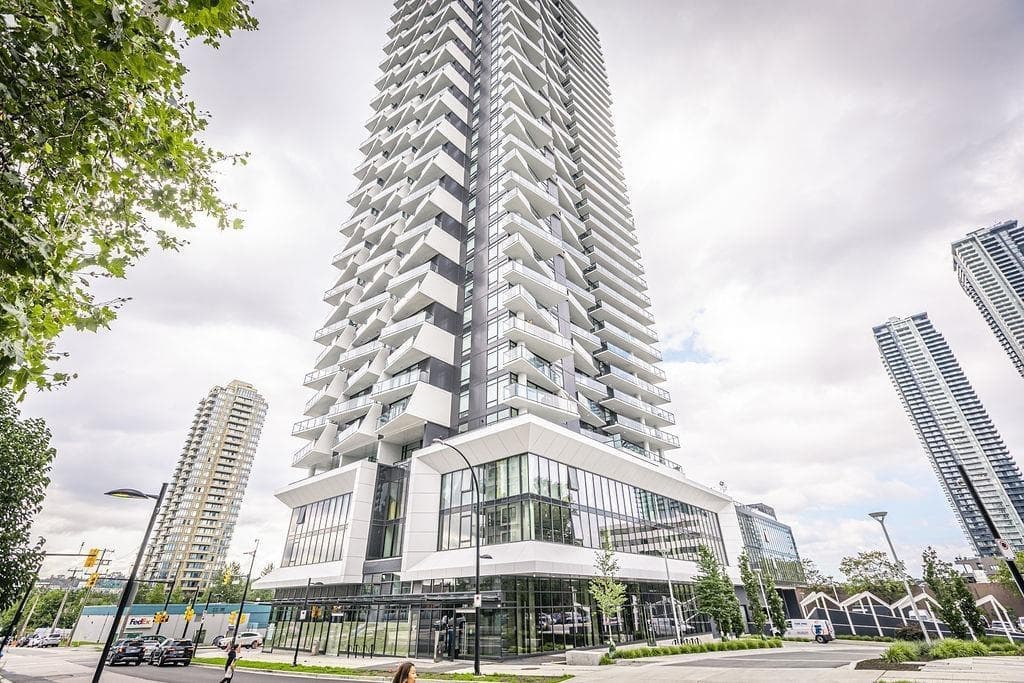
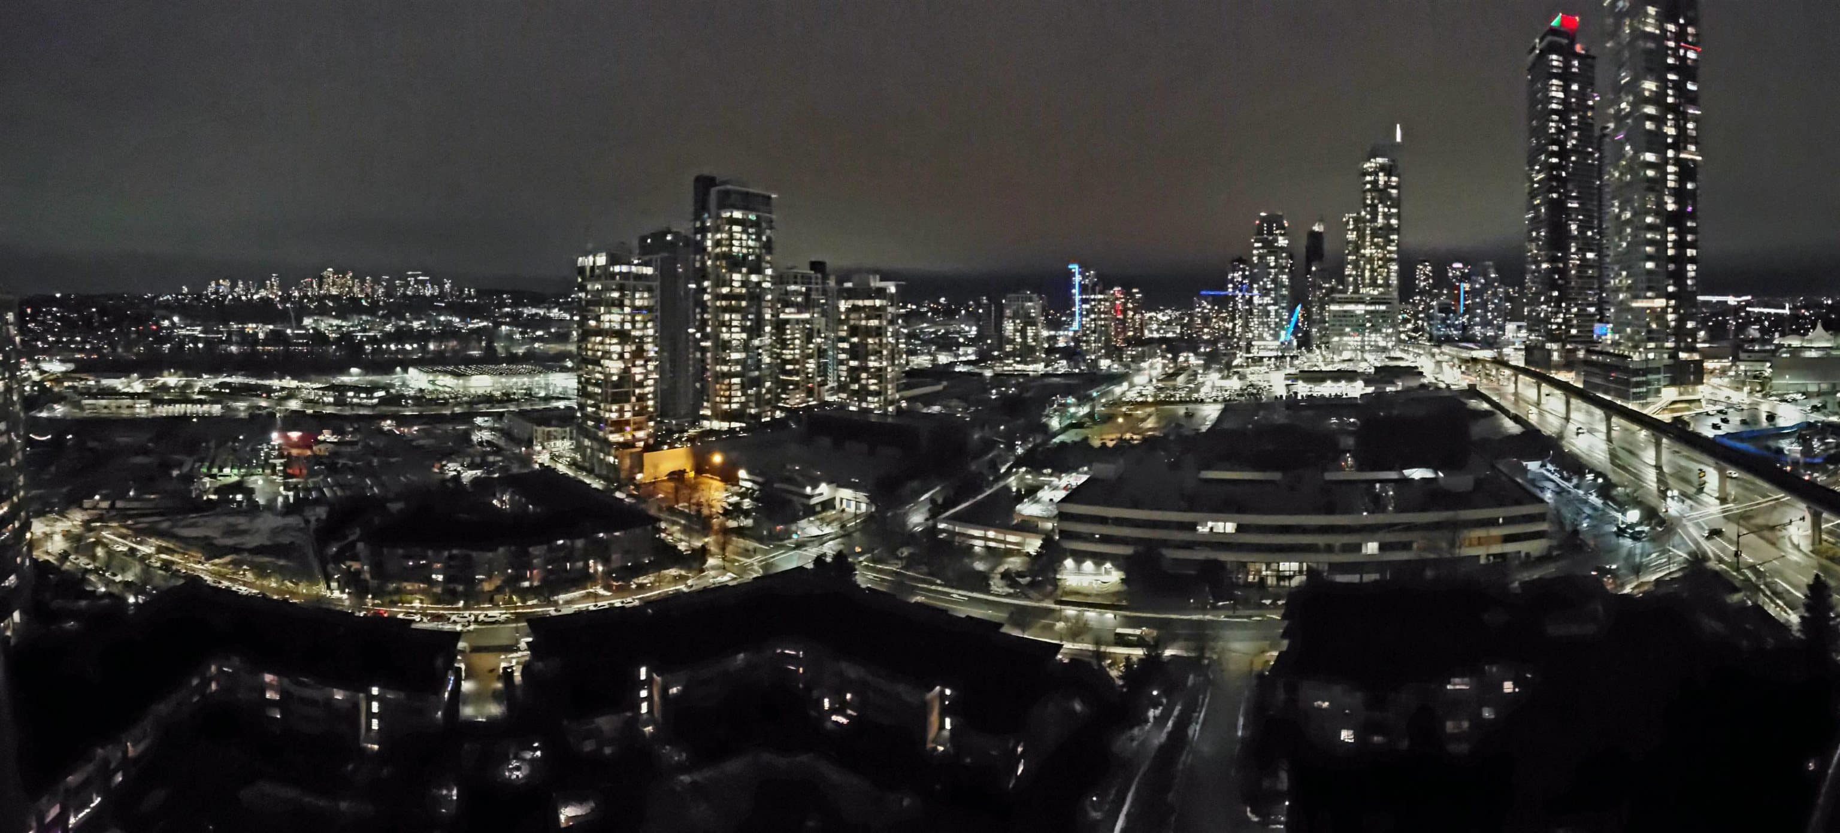
Welcome to ETOILE, a stunning residential development by Millennium Development Group in Brentwood. This two-bedroom plus den unit offers 885 sqft of space with a practical open-concept layout. Features include a modern kitchen with top-of-the-line Bosch appliances, a gas stove, and an elegant waterfall design on the kitchen island. The unit boasts 9-foot ceilings and floor-to-ceiling windows, filling the space with natural light. Enjoy the wrap-around balcony with breathtaking views. The community offers over 37,000 sq ft of resort-style amenities, including a fully-equipped fitness center, lounge, outdoor pool, hot tub, steam room, barbecue areas, and a children's playground. Conveniently located near Holdom and Brentwood Skytrain stations and the popular Brentwood Shopping Centre.
Watch this home
Get an email when the price changes, it sells, or a new unit lists in this building. Sign in or create a free account.
Strata fee / sqft (median)
$0.73/mo
19% above area median
Year built
2021
Listings on record
7
7 active now
Rules
Pets: Cats OK, Dogs OK, Number Limit (Two), Yes With Restrictions, Yes
Sale prices, sale-to-list ratio and time to sell for this building are available to registered users. Create a free account or sign in.
MLS® #
R3174397
Status
Active
Type
Residential
Sub-type
Apartment/Condo
Ownership
Freehold Strata
Bedrooms
2
Full Baths
2
Half Baths
0
Living Area
885 sqft
Main Floor
885 sqft
Lot Dimensions
0 x
Frontage
0
Year Built
2021
Age
5 years
Structure
Multi Family, Residential Attached
Parking Stalls
1
Garage Spaces
1
Parking Type
Garage Single
Strata Fee
$634.84/mo
Taxes
$2,599.67/yr
MLS® Area
Brentwood Park
City
Burnaby
Postal Code
V5B 0B6
Subdivision
Etoile
Heating
Heat Pump
Cooling / A/C
Central Air · Air Conditioning
Appliances
Washer/Dryer · Dishwasher · Refrigerator · Stove · Microwave
Exterior Features
Balcony
Pets
Cats OK, Dogs OK, Number Limit (Two), Yes With Restrictions
Lot Features
Central Location, Recreation Nearby
Pool
Outdoor Pool
Community
Shopping Nearby
Building Amenities
Exercise Centre · Concierge · Caretaker · Trash · Hot Water · Management · Recreation Facilities · Snow Removal
Coordinates: 49.263300, -122.986706 · Map data © Google
Based on MLS® listings at this address and active strata listings in the area. Keyword flags come from public listing remarks and aren’t a substitute for strata minutes, the depreciation report or a Form B.
Transit-Oriented Area — Tier 2
~370 m from Holdom SkyTrain station
Provincial law requires the city to allow at least 4.0 FAR and 12 storeys for residential here — well above typical single-family zoning. Potential land-assembly interest from developers.
~370 m straight-line to Holdom SkyTrain
Screening estimate from provincial regulations (TOA station points, B.C. Reg. 263/2023 & 265/2023; small-scale multi-unit housing rules). Distances are straight-line; actual TOA maps are set by municipal bylaw and some parcels (heritage, ALR, exempt areas) are excluded. Confirm with the municipality before relying on it.
2 bd · 2 ba · 877 sqft
MLS® R3171109 · Royal LePage Elite West
$778,888

$2,600
Brentwood Park
MLS® R3174271 · Listed by Orca Realty Inc.
Building permit history is currently available for City of Vancouver properties only.