+14 more
$1,489,000
Listed by: RE/MAX Crest Realty · MLS®
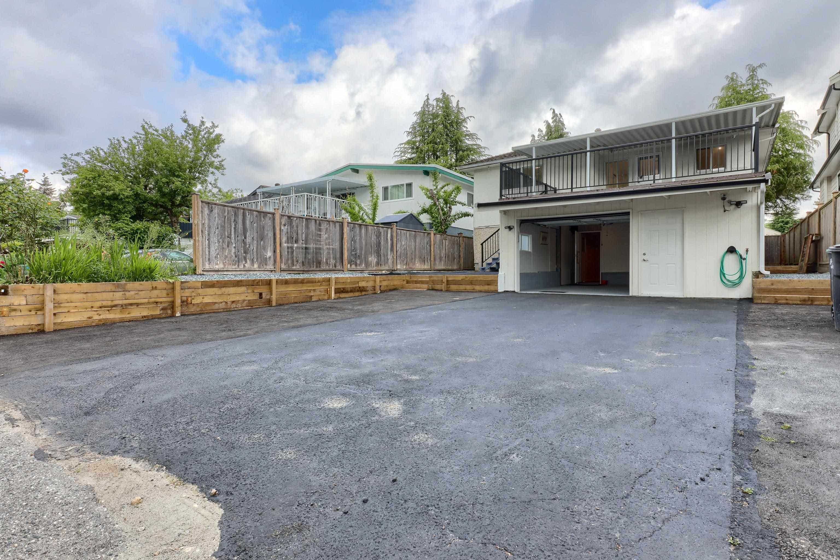
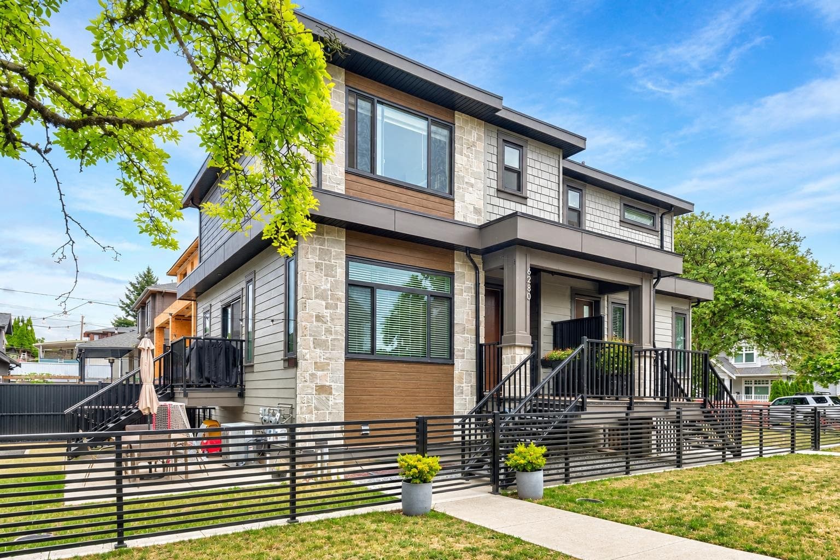
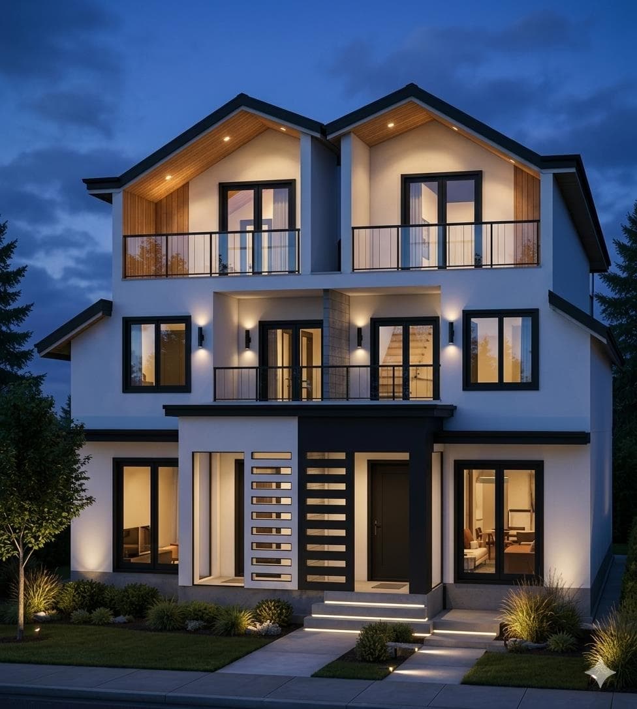
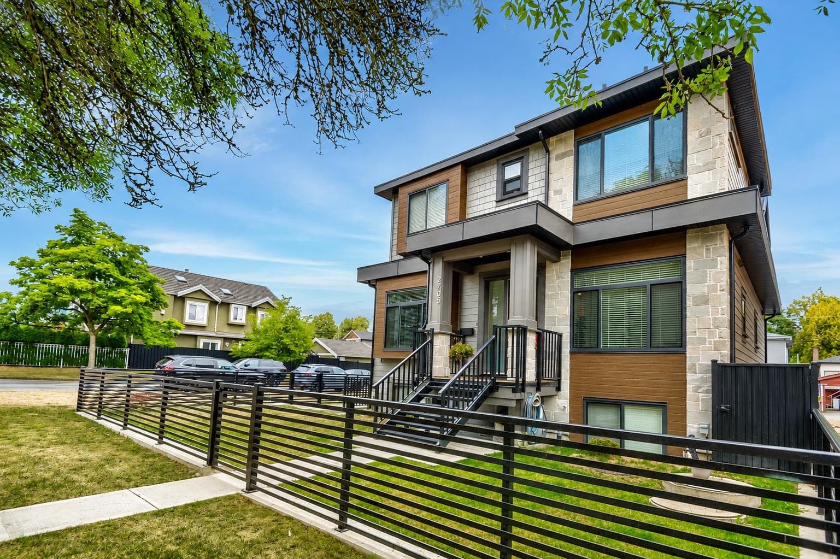
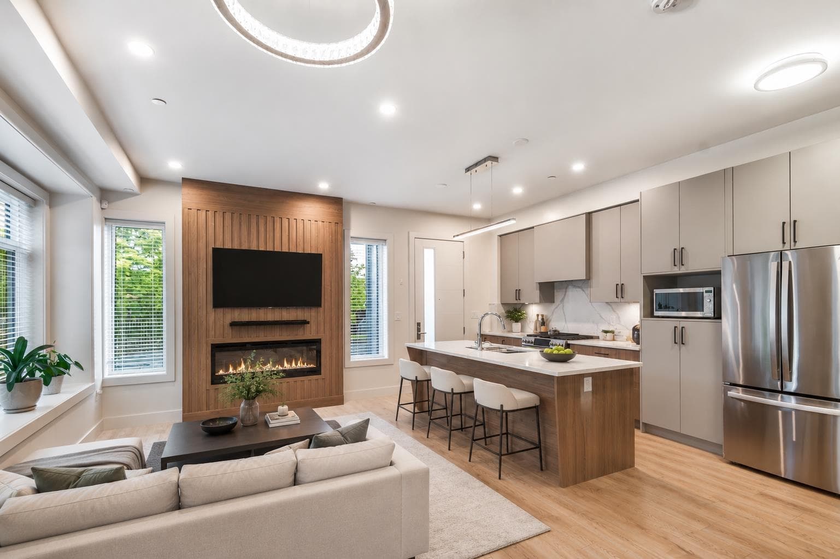
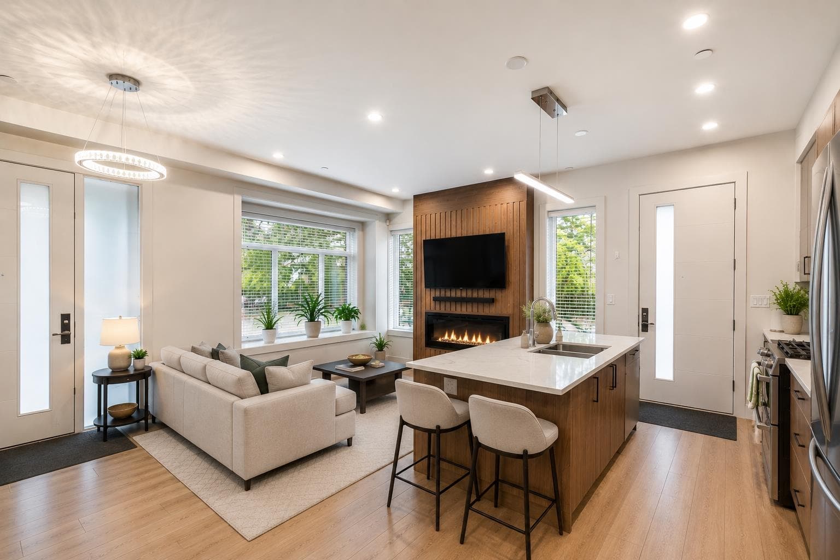
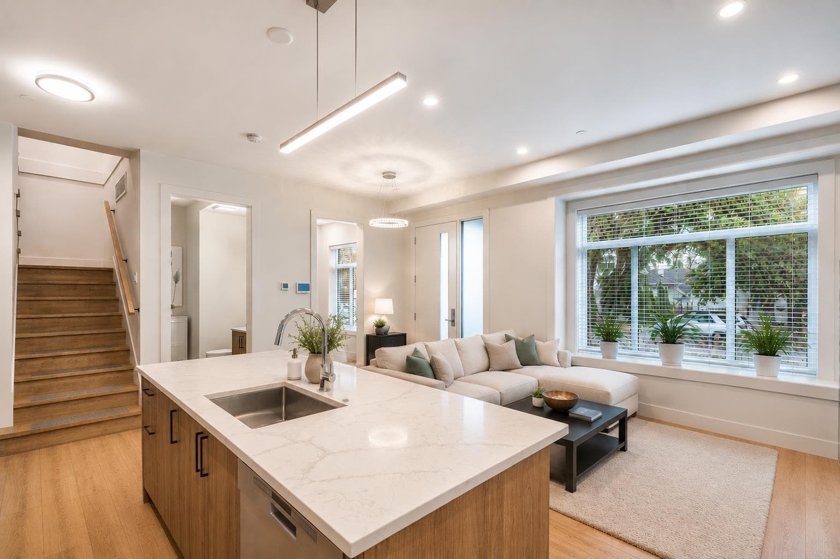
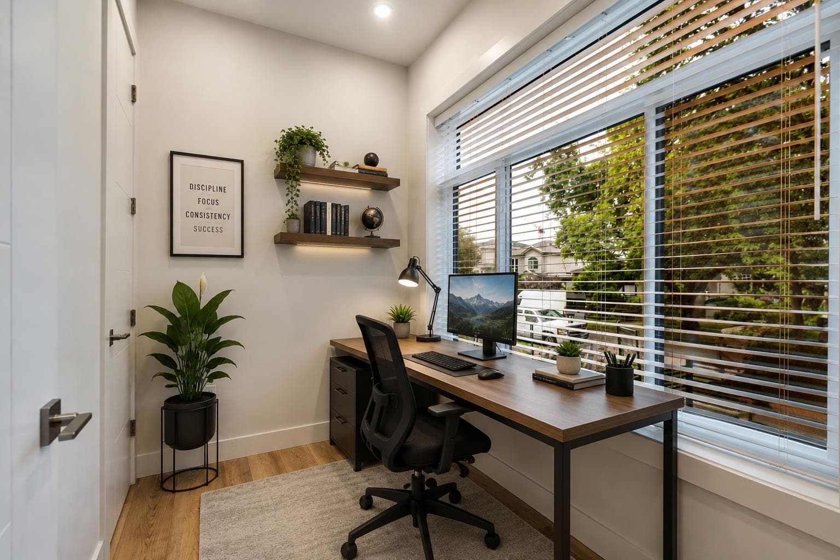
Built in 2023 and protected by the balance of the developer warranty, this beautifully crafted half duplex offers modern design, exceptional quality, and year-round comfort with air conditioning. Featuring 3 bedrooms plus a den, 3.5 bathrooms, and 1597sqft of bright, open-concept living, the home is thoughtfully designed for families and entertaining. The lower level features a self-contained legal 1-bedroom suite with a private entrance—ideal for rental income, extended family, or guests. Enjoy a private fenced yard, single-car garage, and no strata fees. Ideally located steps to Waverley Elementary, Killarney Secondary, parks, and transit. A rare opportunity to also purchase the adjoining half duplex (6280 Wales Street) for a unique multi-generational or investment opportunity.
MLS® #
R3152248
Status
Active
Type
Residential
Sub-type
Half Duplex
Ownership
Freehold Strata
Bedrooms
3
Full Baths
3
Half Baths
1
Fireplaces
1
Living Area
1,597 sqft
Main Floor
570 sqft
Basement
Yes
Lot Size
4,545,353 sqft
Lot Dimensions
43 x 105.71
Frontage
43
Stories
3
Year Built
2023
Age
3 years
Structure
Duplex, Residential Attached
Parking Stalls
1
Garage Spaces
1
Parking Type
Garage Single, Open, Lane Access, Paver Block
Taxes
$5,122.28/yr
MLS® Area
Killarney VE
City
Vancouver
Postal Code
V5S 1E9
Heating
Forced Air · Heat Pump
Cooling / A/C
Air Conditioning
Appliances
Washer/Dryer · Dishwasher · Refrigerator · Stove
Fireplace
Electric
Security
Security System · Smoke Detector(s) · Fire Sprinkler System
Windows
Window Coverings
Interior Features
Pantry
Pets
Cats OK, Dogs OK, Yes
Coordinates: 49.226976, -123.051539 · Map data © Google
Source: City of Vancouver Open Data
Low Density Housing - Demolition / Deconstruction - Demolition – Conventional (Standard) To demolish the existing one family dwelling building ($15,000) on this site. Note: Demo Declaration – Nihal Excavating (Bobby Nihal) 778-863-6006
Single Detached House
$15,000
Oct 27, 2022
DB-2022-01467
Low Density Housing - New Building - To construct a 2 storey two-family dwelling with a secondary suite located in the Basement ($811,010) with a detached accessory building (garage) and 1 open parking at the rear providing 3 parking spaces, having vehicular access from the lane. 1.\tCovenant registered at the Land Title Office under CA9885194 2.\tNo A/C Unit proposed 3.\tEntire building to be sprinklered 2x13D 4.\tA/C proposed – Exterior component located in rear yard and front yard, Interior component located in crawl space 5.\tBar sink located in recreation room 6.\tSchedule B: (Beerinder Sidhu) P.Eng (604.339.0034) Structural 7.\tSchedule B: (Paullus K.F. Young) P.Eng (604.841.7748) Geotechnical 8.\tHPO: Residential Builder- PD Moore Homes Inc Note: This is a 2 storey building pursuant to the Zoning and Development By-Law Address Information: Principle Dwelling (South): 2705 Waverley Av Secondary Suite (South): 6282 Wales St Principle Dwelling (North): 6280 Wales St Address numbers assigned as per approved plans for Fire and Emergency response. The address numbers are to be posted to the building to be visible from the street and in accordance with the Building By-law prior to final inspection. **THIS PERMIT HAS BEEN ISSUED UNDER THE REQUIREMENTS OF VBBL #12511 (2019)**
Duplex w/Secondary Suite
$811,010
Oct 27, 2022
DB-2021-06396
Low Density Housing - Salvage and Abatement - Salvage and Abatement Permit only for Building permit: DB-2021-06396 and to be completed under the supervision of a registered professional. This permit does not authorize demolition, deconstruction or construction work. QP: BCQP Consultants (Peter R. Van Bakel) Demolition permit: DB-2022-01467
Single Detached House
$0
Jun 2, 2022
BP-2022-01468