+34 more
$738,000
Listed by: Grand Central Realty · MLS®
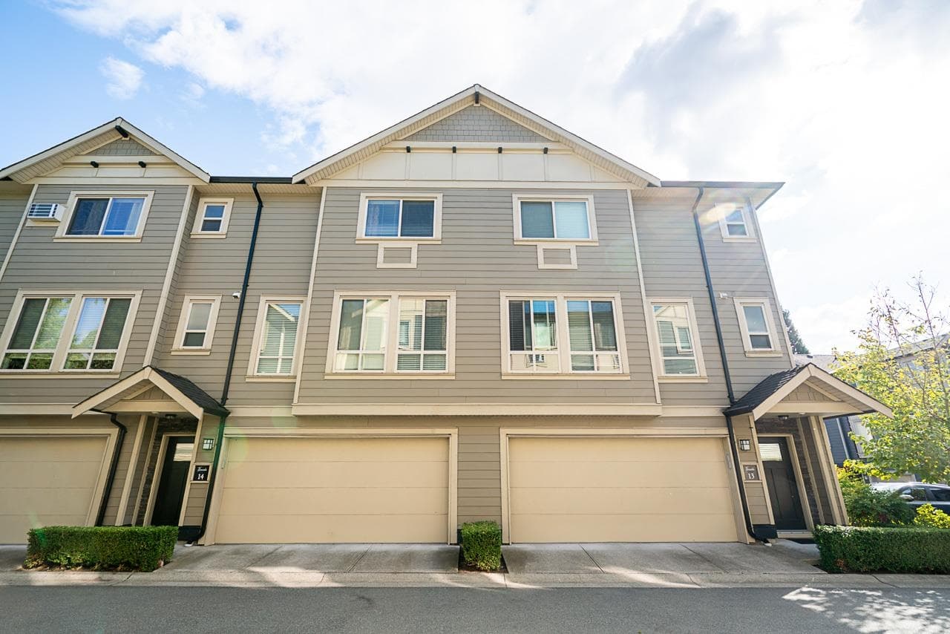
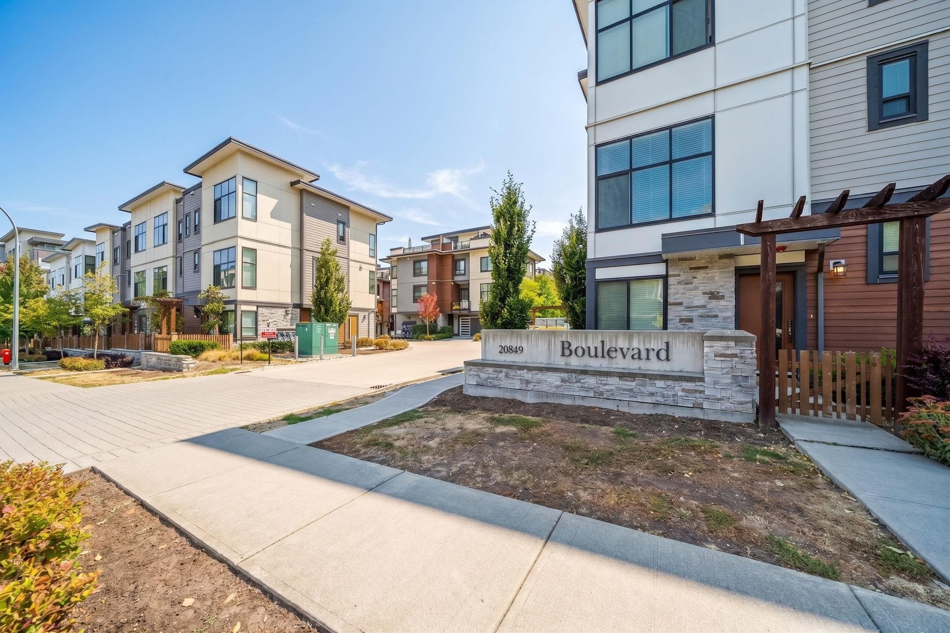
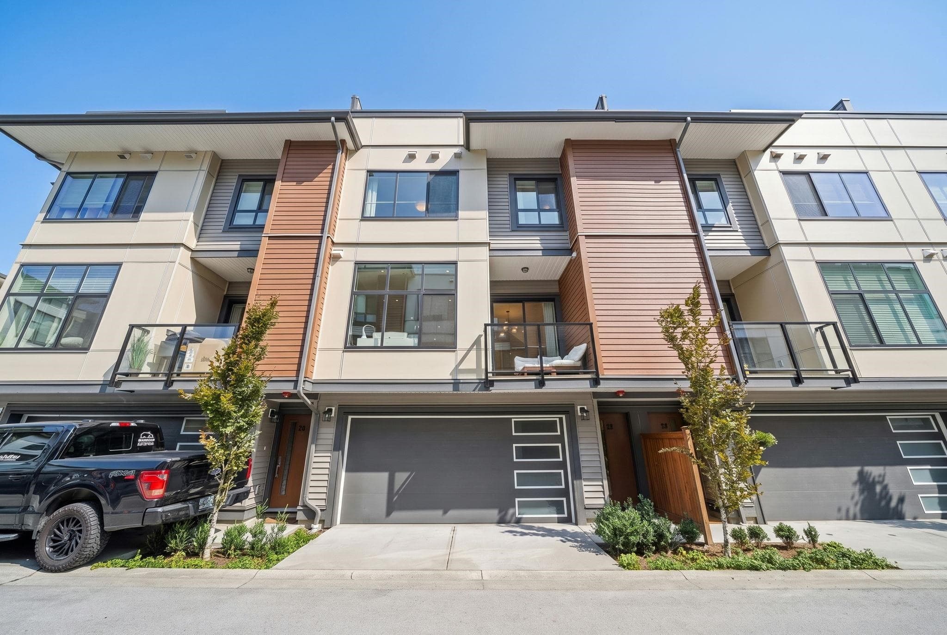
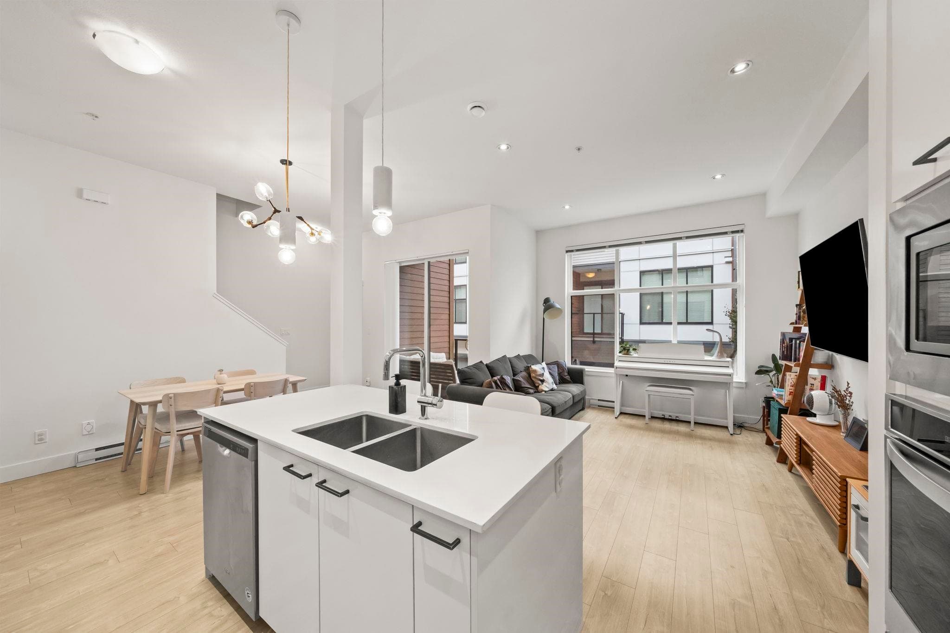
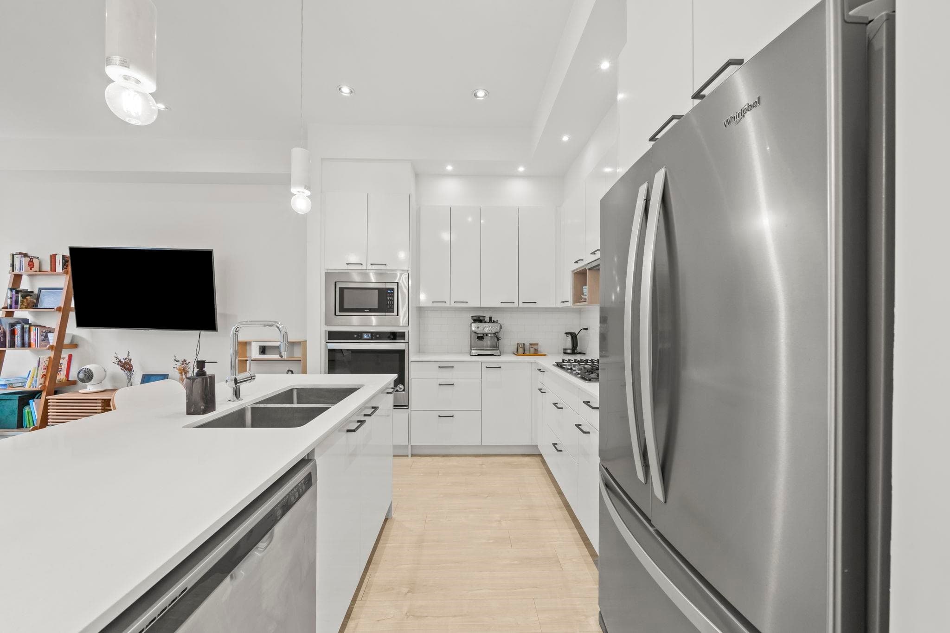
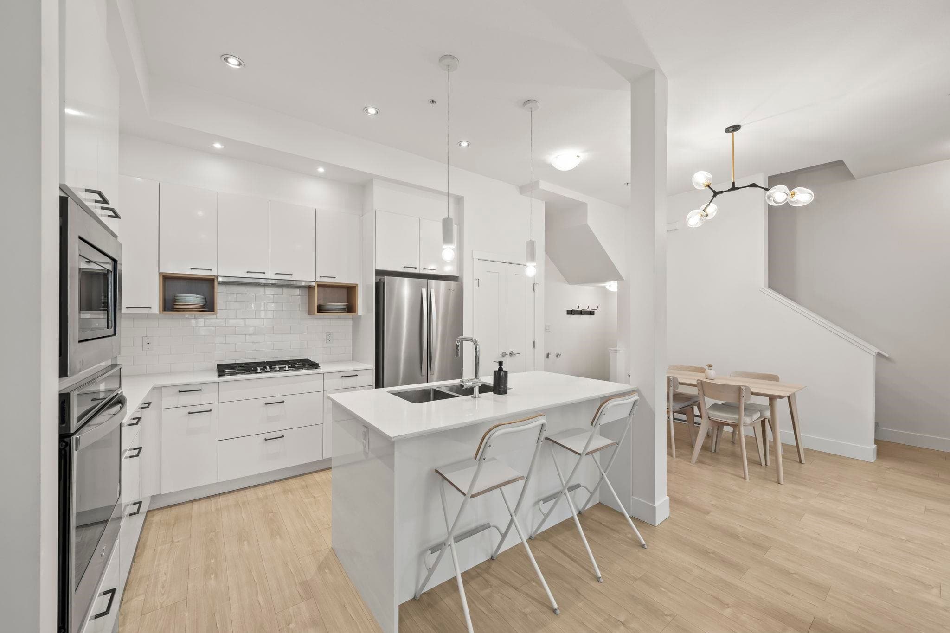
Welcome to this very well-maintained, original-owner, 1,245 sqft, 2-bedroom, 3-bathroom townhome featuring a rare side-by-side garage, driveway parking, and a 521 sqft private rooftop patio, perfect for family gatherings and entertaining. The open-concept main floor offers soaring 10-ft ceilings, quartz countertops, stainless steel appliances, a gas range, and a balcony for additional outdoor living. Upstairs, the bright primary bedroom features a walk-in closet and double-sink ensuite, along with a spacious second bedroom. The top level offers a versatile flex space leading to the rooftop patio with a gas hookup, and a private storage room. Bonus workstation in the garage. Just steps from schools, shops, restaurants, transit, and parks! Open House 2-4pm Saturday and Sunday, Sept 26 & 27.
MLS® #
R3168509
Status
Active
Type
Residential
Sub-type
Townhouse
Style
3 Storey
Ownership
Freehold Strata
Bedrooms
2
Full Baths
2
Half Baths
1
Living Area
1,245 sqft
Main Floor
542 sqft
Year Built
2020
Age
6 years
Structure
Residential Attached
Parking Stalls
3
Garage Spaces
2
Parking Type
Garage Double, Guest, Garage Door Opener
Strata Fee
$297.92/mo
Taxes
$2,860.94/yr
MLS® Area
Willoughby Heights
City
Langley
Postal Code
V2Y 0X6
Heating
Baseboard · Electric
Appliances
Washer/Dryer · Dishwasher · Refrigerator · Stove
Laundry
In Unit
Security
Smoke Detector(s)
Windows
Window Coverings
Exterior Features
Garden · Playground · Balcony
Pets
Yes With Restrictions
Lot Features
Central Location
Community
Shopping Nearby
Building Amenities
Maintenance Grounds · Gas · Management · Snow Removal
Coordinates: 49.146040, -122.644274 · Map data © Google
3 bd · 3 ba · 1,401 sqft
MLS® R2957815 · Grand Central Realty
$948,800
Building permit history is currently available for City of Vancouver properties only.