+35 more
$2,795,000
Listed by: RE/MAX Crest Realty · MLS®
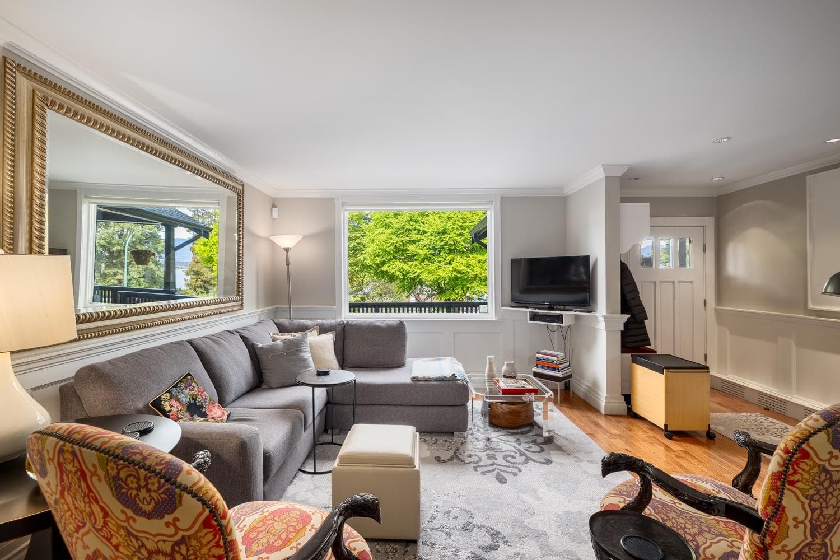
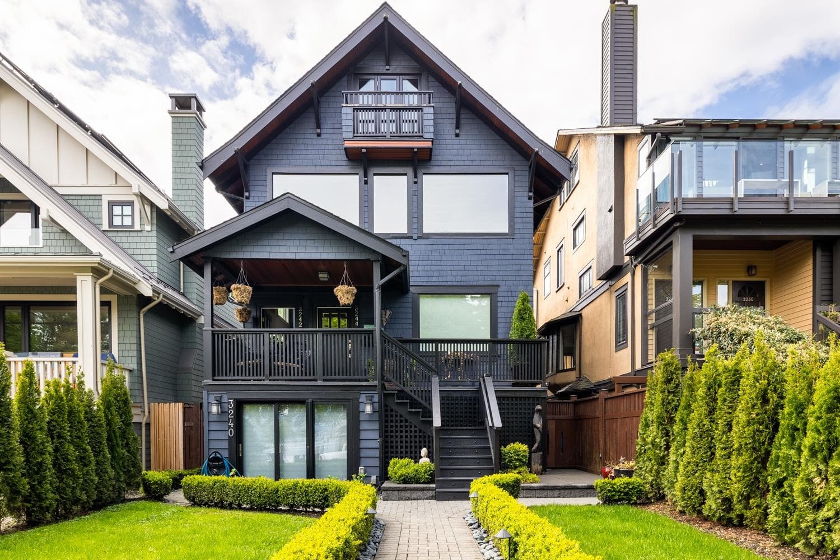
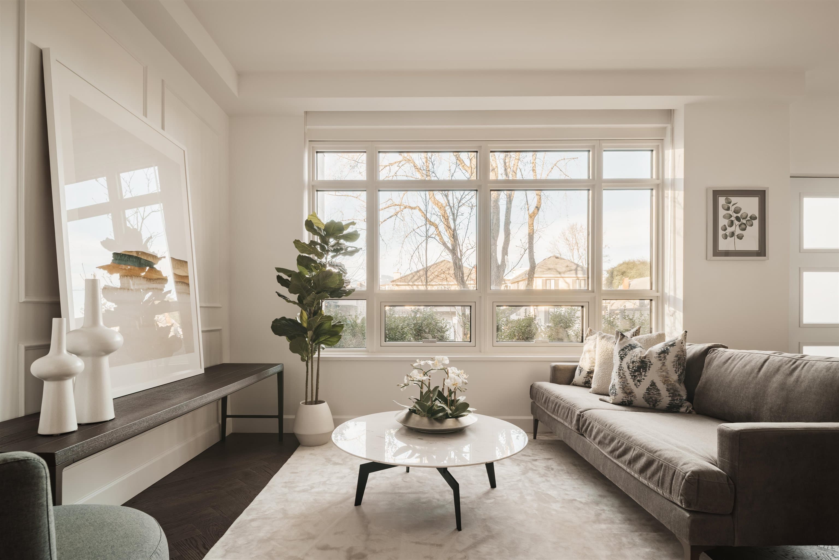
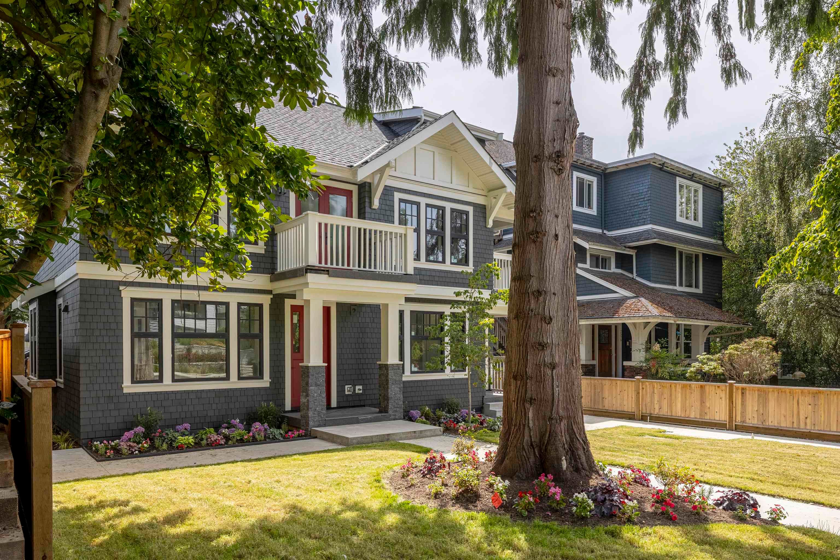
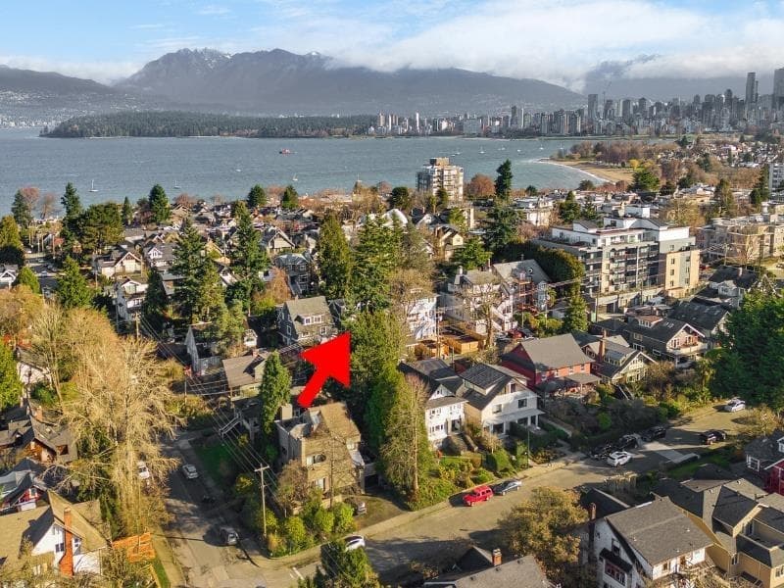
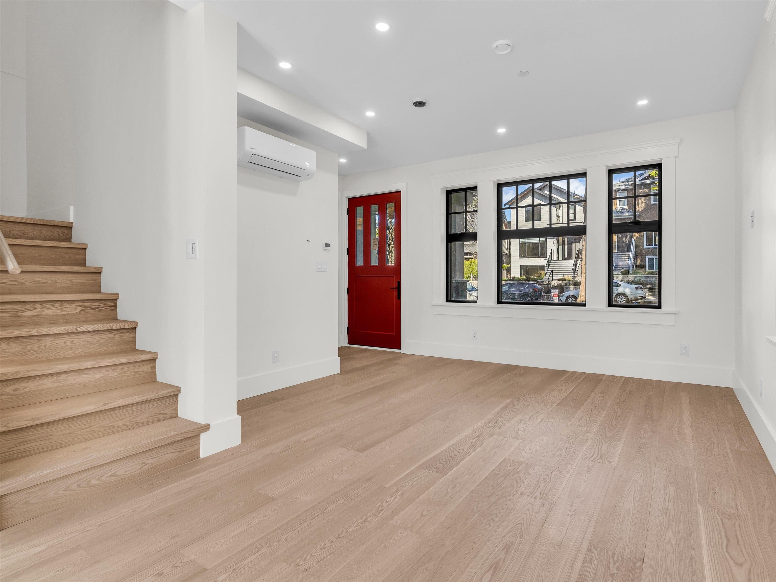
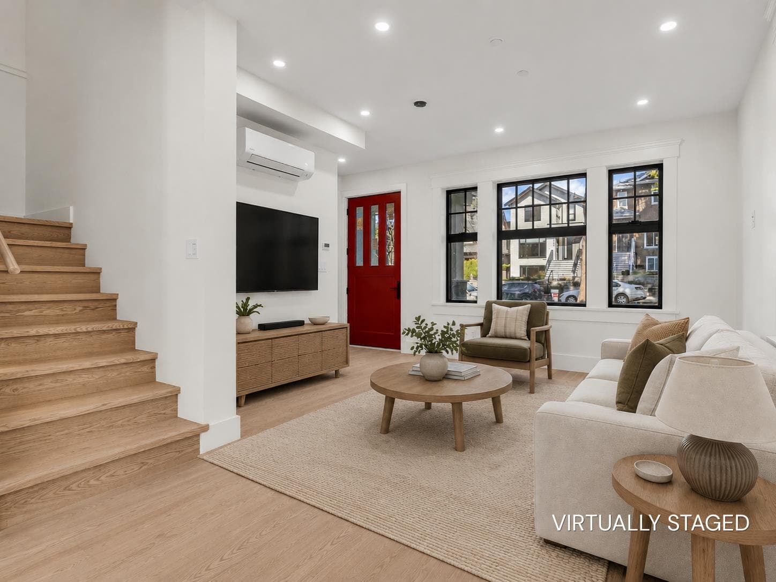
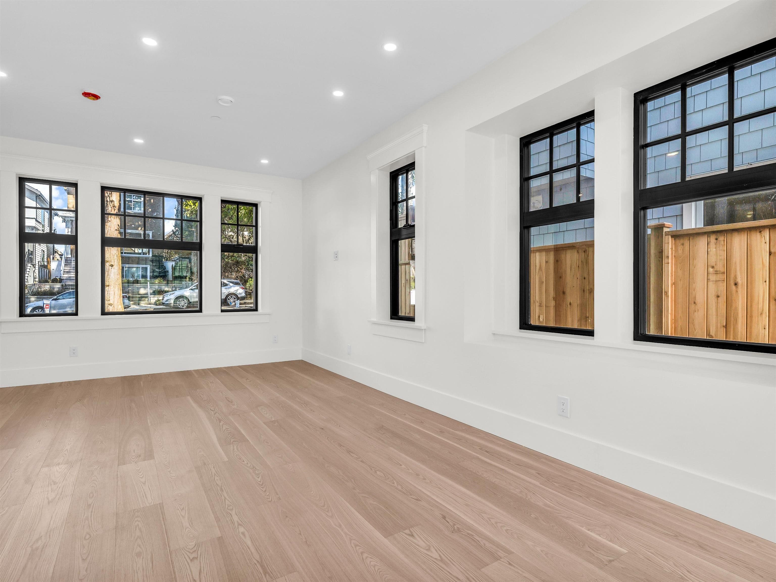
IMAGINE LIVING NORTH OF 4TH on this quiet street amongst large Heritage homes as your neighbours. This exceptional CUSTOM SIDE X SIDE south/east/north facing 1703 s.f. 1/2 duplex, carefully designed with quality craftsmanship materials & elegance. The open plan offers 4 beds, 3.5 baths & 3 decks, its all here! Oversized windows for extra light and wide ash wood floors. Modern kitchen features flat-panel cabinetry, porcelain counters, Fisher & Paykel appliances, radiant in floor heating & Terrazzo bathroom tiles. The Primary bedroom has cathedral ceilings & steps out to a north private balcony. Top bed/rec room enjoys sunny balcony. A/C & heated 683 sf. crawl space plus wired for EV and solar panels. Walk to Kits Beach, pool, tennis courts & W 4th shops.Owner splits GST.
MLS® #
R3155892
Status
Active
Type
Residential
Sub-type
Half Duplex
Style
3 Storey
Ownership
Freehold Strata
Bedrooms
4
Full Baths
3
Half Baths
1
Living Area
1,703 sqft
Main Floor
665 sqft
Basement
Yes
Frontage
50
Year Built
2026
Structure
Duplex, Residential Attached
Parking Stalls
1
Garage Spaces
1
Parking Type
Garage Single, Lane Access
MLS® Area
Kitsilano
City
Vancouver
Postal Code
V6K 1J8
Heating
Baseboard · Natural Gas · Radiant
Cooling / A/C
Air Conditioning
Appliances
Washer/Dryer · Dishwasher · Refrigerator · Stove
Security
Smoke Detector(s) · Fire Sprinkler System
Interior Features
Vaulted Ceiling(s)
Exterior Features
Balcony
Pets
Yes
Lot Features
Central Location, Lane Access, Marina Nearby, Recreation Nearby, Wooded
Community
Shopping Nearby
Coordinates: 49.269870, -123.163705 · Map data © Google
Watch this home
Get an email when the price changes, it sells, or a new unit lists in this building. Sign in or create a free account.
~1.0 km straight-line to Arbutus SkyTrain (under construction)
Screening estimate from provincial regulations (TOA station points, B.C. Reg. 263/2023 & 265/2023; small-scale multi-unit housing rules). Distances are straight-line; actual TOA maps are set by municipal bylaw and some parcels (heritage, ALR, exempt areas) are excluded. Confirm with the municipality before relying on it.
Not in the Agricultural Land Reserve.
The listing’s flood plain disclosure is available to registered users. Create a free account
ALR from the Agricultural Land Commission via DataBC (point check at the listing’s mapped location). Flood plain is the listing brokerage’s disclosure. Confirm both with the municipality and your lawyer.
Source: City of Vancouver Open Data
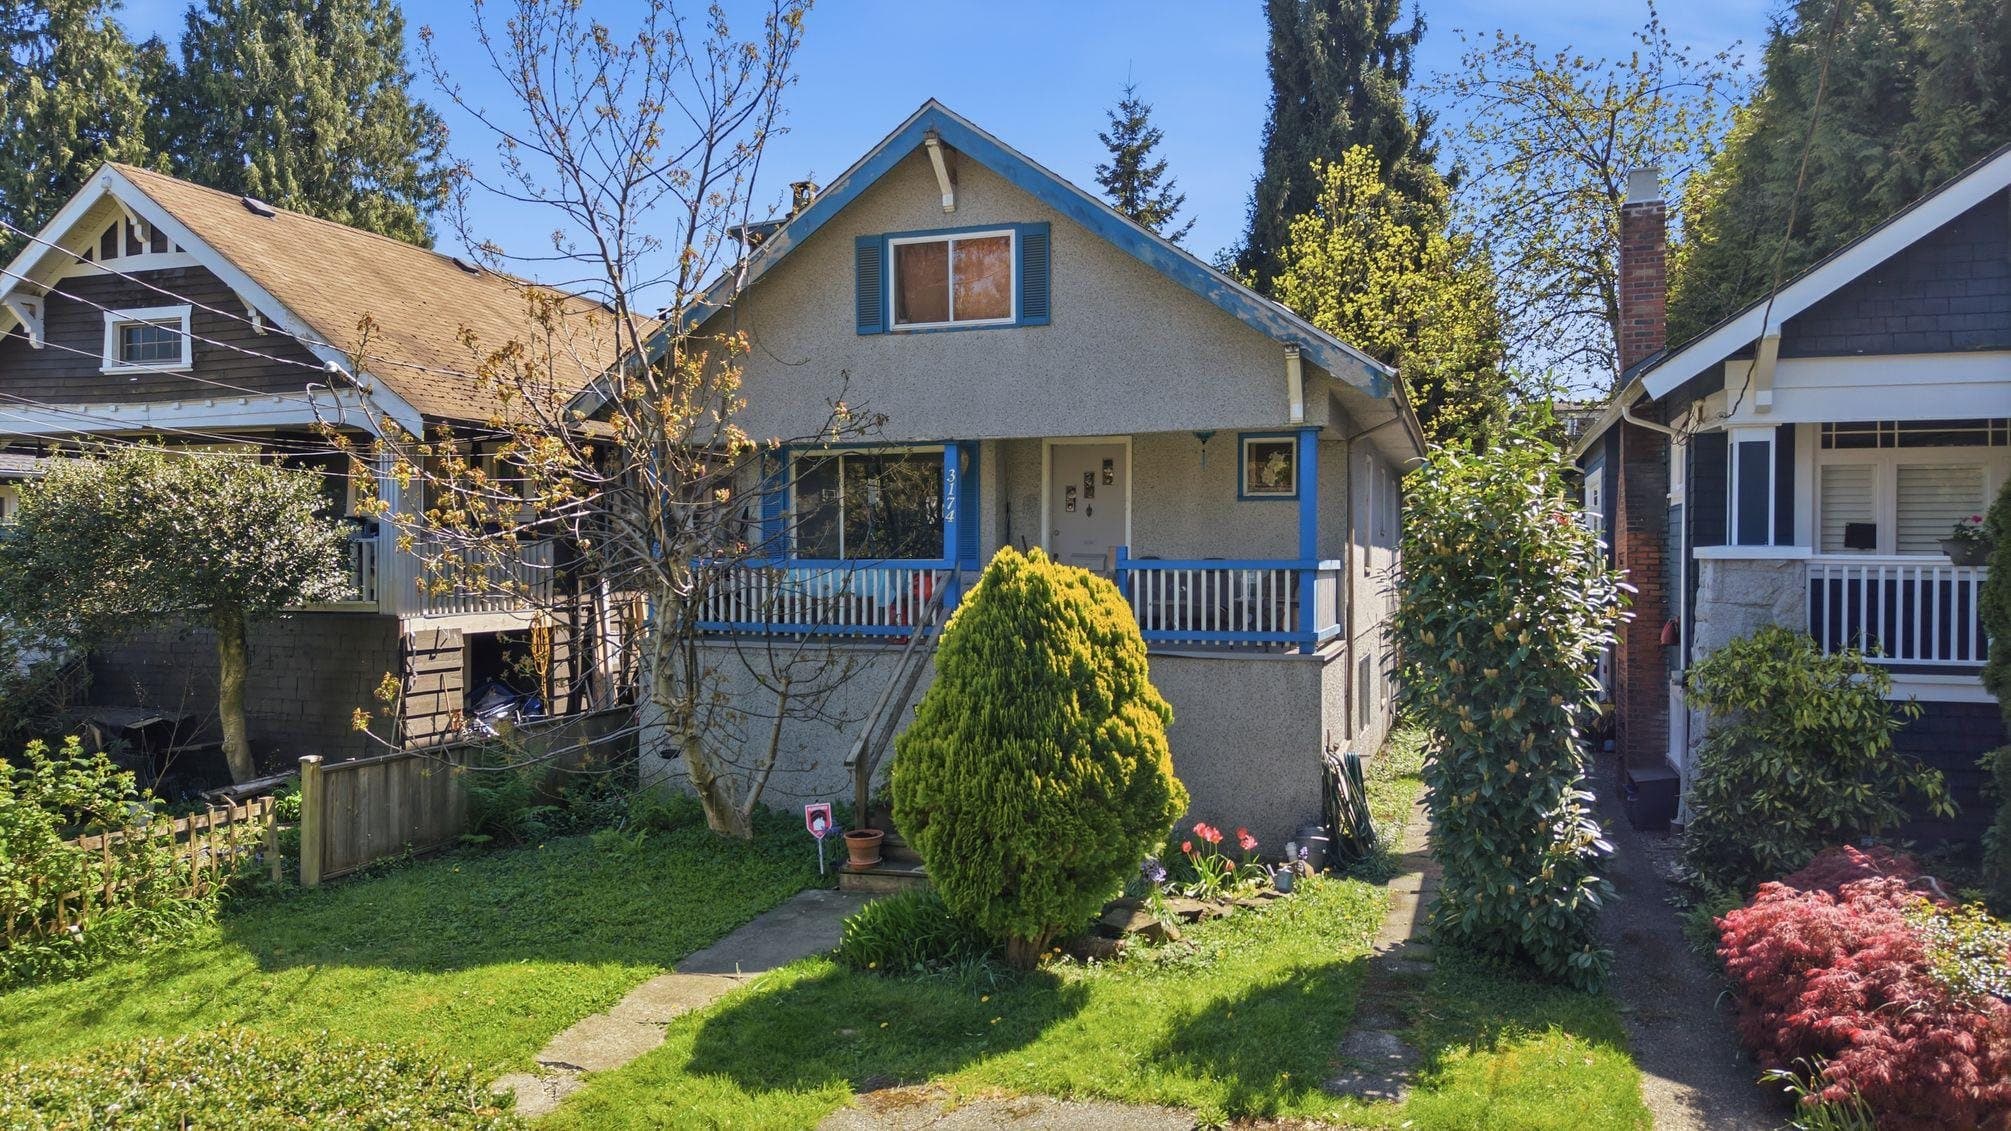
High Density Housing / Commercial - Addition / Alteration - Interior and exterior alterations to relocate and convert the existing single family dwelling to a two family dwelling building on this site. Building Review Branch Notes Refer to building permit BP-2020-00065 for the proposed new one family dwelling on this site. Building to be sprinklered to 2x- NFPA 13D. Revision #1- 2023-08-24- S.Le 1. Refer to DP Minor Amendment DP-2023-00537 for approved retention drawings. 2. Add a 6’ x 8’ electrical room at basement level of the 2566 W2nd Avenue. Refer to revised structural drawings for foundation approval only. Subsequent revision required to capture additional proposed changes to the BP-2020-00064 & BP-2020-00065. Revision #2- 2023-08-31- S.Le Refer to DP-2022-00843 2568 W2nd Ave - Basement den removed. - A/C / hot water tank & boiler relocated. - Crawlspace access hatch added. 2566 W2nd Ave - Electrical room added with access door . - Exterior stairs to electrical room added. - Rear exterior stair from main floor revised. 2566 & 2568 W2nd Ave - Upper floor move exterior wall south of bedrooms #2. - move attic exterior south wall & deck south - south end of roof revised 2570 W2nd Ave - Mechanical room removed and double door, sprinkler room added with man door, kitchen & foundation revised. - Upper floor ensuite enlarged - Moved south and roof revised to suit. - PMT concrete pad & fence revised, parking stall 'b' width revised - Floor calculations revised to suit. - Added & revised assemblies W7 - wall between crawlspace & electrical room F4 - inside floor over electrical room D1 - revised D3 - outside deck over electrical room Revision #3- 2024-08-13- S.Le Refer to M/A DP-2024-00570 1. Update HPO- new Contractor 2. Crawlspace retained at 2568 W2nd Ave (Unit A) with added access hatches. 3. Raised roof elevation. 4. Vaulted ceiling added to 3rd storey. 5. Partition wall assembly corrected to read "W6". Revision #4- 2026-XX-XX- S.Le Refer to M/A DP-2025-00832 1. Sprayfoam proposed at deck over living space.
Multiple Conversion Dwelling
$1,070,000
Jun 22, 2021
BP-2020-00064
High Density Housing / Commercial - Addition / Alteration - Interior and exterior alterations to remove the south addition and west portions of this existing two family dwelling (Group C) building on this site. Proposed work includes removal of the chimney caps to the roof structure, installation of diagonal bracing and securing the site. Building Review Branch Notes: See related CF-2018-000362. 1. All work to be done under the supervision of a registered professional- see related field review reports prepared by J. Allester, P.Eng. 2. Building to be reviewed by a registered professional on a three month basis for security reasons and review of structure as noted in report dated, November 21, 2018. Follow-up memos to be submitted to the Chief Building Official.
Duplex
$20,000
Dec 6, 2018
BP-2018-06315