$1,499,900
Listed by: Rennie & Associates Realty Ltd. · MLS®
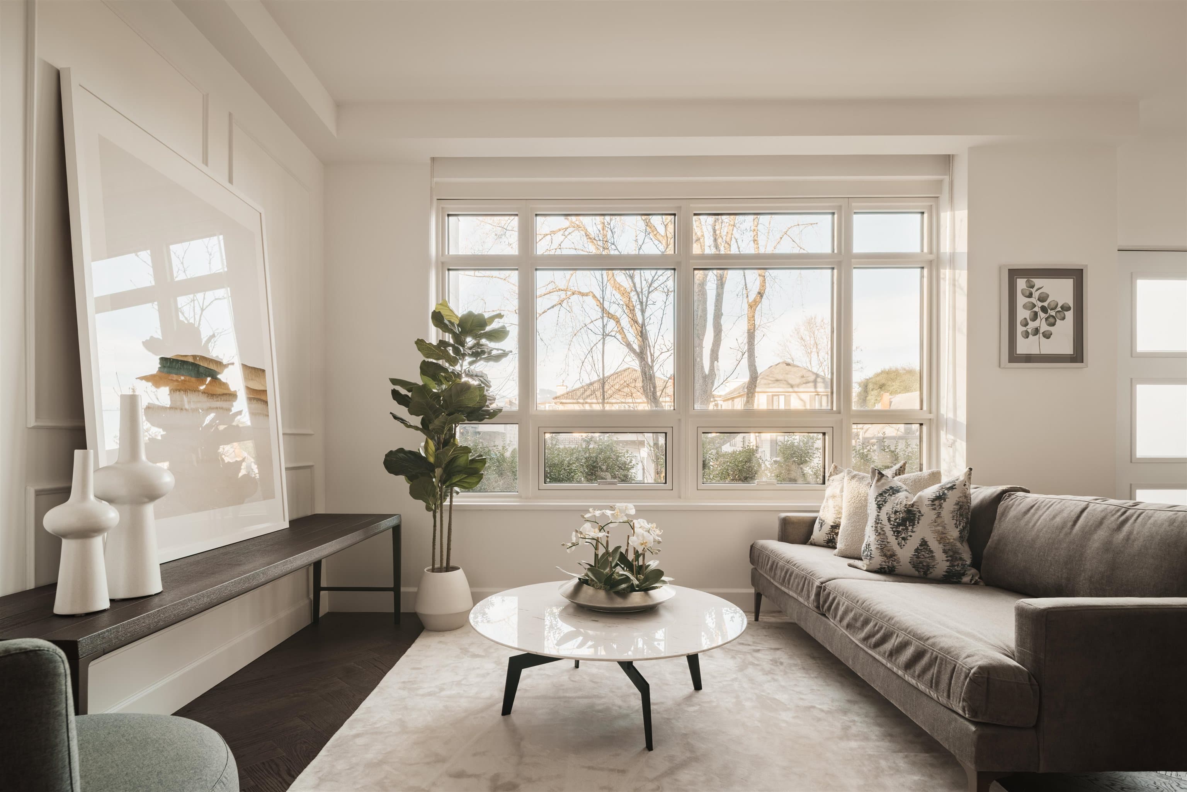
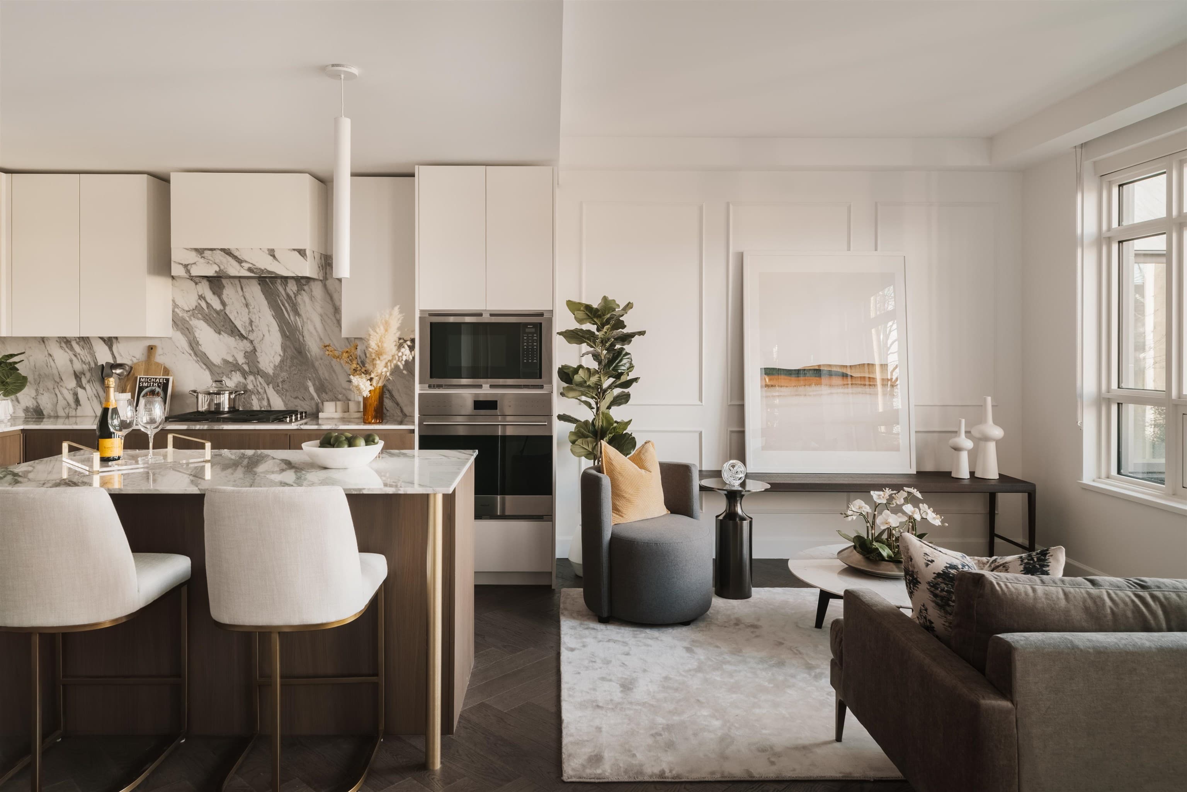
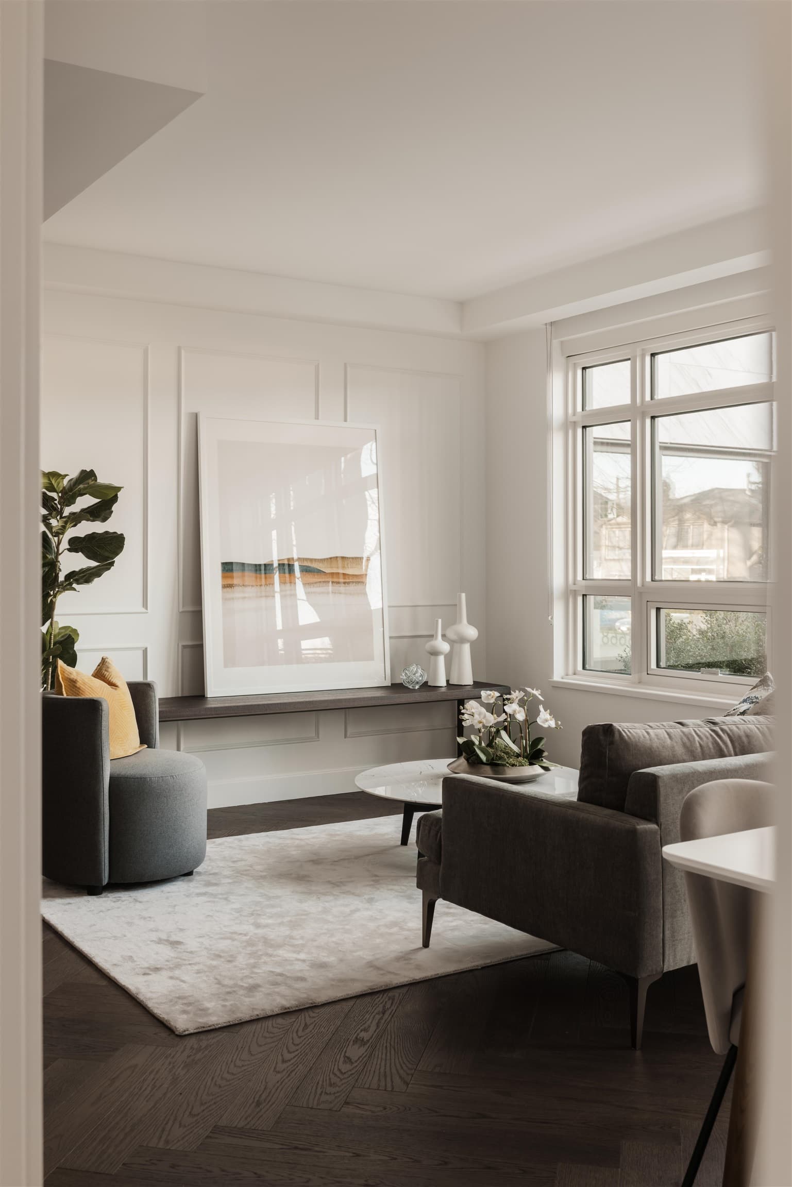
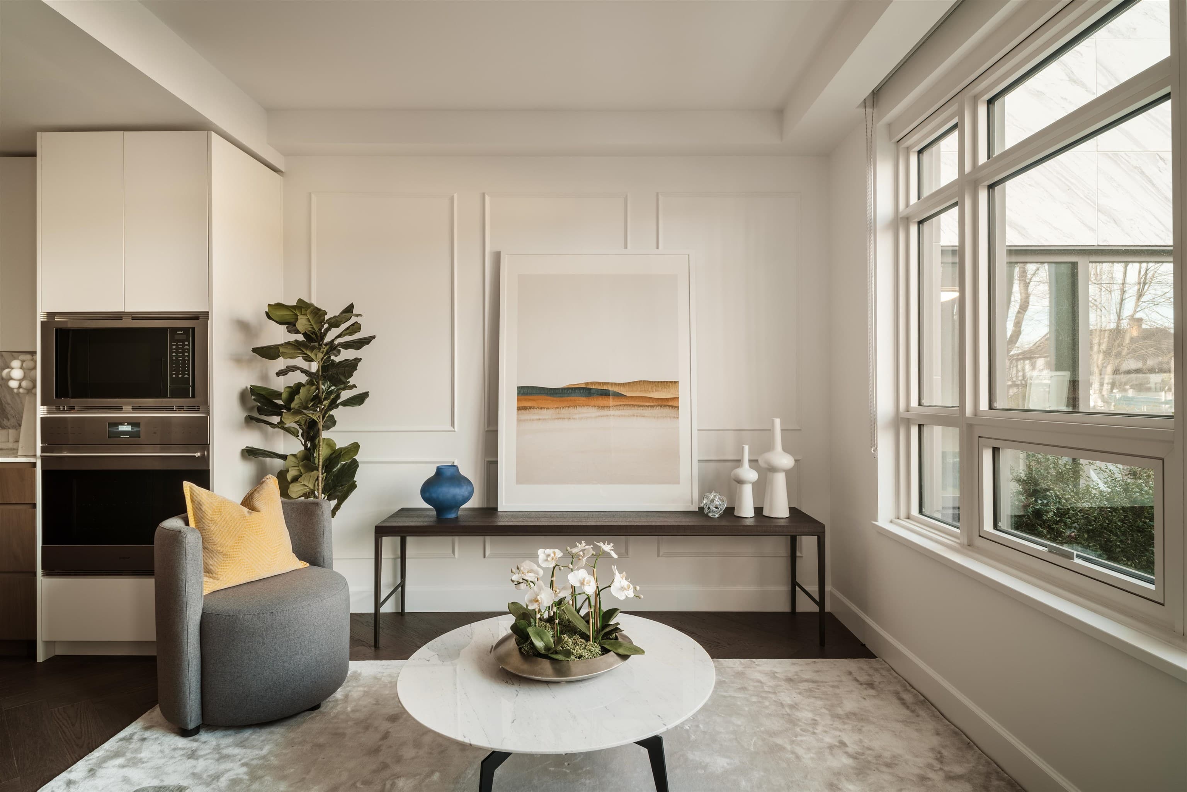
FINAL RELEASE at RAPHAEL - A curation of 35 exquisite residences where the neighbourhoods of Point Grey, Kitsilano and Dunbar come together. Designed by Rafii Architects and inspired by a European aesthetic; contemporary style seamlessly blends with traditional architecture. This 4-storey building features a marble facade, classical columns, and expansive windows. Show-stopping interiors by Ste. Marie Design feature timeless details including Italian cabinets, marble stone countertop and premium Wolf & Sub-Zero brands. Thoughtfully designed closet systems with ample space in the main entry and bedrooms. Composed of marble-inspired floors and walls, granite countertops, and chrome fixtures, the ensuite beautifully contrasts materials for a lasting impression of refinement.
MLS® #
R3169934
Status
Active
Type
Residential
Sub-type
Townhouse
Ownership
Freehold Strata
Bedrooms
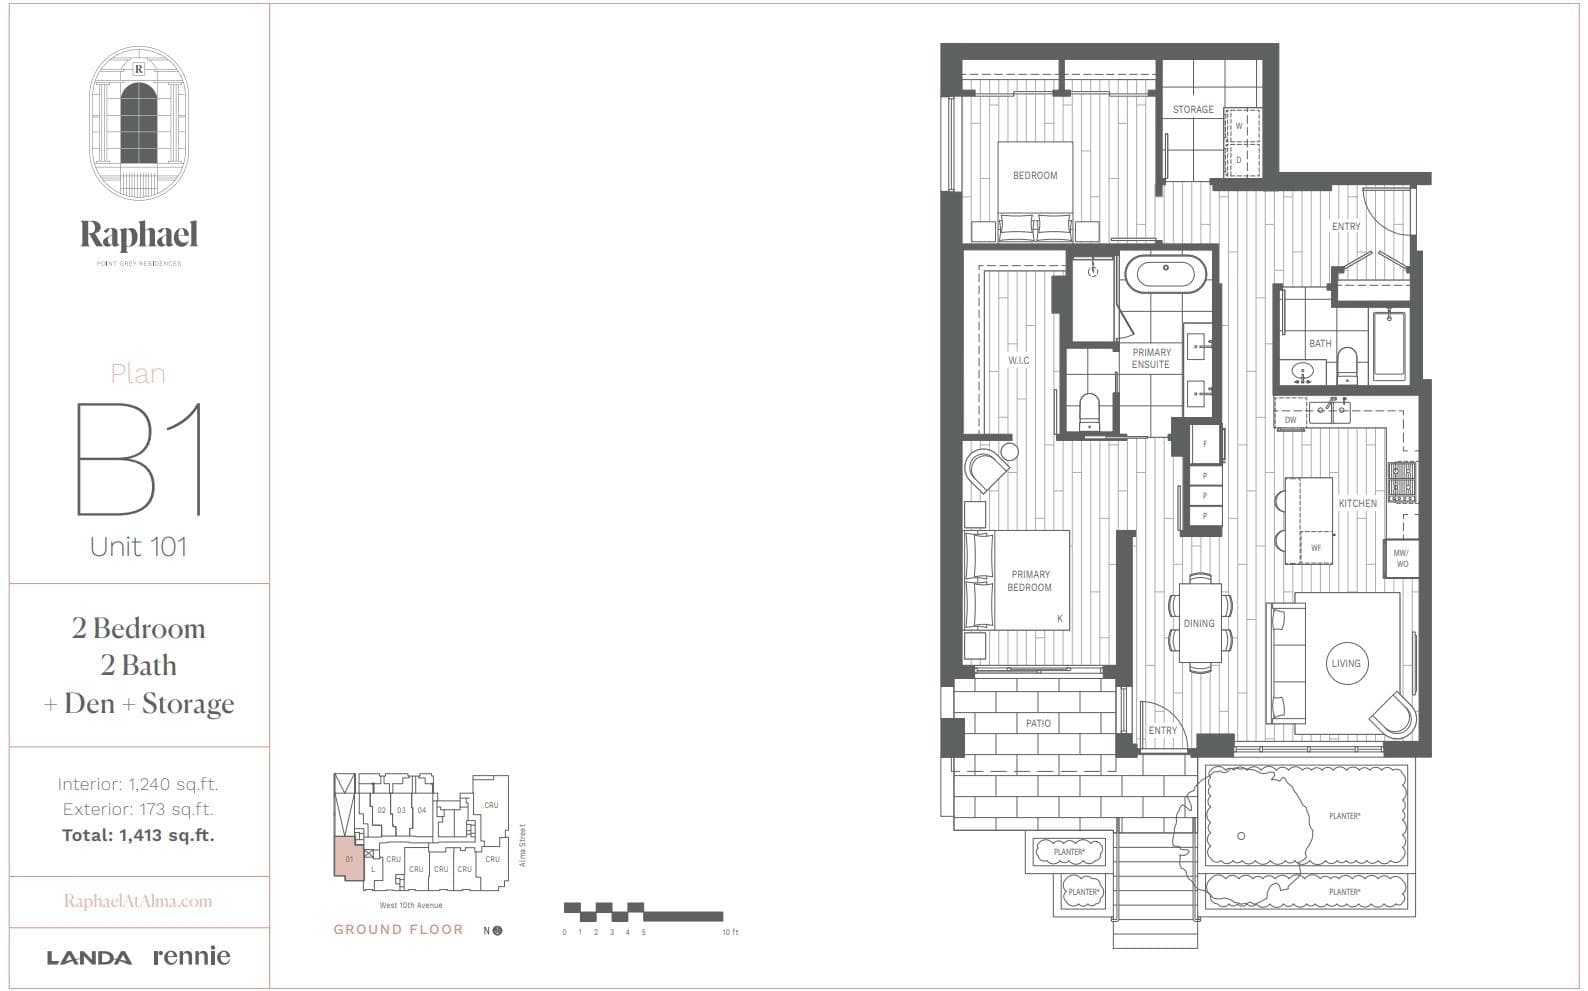
2
Full Baths
2
Half Baths
0
Living Area
1,240 sqft
Main Floor
1,240 sqft
Stories
4
Year Built
2025
Age
1 years
Structure
Residential Attached
Parking Stalls
1
Parking Type
Garage Under Building, Rear Access
Strata Fee
$835.03/mo
MLS® Area
Kitsilano
City
Vancouver
Postal Code
V6R 0G4
Subdivision
Raphael
Heating
Forced Air
Cooling / A/C
Air Conditioning
Appliances
Washer/Dryer · Dishwasher · Refrigerator · Stove
Laundry
In Unit
Interior Features
Elevator · Storage
Exterior Features
Garden · Balcony
Pets
Yes With Restrictions
Lot Features
Central Location, Recreation Nearby
Community
Shopping Nearby
Building Amenities
Exercise Centre · Trash · Maintenance Grounds · Gas · Hot Water · Management · Snow Removal
Coordinates: 49.263224, -123.185140 · Map data © Google
Watch this home
Get an email when the price changes, it sells, or a new unit lists in this building. Sign in or create a free account.
Strata fee / sqft (median)
$0.65/mo
in line with the area
Year built
2025
Listings on record
3
3 active now
Rules
Pets: Yes With Restrictions
Sale prices, sale-to-list ratio and time to sell for this building are available to registered users. Create a free account
Based on MLS® listings at this address and active strata listings in the area. Keyword flags come from public listing remarks and aren’t a substitute for strata minutes, the depreciation report or a Form B.
Not in the Agricultural Land Reserve.
The listing’s flood plain disclosure is available to registered users. Create a free account
ALR from the Agricultural Land Commission via DataBC (point check at the listing’s mapped location). Flood plain is the listing brokerage’s disclosure. Confirm both with the municipality and your lawyer.
Source: City of Vancouver Open Data
Direct to Inspections - Addition / Alteration - Interior alterations to provide residential improvements to unit 401 on the 4th floor of this existing mixed use building on this site. Scope of work: Closet partition wall removal in Master Bedroom, new partition wall in living room and kitchen, increasing size of kitchen island, enclosing den space with sliding doors. Electrical work to suit. Okay for DTI per J. Kuhleitner May 30, 2025 DBI to determine on site if structural engineer required for removal of interior partition walls.
Multiple Dwelling
$50,000
Jun 4, 2025
BP-2025-02497
Certified Professional Program - New Building - To construct a four-storey mixed-use commercial and residential building containing six retail units at grade and a total of 35 dwelling units all over 2 levels of underground parkade. VBBL 2014 - Reviewed during 20/21 pandemic. Stage 1: Excavation & Shoring, Dec. 9, 2020. B. Smith Stage 2 - Full Construction on June 20, 2022. Rev 1 - Stage 1 - Excavation and Shoring & ESC plans (Aug. 5th, 2022). Rev 2 - Stage 2 (Jan. 24, 2023) - on the following changes: *To change the Mech. and Elec. Engineers from the outgoing Saeed Khatibi (mech.) and Steven Nemetz (Elec.) on Sept. 1, 2022 to the incoming Zeeshan Wahla (Mech.) and Baldev Hans (Elec.) on Sept. 1. 2022. *Interior changes to the Mech and Elec plans listed on the Letter of Changes from the Incoming Professional Consultants. Stage 2 - Rev #3 - (July 24, 2024) - Changes to the following: 1. Removal of the demising walls between CRUs, and 2. Addition of temporary railings between CRUs at slab steps. Stage 2 - Rev #4 - A change in Structural Engineer from John Zickmantel (Outgoing, June 30, 24) to John Markulin (Incoming, July 1, 24) issued on Jan. 21, 2025.
Multiple Dwelling
$27,000,000
Jun 20, 2022
BP-2018-04771