+35 more
$2,688,000
Listed by: Parallel 49 Realty · MLS®
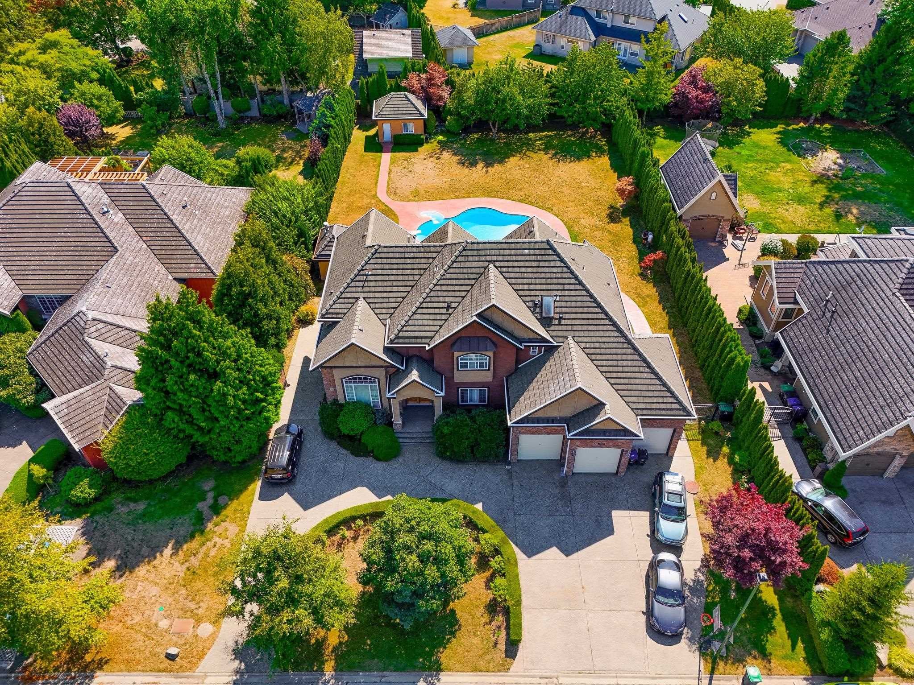
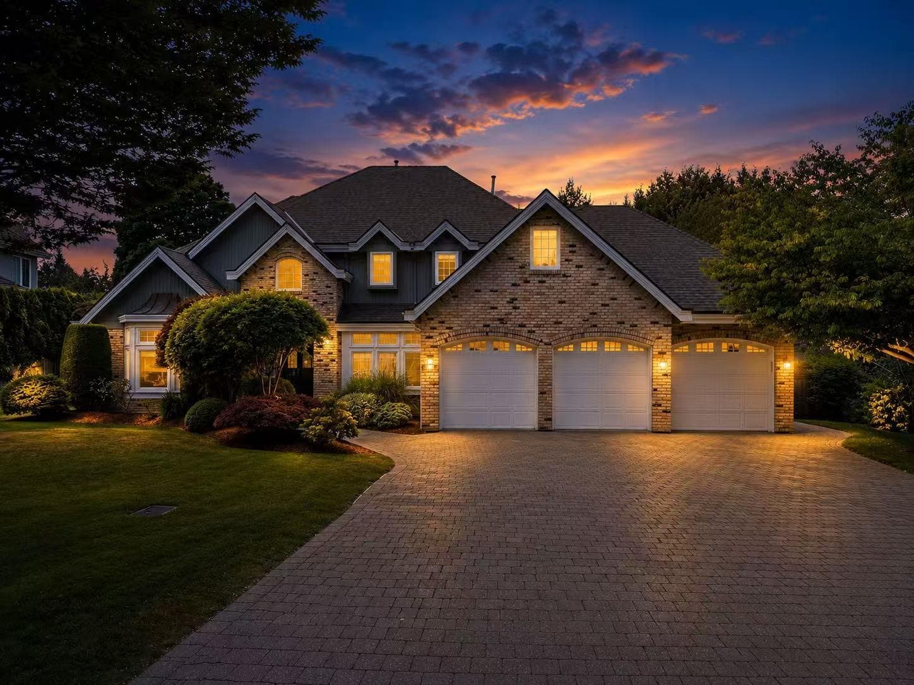
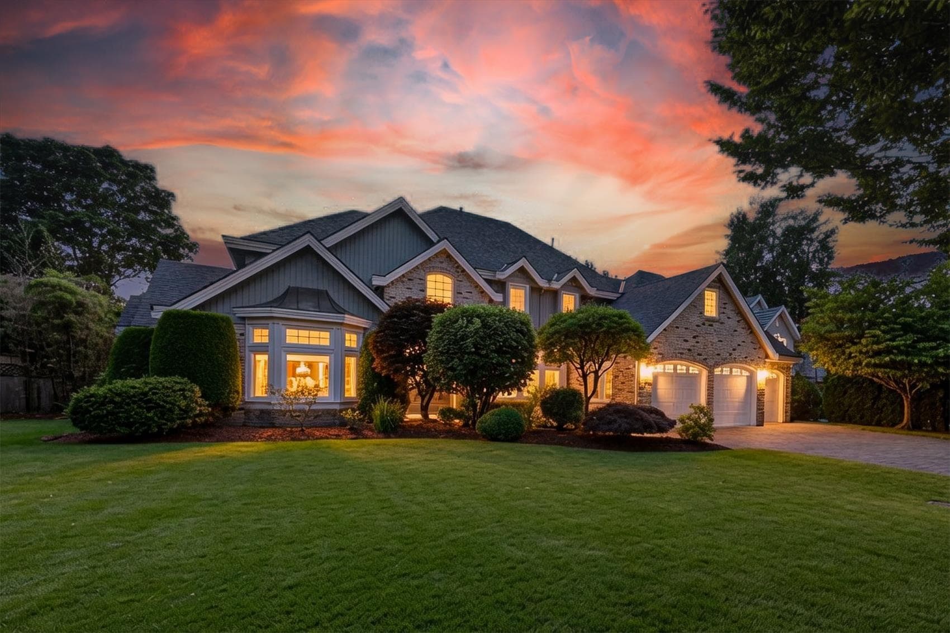
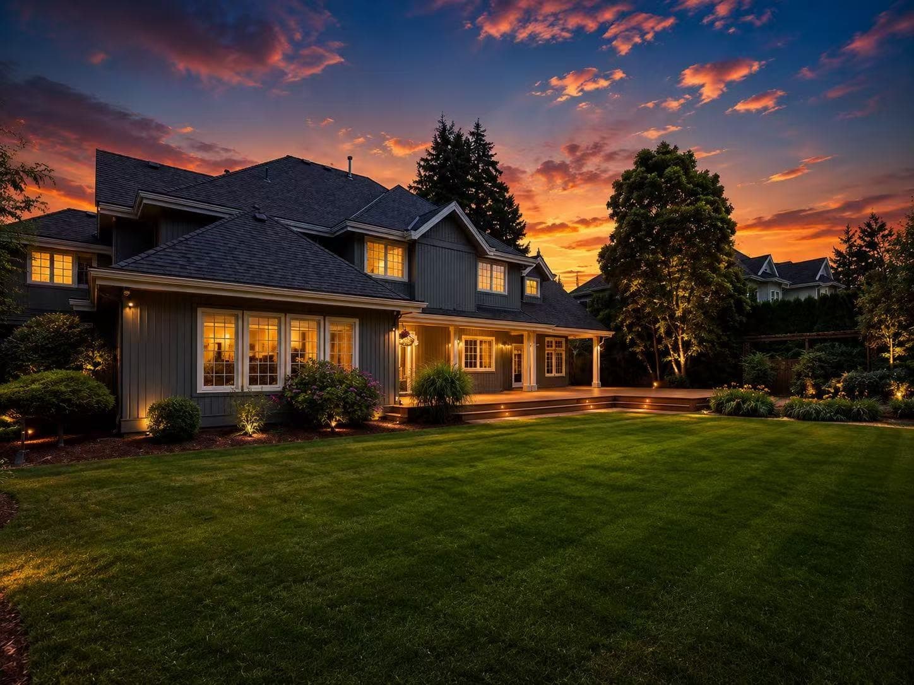
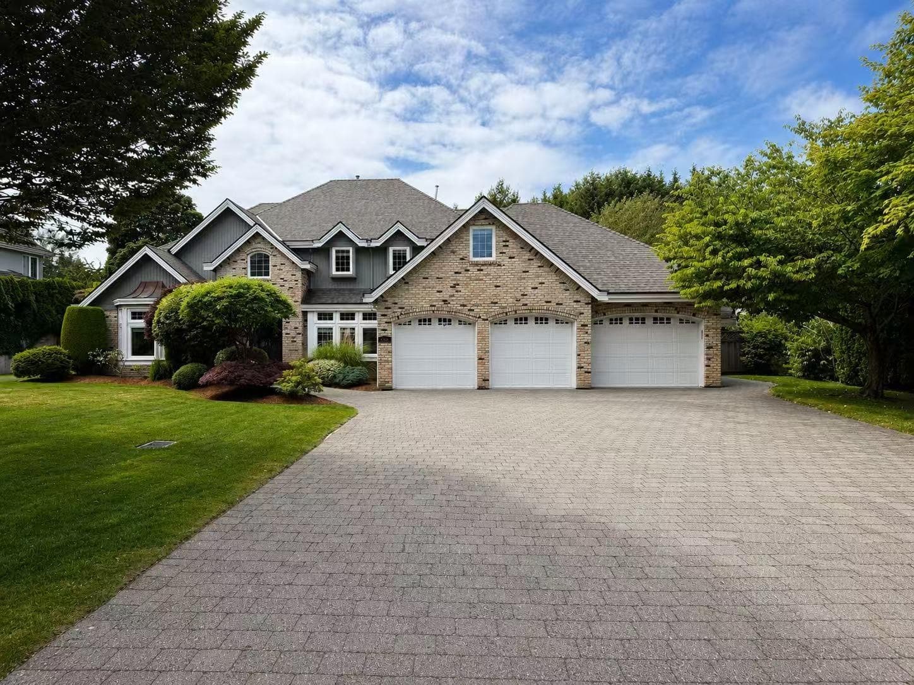
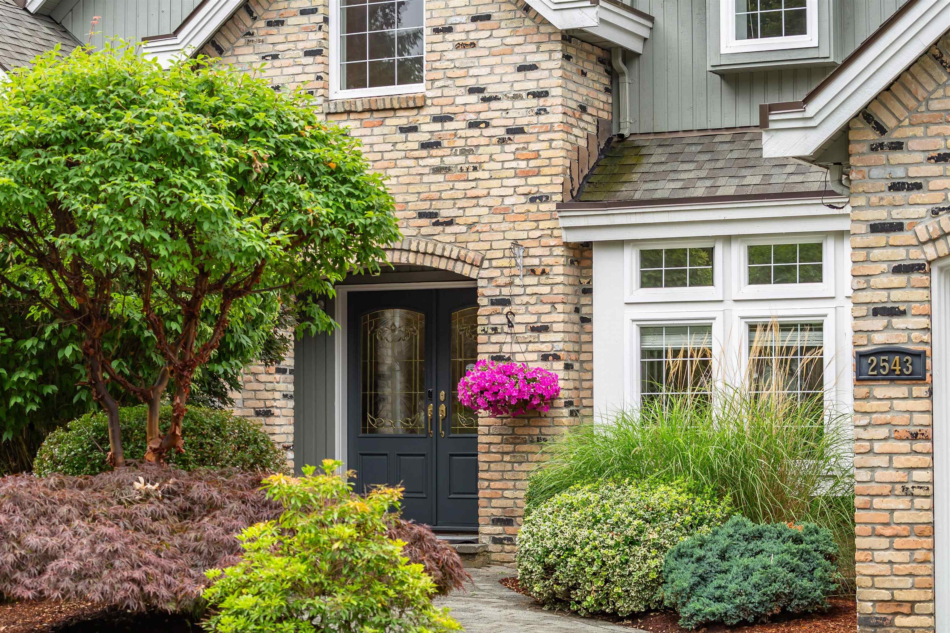
PENINSULA PARK Jewel! Nestled on one of Elgin’s most picturesque streets, this pristine 4,156 sqft executive residence sits on a rare, sundrenched 15,611 sqft western-exposed lot. The main level boasts elegant formal living and dining rooms alongside a breathtaking, light-filled Great Room with floor-to-ceiling windows. The Gourmet Kitchen features premium granite counters, custom cabinetry, and high-end stainless appliances. Upstairs, the majestic Principal Suite offers a luxurious spa-inspired ensuite and a vast walk-in closet. Step outside to an expansive entertainment deck overlooking a true gardener’s dream yard—a massive, private botanical oasis. FAMILY PERFECTION: Enjoy the ultimate convenience of an effortless, safe walk to top-ranked school catchments.
MLS® #
R3144892
Status
Active
Type
Residential
Sub-type
Single Family Residence
Ownership
Freehold NonStrata
Bedrooms
5
Full Baths
4
Half Baths
0
Living Area
4,156 sqft
Main Floor
2,270 sqft
Basement
Yes
Lot Size
15,611.66 sqft
Lot Dimensions
106 x 147.28
Frontage
106
Year Built
1995
Age
31 years
Structure
Residential Detached
Parking Stalls
6
Garage Spaces
3
Parking Type
Garage Triple
Taxes
$10,103.05/yr
MLS® Area
Elgin Chantrell
City
Surrey
Postal Code
V4P 2M1
Heating
Forced Air
Appliances
Washer/Dryer · Dishwasher · Refrigerator · Stove · Microwave
Fireplace
Insert · Gas
Interior Features
Guest Suite
Exterior Features
Garden
Coordinates: 49.048389, -122.840284 · Map data © Google
Building permit history is currently available for City of Vancouver properties only.