+27 more
$1,999,900
Listed by: Macdonald Realty · MLS®
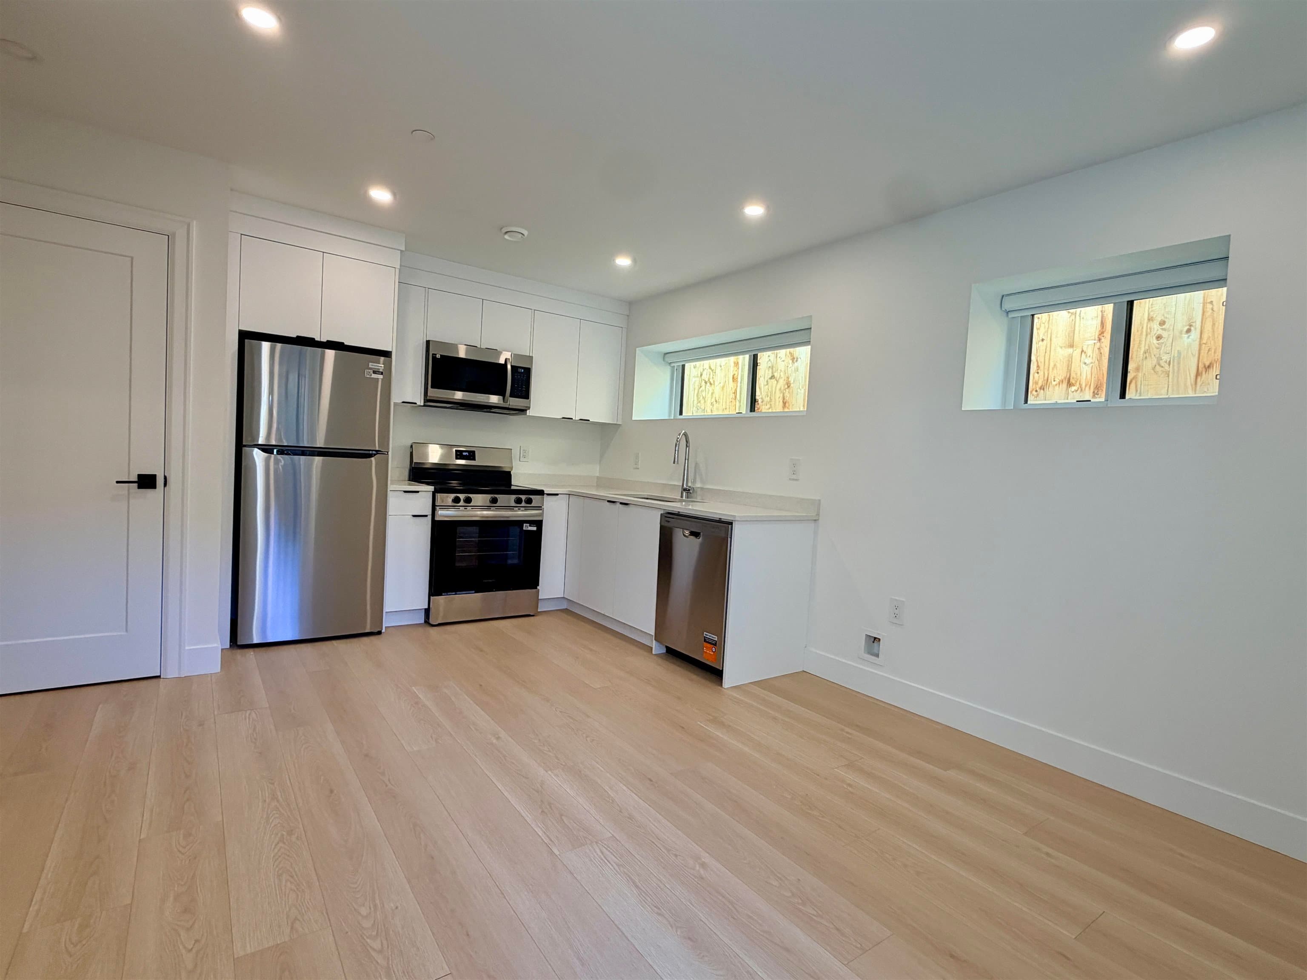
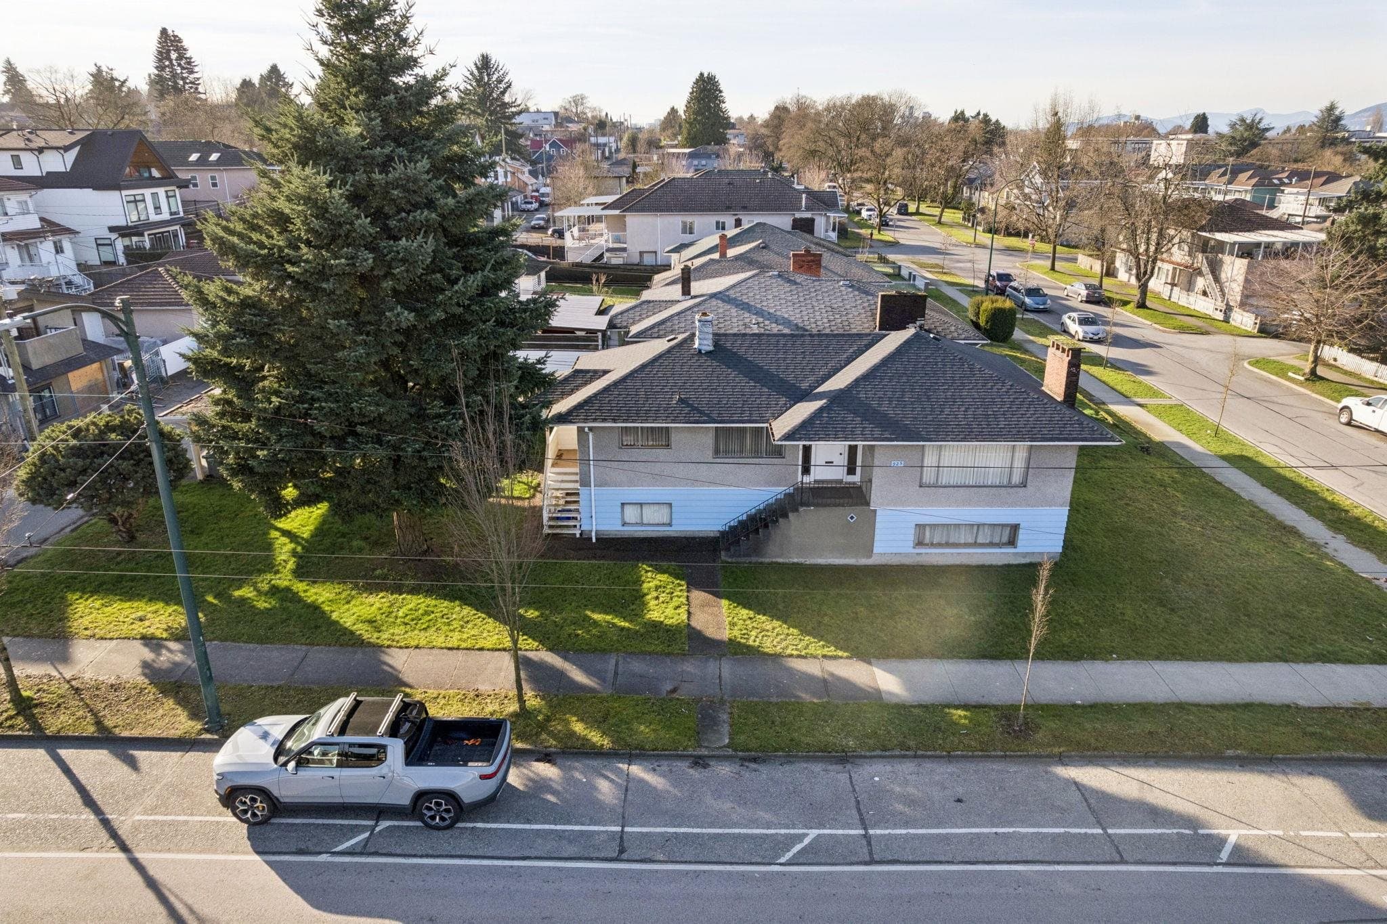
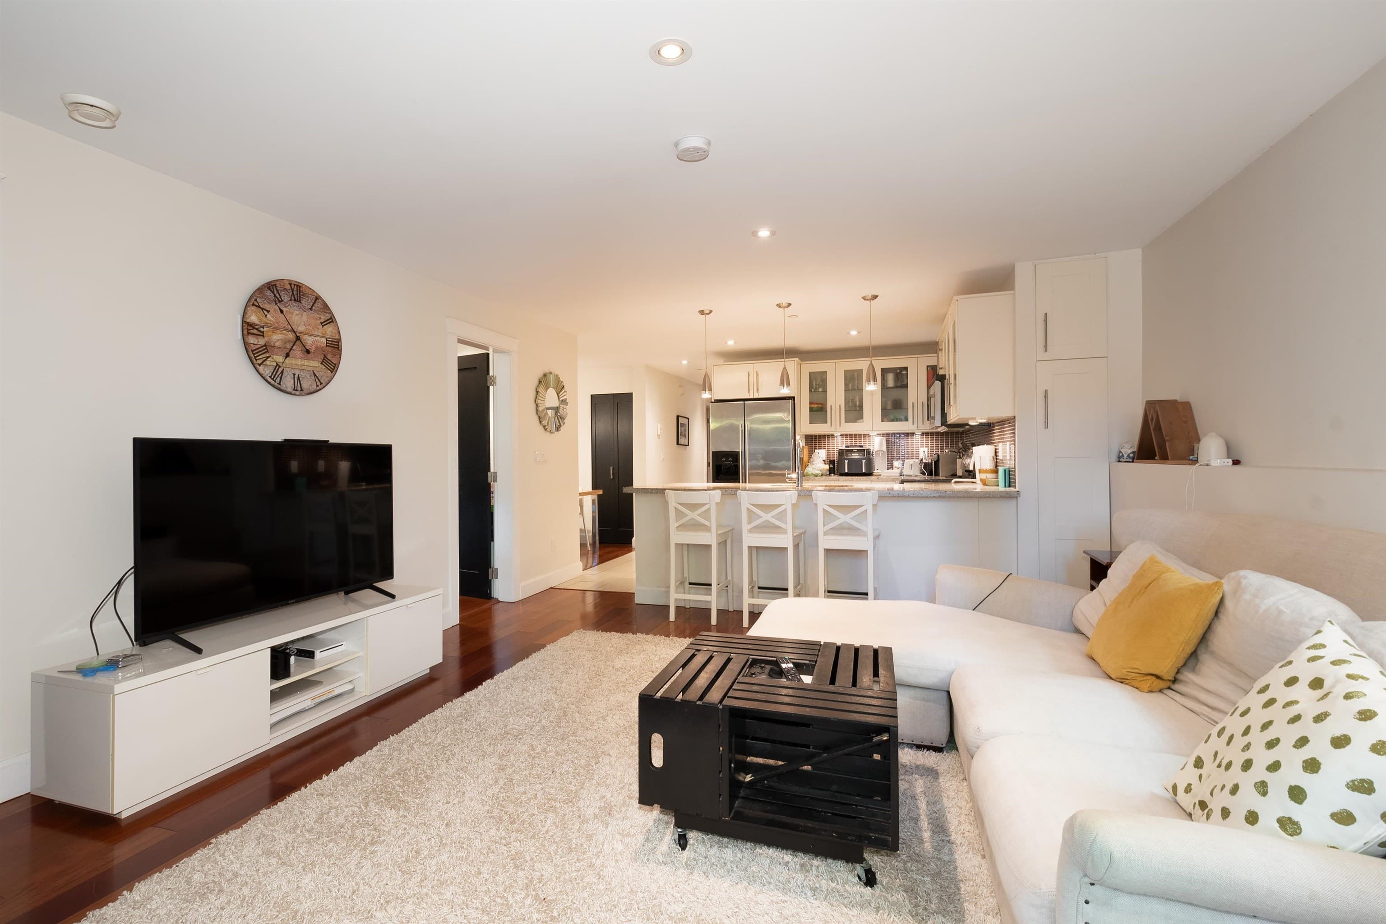
Craftsman character on one of Grandview-Woodland's best blocks, minutes from Commercial Drive. 5 bedrooms, 2.5 baths, and the details worth keeping: 9' ceilings, original staircase, hardwood floors, many new windows throughout. The renovated kitchen anchors an open main floor made for long dinners and easy hosting, with gas range, stone counters and generous storage. Three well-proportioned bedrooms up. Below, a 2 bed suite with private entrance and a fully renovated bath, offering flexibility or income from day one. Catchment: Queen Alexandra Elementary (K-7) and Vancouver Technical Secondary (8-12). Coffee, produce, patios and the best of The Drive steps from the front porch. Open House Saturday, Sep 12th and Sunday, Sep 13th 2:00-4:00 PM.
MLS® #
R3162327
Status
Active
Type
Residential
Sub-type
Single Family Residence
Ownership
Freehold NonStrata
Bedrooms
5
Full Baths
2
Half Baths
1
Living Area
2,189 sqft
Main Floor
758 sqft
Basement
Yes
Lot Size
2,013 sqft
Lot Dimensions
30.5 x
Frontage
30.5
Year Built
1912
Age
114 years
Structure
Residential Detached
Parking Stalls
0
Parking Type
None
Taxes
$7,825.12/yr
MLS® Area
Grandview Woodland
City
Vancouver
Postal Code
V5N 3P4
Heating
Forced Air · Natural Gas
Laundry
In Unit · Common Area
Interior Features
Storage
Exterior Features
Garden · Balcony · Private Yard
Lot Features
Central Location, Recreation Nearby
Community
Shopping Nearby
Coordinates: 49.261775, -123.073919 · Map data © Google
Watch this home
Get an email when the price changes, it sells, or it goes off the market. Sign in or create a free account.
Transit-Oriented Area — Tier 3
~420 m from Commercial — Broadway SkyTrain station
Provincial law requires the city to allow at least 3.0 FAR and 8 storeys for residential here — well above typical single-family zoning. Potential land-assembly interest from developers.
Multiplex potential: on a ~187 m² lot, BC’s small-scale housing law requires the municipality to allow at least 3 units, where it applies.
~420 m straight-line to Commercial — Broadway SkyTrain
Screening estimate from provincial regulations (TOA station points, B.C. Reg. 263/2023 & 265/2023; small-scale multi-unit housing rules). Distances are straight-line; actual TOA maps are set by municipal bylaw and some parcels (heritage, ALR, exempt areas) are excluded. Confirm with the municipality before relying on it.
Not in the Agricultural Land Reserve.
The listing’s flood plain disclosure is available to registered users. Create a free account or sign in.
ALR from the Agricultural Land Commission via DataBC (point check at the listing’s mapped location). Flood plain is the listing brokerage’s disclosure. Confirm both with the municipality and your lawyer.
MLS® R3178129 · Listed by Luxmore Realty
Source: City of Vancouver Open Data
Field Review - Addition / Alteration - Exterior and interior alterations to change of use from 1FD +SS to 1 FD. Scope of work includes to construct an interconnecting staircase between basement and main floor. Scope of work: - Basement - Demo kitchen & bathroom, renovate bathroom, new interior walls & exterior doors - Main fl - update kitchen, install interconnecting stairs, new french door, remove one door and replace with window - Plumbing fixtures & electrical work on both floors OK for field review as per Jamie Zhang, Sep.16/21 Schedule B Structural submitted per Richard Herfst, 604-553-0524
Single Detached House
$73,300
Nov 17, 2021
BP-2021-04880